
773 Suzanne Court, New Castle, IN 47362
Local realty services provided by:ERA Crossroads
Listed by: ashley huffmanCell: 765-524-9674
Office: re/max first integrity
MLS#:202640619
Source:Indiana Regional MLS
Price summary
- Price:$429,000
- Price per sq. ft.:$106.5
About this home
Spacious, Updated & Ready to Welcome You Home! This impressive 3 bedroom, 2.5 bath home offers over 3,000 square feet of finished living space on a 1+ acre lot, providing plenty of room inside and out. The home has been thoughtfully updated with many recent improvements, including new HVAC system in 2025, new water heater, newer appliances, new windows in the living room and a roof less than 5 years old. The garage features a new epoxy floor. The finished basement offers versatility with 2 extra rooms for an office, or guest area. Enjoy the backyard that includes a privacy fence and fire pit!
Contact an agent
Home facts
- Year built:1990
- Subdivision & Development:None
- Listing ID #:202640619
- Added:1 day(s) ago
- Updated:October 02, 2026 at 10:57 AM
Rooms and interior
- Bedrooms:3
- Total bathrooms:3
- Full bathrooms:2
- Rooms Total:10
- Flooring:Hardwood Floors
- Kitchen Description:Breakfast Bar, Dishwasher, Microwave, On Main Level, Range-Electric, Range/Oven Hookup, Refrigerator
- Basement Description:Finished, Walk-Out Basement
- Living area:3,446 sq. ft.
Heating and cooling
- Cooling:Central Air
- Heating:Forced Air, Gas
Structure and exterior
- Roof:Shingle
- Year built:1990
- Building area:3,446 sq. ft.
- Lot area:1.14 Acres
- Lot Features:Partially Wooded
- Architectural Style:Two Story
- Construction Materials:Brick, Wood
- Exterior Features:Deck Open, Landscaped, Porch Screened
- Levels:2 Stories
Schools
- High school:New Castle
- Middle school:New Castle
- Elementary school:Riley
Utilities
- Water:City
- Sewer:Septic
Finances and disclosures
- Price:$429,000
- Price per sq. ft.:$106.5
- Tax amount:$3,740
Features and amenities
- Laundry features:Dryer Hook Up Electric, Main Floor Laundry, Washer Hook-Up
- Amenities:Attic Storage, Ceiling Fan(s), Ceiling-9+, Closet(s) Walk-in, Countertops-Laminate, Garage Door Opener
Parking
- Parking description:Attached, Concrete Driveway
- Garage spaces:2
New listings near 773 Suzanne Court
- New
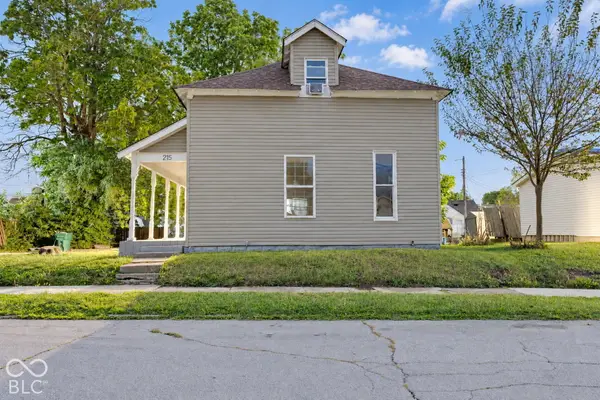 $137,000Active5 beds 1 baths1,662 sq. ft.
215 N 20th Street, New Castle, IN 47362
MLS# 22129369Listed by: EXP REALTY LLC - New
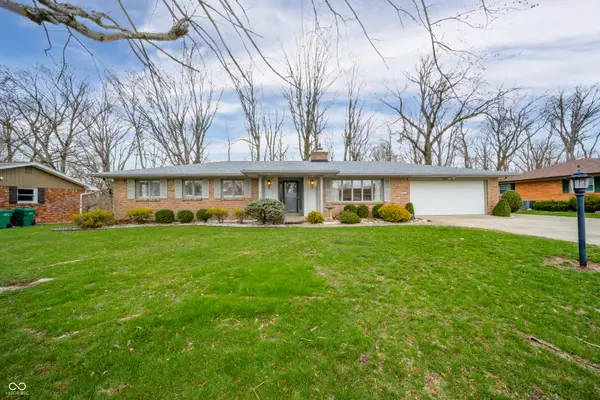 $315,000Active3 beds 3 baths1,721 sq. ft.
950 Jameson Court, New Castle, IN 47362
MLS# 22129198Listed by: BERKSHIRE HATHAWAY HOME - New
 $194,999Active3 beds 1 baths1,076 sq. ft.
1478 E Jordan Drive, New Castle, IN 47362
MLS# 22128952Listed by: F.C. TUCKER COMPANY - New
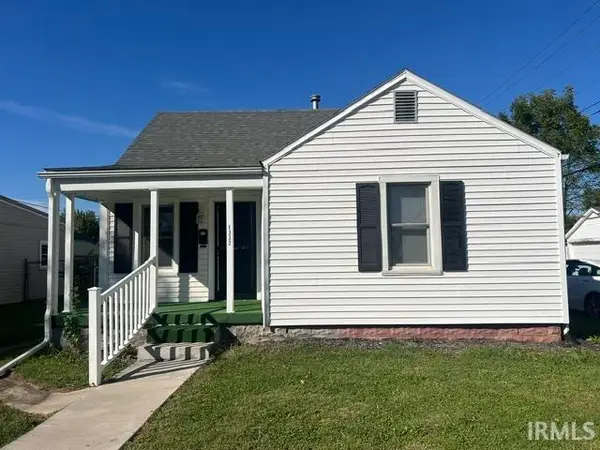 $159,900Active4 beds 1 baths1,612 sq. ft.
1332 M Avenue, New Castle, IN 47362
MLS# 202640587Listed by: HAPPY HOMES REAL ESTATE - New
 $85,000Active1 beds 1 baths672 sq. ft.
1607 G Avenue, New Castle, IN 47362
MLS# 202640511Listed by: F.C. TUCKER/CROSSROADS REAL ESTATE - New
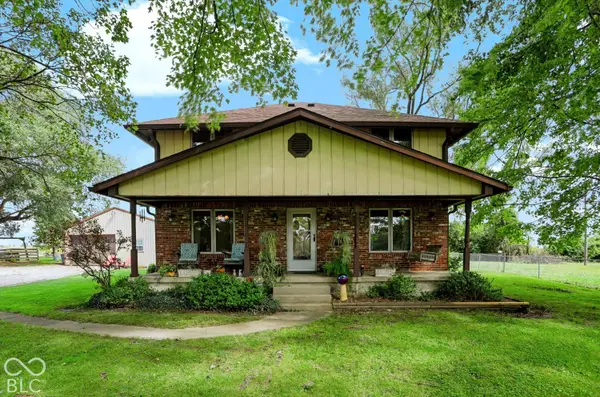 $429,900Active3 beds 2 baths2,688 sq. ft.
3806 S State Road 3, New Castle, IN 47362
MLS# 22127157Listed by: BERKSHIRE HATHAWAY HOME - New
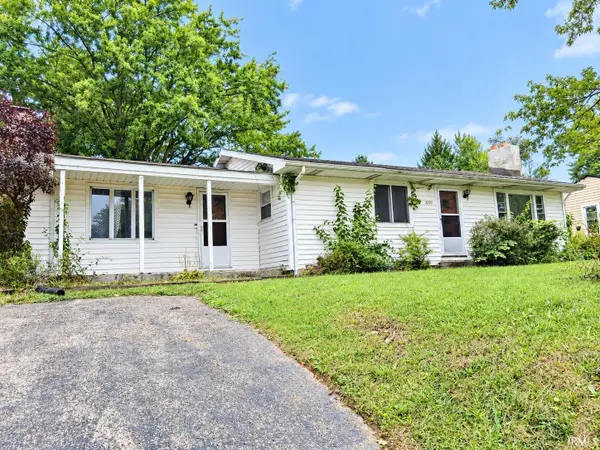 $89,000Active2 beds 1 baths1,296 sq. ft.
3226 S Memorial Drive, New Castle, IN 47362
MLS# 202640352Listed by: F.C. TUCKER/CROSSROADS REAL ESTATE - New
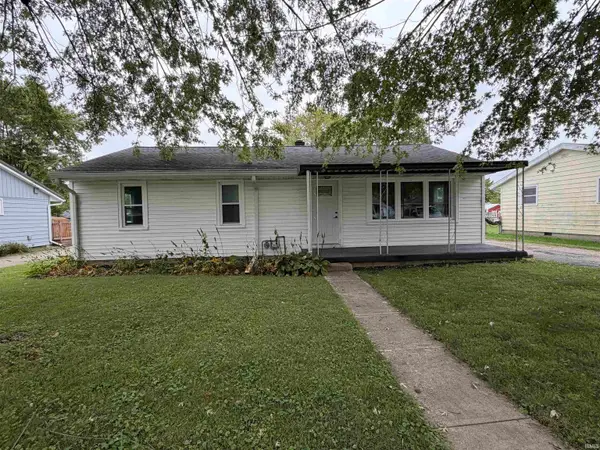 $159,900Active3 beds 1 baths1,008 sq. ft.
2528 S 23rd Street, New Castle, IN 47362
MLS# 202640273Listed by: F.C. TUCKER/CROSSROADS REAL ESTATE - New
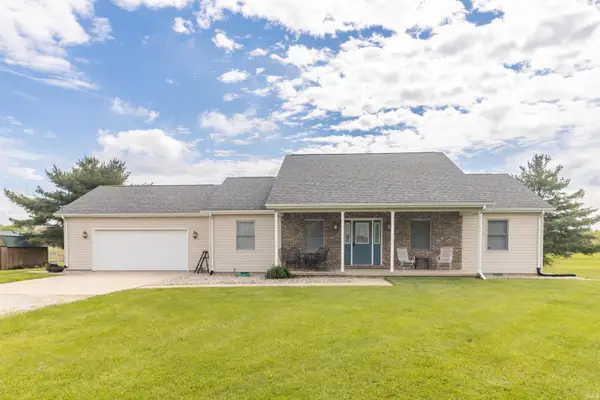 $329,900Active3 beds 2 baths767 sq. ft.
80 S Greensboro Pike, New Castle, IN 47362
MLS# 202640265Listed by: REMAX ONE


Protect your home and budget from life's surprises with an Assurant Home Warranty, backed by a partner that supports you through every step of homeownership. Explore Plans.
© 2023 - 2026 ERA Franchise Systems LLC. All rights reserved. ERA Franchise Systems LLC fully supports the principles of the Fair Housing Act and the Equal Opportunity Act. ERA, ERA Real Estate powered, and their respective logos are registered service marks of ERA Franchise Systems LLC. Each office is independently owned and operated.