
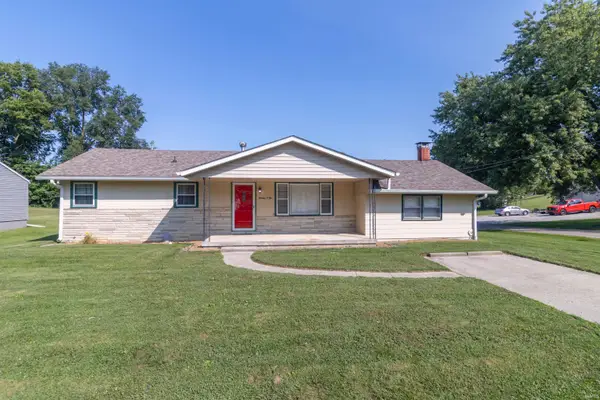
4233 Judy Avenue, New Castle, IN 47362
Local realty services provided by:ERA Crossroads
Listed by: susan nealOffice: 765-529-2211
Office: re/max first integrity
MLS#:202633486
Source:Indiana Regional MLS
Price summary
- Price:$309,900
- Price per sq. ft.:$117.56
About this home
Welcome to this well-cared-for, true 4-bedroom, 2.5-bath home offering an impressive amount of space in a great, walkable neighborhood with convenient access to SR 3 and I-70. From the moment you step inside, you’ll appreciate the generous room sizes, abundant natural light, large closets, and versatile living spaces throughout. The home features a spacious living room with a gas fireplace and built-ins, a large eat-in kitchen with plenty of cabinetry, storage, and counter space, a dining room, plus a formal living room and an additional family room or office. An all-season sunroom provides even more space to relax and enjoy the backyard year-round. For entertaining needs, the pool room with wet bar is a standout feature and offers a fun, flexible space for gatherings. Outside, enjoy the large lot, open deck with gas grill, spacious driveway, and lawn irrigation system serving the front and side yards. Additional conveniences include an interior utility area, security system, and a 2-car attached garage with attic storage. All appliances, including the washer and dryer, remain with the sale. With four true bedrooms, multiple living areas, generous closets, and room to spread out both inside and out, this home offers the space and flexibility that can be hard to find....
Contact an agent
Home facts
- Year built:1973
- Subdivision & Development:White Estates
- Listing ID #:202633486
- Added:1 day(s) ago
- Updated:August 18, 2026 at 03:51 PM
Rooms and interior
- Bedrooms:4
- Total bathrooms:3
- Full bathrooms:2
- Rooms Total:8
- Dining Description:Main Level
- Kitchen Description:Dishwasher, Microwave, On Main Level, Range-Electric, Range/Oven Hookup, Refrigerator
- Basement Description:Crawl, Slab
- Living area:2,636 sq. ft.
Heating and cooling
- Cooling:Central Air
- Heating:Forced Air, Gas
Structure and exterior
- Roof:Shingle
- Year built:1973
- Building area:2,636 sq. ft.
- Lot area:0.4 Acres
- Lot Features:Level
- Architectural Style:Colonial, Two Story
- Construction Materials:Brick, Vinyl
- Exterior Features:Deck Open
- Levels:2 Stories
Schools
- High school:New Castle
- Middle school:New Castle
- Elementary school:Riley
Utilities
- Water:City
- Sewer:Public
Finances and disclosures
- Price:$309,900
- Price per sq. ft.:$117.56
- Tax amount:$1,785
Features and amenities
- Laundry features:Dryer Hook Up Electric, Main Floor Laundry, Washer Hook-Up
- Amenities:Garage Utilities
Parking
- Parking description:Attached, Concrete Driveway, Off Street Parking
- Garage spaces:2
New listings near 4233 Judy Avenue
- New
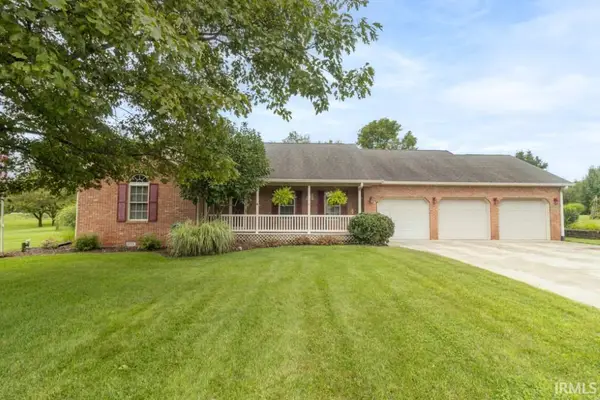 $319,900Active3 beds 2 baths1,753 sq. ft.
2757 N Christopher Drive, New Castle, IN 47362
MLS# 202633550Listed by: RE/MAX FIRST INTEGRITY - New
 $240,000Active3 beds 2 baths1,496 sq. ft.
709 Redbud Lane, New Castle, IN 47362
MLS# 202633516Listed by: RE/MAX FIRST INTEGRITY - New
 $124,900Active2 beds 1 baths1,592 sq. ft.
1316 R Avenue, New Castle, IN 47362
MLS# 22119012Listed by: KELLER WILLIAMS INDY METRO PARTNERS - New
 $225,000Active3 beds 1 baths1,206 sq. ft.
4043 N County Road 100 East, New Castle, IN 47362
MLS# 202633286Listed by: F.C. TUCKER/CROSSROADS REAL ESTATE 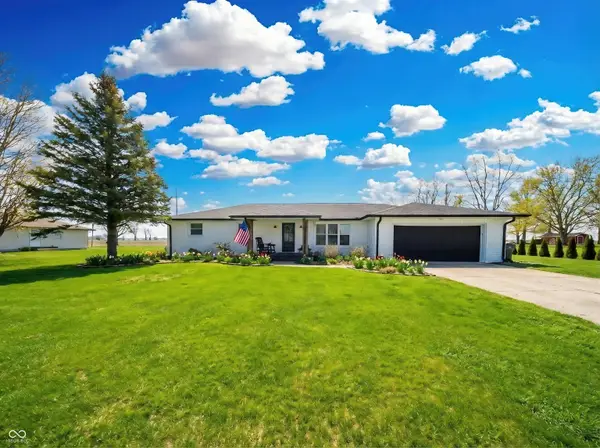 $325,000Pending3 beds 2 baths1,702 sq. ft.
7319 W State Road 38, New Castle, IN 47362
MLS# 22120169Listed by: KELLER WILLIAMS INDY METRO NE- New
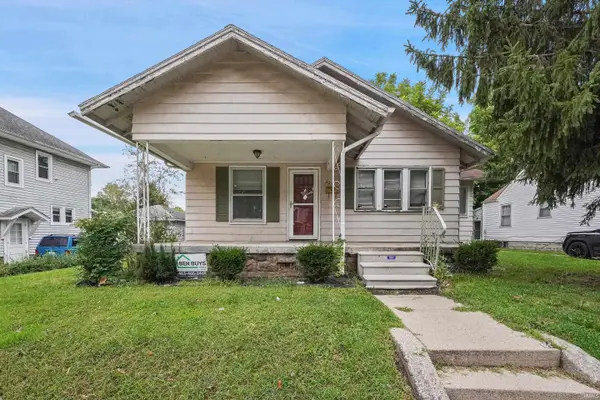 $59,900Active3 beds 1 baths1,132 sq. ft.
327 S 8th Street, New Castle, IN 47362
MLS# 202632957Listed by: LIST WITH BEN, LLC - New
 $170,000Active3 beds 2 baths2,100 sq. ft.
644 S 11th Street, New Castle, IN 47362
MLS# 22119358Listed by: F.C. TUCKER COMPANY - New
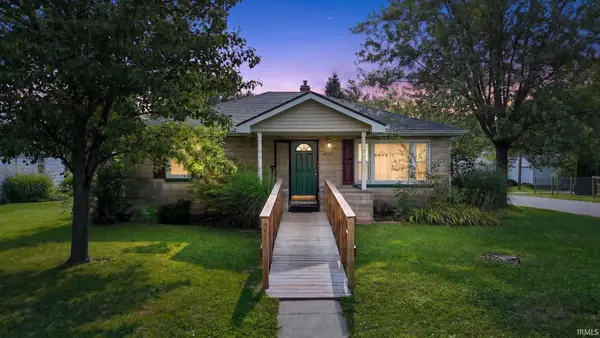 $115,000Active3 beds 2 baths1,358 sq. ft.
2922 S 12th Street, New Castle, IN 47362
MLS# 202632594Listed by: RE/MAX FIRST INTEGRITY - New
 $190,000Active3 beds 1 baths1,344 sq. ft.
1405 Criswell Street, New Castle, IN 47362
MLS# 202632616Listed by: RE/MAX FIRST INTEGRITY


Protect your home and budget from life's surprises with an Assurant Home Warranty, backed by a partner that supports you through every step of homeownership. Explore Plans.
© 2023 - 2026 ERA Franchise Systems LLC. All rights reserved. ERA Franchise Systems LLC fully supports the principles of the Fair Housing Act and the Equal Opportunity Act. ERA, ERA Real Estate powered, and their respective logos are registered service marks of ERA Franchise Systems LLC. Each office is independently owned and operated.