
11867 N Shelby 700 W, New Palestine, IN 46163
Local realty services provided by:Schuler Bauer Real Estate ERA Powered
11867 N Shelby 700 W,New Palestine, IN 46163
$498,500
- 4 Beds
- 3 Baths
- 2,221 sq. ft.
- Single family
- Active
Listed by: jennifer brammer-payne
Office: jennifer brammer
MLS#:22119283
Source:IN_MIBOR
Price summary
- Price:$498,500
- Price per sq. ft.:$224.45
About this home
Custom All-Brick Home on 1.03 Acres in Hoosier Links Estates | No HOA | Golf Course Setting Enjoy the perfect blend of country living and modern convenience in this custom-built all-brick home. This property offers peaceful surroundings with easy access to New Palestine, Shelbyville, Greenfield, and Indianapolis. With no HOA and golf course views, you'll love the privacy of having no backyard neighbors, just the sounds of nature and crickets at night. Relax and unwind while taking in breathtaking sunsets from the screened patio or pergola-covered deck. The fully fenced backyard provides plenty of space for pets, play, gardening, or entertaining. This spacious 2,226 sq. ft. home features 4 bedrooms and 2.5 bathrooms, along with a formal dining room and inviting great room with cathedral ceilings. The great room centers around a beautiful brick wood-burning fireplace with custom mantel, while ceiling fans throughout provide year-round comfort. The oversized eat-in kitchen is a chef's dream, offering granite countertops, abundant custom cabinetry, and two pantries for exceptional storage. The primary suite includes a walk-in shower and generous closet space. In addition to the attached 2-car garage, the property boasts a massive 32' x 24' two-story detached brick garage/workshop with electricity, providing endless possibilities for hobbyists, car enthusiasts, storage, or a home-based business. Recent updates include: New geothermal HVAC system and water heater (2023) Premier energy-efficient vinyl casement windows and patio door (2024-2025) Beautifully remodeled hall bathroom (2026) Additional features include a well and septic system, tiled entry, all-electric utilities, custom window coverings, Roku TV above the fireplace, and a Westinghouse 7,500-watt generator. included with the sale. For added peace of mind, a One-Year First American Home Warranty is included....
Contact an agent
Home facts
- Year built:1989
- Subdivision & Development:Hoosier Links Estates
- Listing ID #:22119283
- Added:2 day(s) ago
- Updated:August 18, 2026 at 03:19 PM
Rooms and interior
- Bedrooms:4
- Total bathrooms:3
- Full bathrooms:2
- Half bathrooms:1
- Dining Description:Breakfast Room, Formal Dining Room
- Kitchen Description:Dishwasher, Disposal, Electric Oven, Refrigerator
- Living area:2,221 sq. ft.
Heating and cooling
- Cooling:Central Electric, Geothermal
- Heating:Electric, Forced Air, Geothermal
- Central air:Yes
Structure and exterior
- Year built:1989
- Building area:2,221 sq. ft.
- Lot area:1.03 Acres
- Lot Features:Mature Trees, On Golf Course
- Construction Materials:Brick
- Foundation Description:Crawl Space
Schools
- High school:Triton Central High School
- Middle school:Triton Central Middle School
- Elementary school:Triton Central Elementary School
Utilities
- Water:Well
Finances and disclosures
- Price:$498,500
- Price per sq. ft.:$224.45
Features and amenities
- Appliances:Refrigerator, Washer, Water Heater, Water Softener Owned
- Laundry features:Dryer, Washer
- Amenities:Generator, Wood Work Stained
Parking
- Parking description:Service Door
- Garage:Yes
- Garage spaces:4
New listings near 11867 N Shelby 700 W
- New
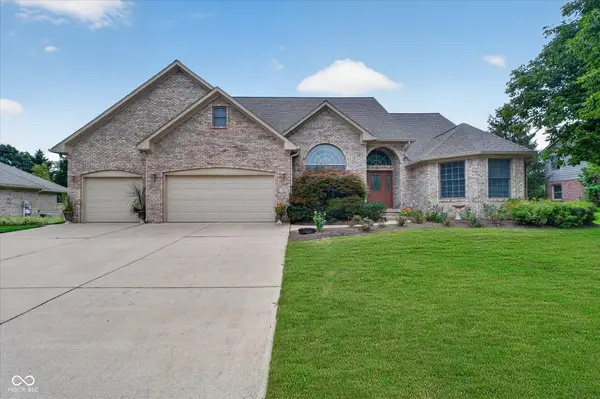 $599,500Active4 beds 3 baths3,262 sq. ft.
4365 W Woodbridge Lane, New Palestine, IN 46163
MLS# 22120566Listed by: KELLER WILLIAMS INDPLS METRO N - New
 $372,995Active3 beds 2 baths1,814 sq. ft.
4665 Black Willow Way, New Palestine, IN 46163
MLS# 22120153Listed by: RIDGELINE REALTY, LLC - New
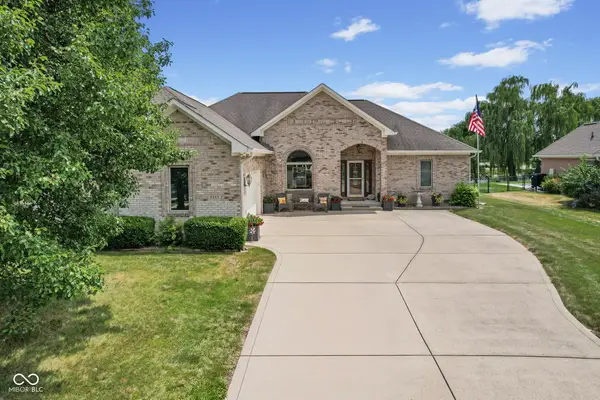 $395,000Active3 beds 2 baths2,106 sq. ft.
4949 W Cedar Creek Drive, New Palestine, IN 46163
MLS# 22112960Listed by: HOME BOUND REAL ESTATE LLC - New
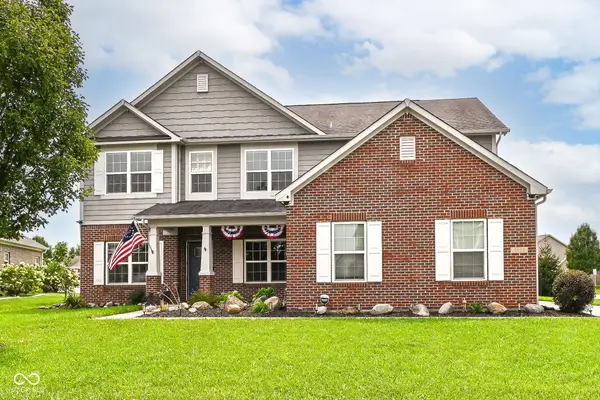 $464,900Active4 beds 3 baths3,615 sq. ft.
4693 W Chert Drive, New Palestine, IN 46163
MLS# 22120229Listed by: EPYK REALTY LLC - New
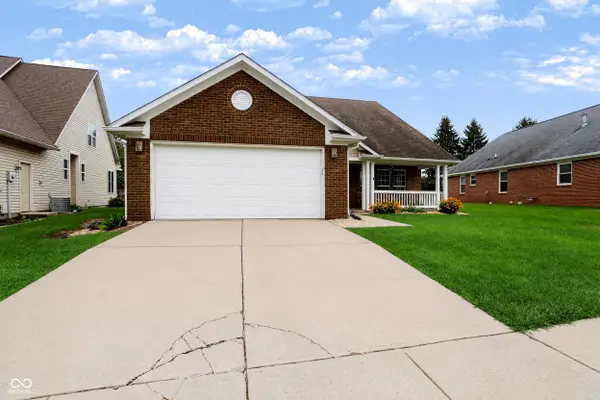 $385,000Active4 beds 3 baths2,844 sq. ft.
4317 W Summerhaven Drive, New Palestine, IN 46163
MLS# 22120232Listed by: RE/MAX ADVANCED REALTY - New
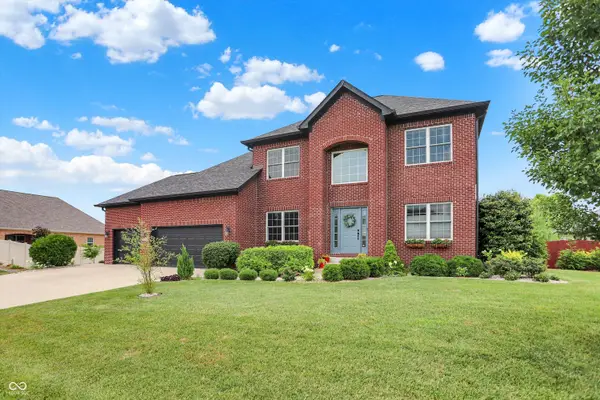 $564,900Active4 beds 4 baths4,089 sq. ft.
2843 S Colton Road, New Palestine, IN 46163
MLS# 22113763Listed by: CENTURY 21 SCHEETZ 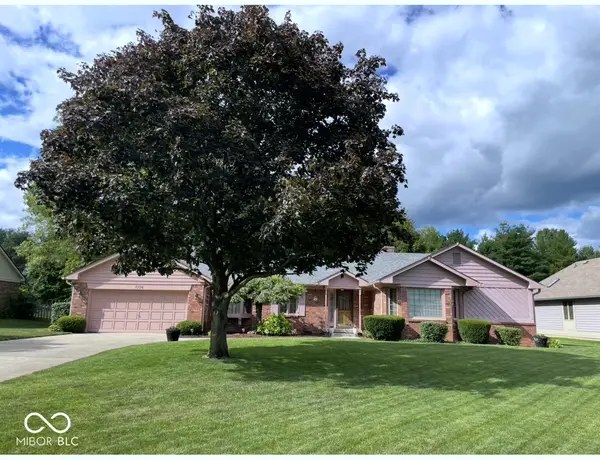 $375,000Pending3 beds 2 baths1,705 sq. ft.
7136 W Anton Way, New Palestine, IN 46163
MLS# 22120085Listed by: NEW QUANTUM REALTY GROUP- New
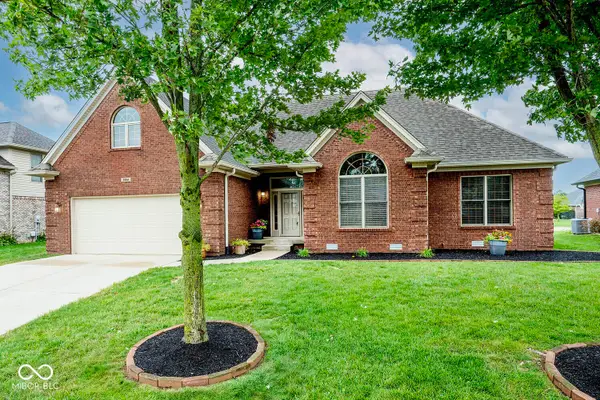 $415,000Active4 beds 2 baths2,143 sq. ft.
3882 S Cedar Creek Lane, New Palestine, IN 46163
MLS# 22119911Listed by: LAWYERS REALTY, LLC - New
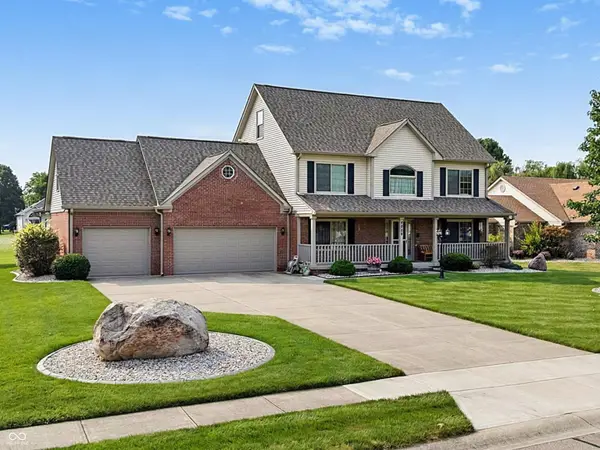 $504,900Active4 beds 5 baths3,230 sq. ft.
4009 S Loganberry Court, New Palestine, IN 46163
MLS# 22116770Listed by: HOME BOUND REAL ESTATE LLC


Protect your home and budget from life's surprises with an Assurant Home Warranty, backed by a partner that supports you through every step of homeownership. Explore Plans.
© 2023 - 2026 ERA Franchise Systems LLC. All rights reserved. ERA Franchise Systems LLC fully supports the principles of the Fair Housing Act and the Equal Opportunity Act. ERA, ERA Real Estate powered, and their respective logos are registered service marks of ERA Franchise Systems LLC. Each office is independently owned and operated.