
3601 S Southway Drive, New Palestine, IN 46163
Local realty services provided by:Schuler Bauer Real Estate ERA Powered
3601 S Southway Drive,New Palestine, IN 46163
$355,000
- 3 Beds
- 2 Baths
- - sq. ft.
- Single family
- Sold
Listed by: gabriel lawless
Office: ever real estate, llc.
MLS#:22112253
Source:IN_MIBOR
Sorry, we are unable to map this address
Price summary
- Price:$355,000
About this home
Welcome to 3601 S Southway Dr, where important updates, comfortable single-level living, and inviting indoor-outdoor spaces come together in one of New Palestine's established neighborhoods. This well-maintained 3-bedroom, 2-bath ranch offers nearly 1,900 square feet of functional living space designed for both everyday comfort and effortless entertaining. Newer HVAC and roof. The spacious living areas flow seamlessly into the spacious kitchen featuring stainless steel appliances, ample workspace, and a peninsula with seating that serves as the heart of the home-perfect for casual meals, gathering with friends, or keeping conversations going while preparing dinner. The private primary suite offers a relaxing retreat with a double vanity, walk-in shower, and generous space to start and end each day in comfort. Two additional large bedrooms provide flexibility for guests, a home office, hobbies, or changing lifestyle needs. Step outside and enjoy multiple outdoor living areas, including an enclosed sunroom ideal for relaxing, an open patio for grilling and entertaining, and a welcoming front porch that adds to the home's curb appeal. Whether hosting family gatherings or enjoying a quiet evening outdoors, the backyard is ready for every season. An huge attached garage, dedicated laundry room, and convenient location near local parks, shopping, dining, and commuter routes complete the package. If you're searching for a beautiful, maintainable ranch with functional living spaces, inviting outdoor areas, and the convenience of New Palestine living, 3601 S Southway Dr is ready to welcome you home....
Contact an agent
Home facts
- Year built:1995
- Subdivision & Development:Willow Grove
- Listing ID #:22112253
- Added:52 day(s) ago
- Updated:August 30, 2026 at 06:44 AM
Rooms and interior
- Bedrooms:3
- Total bathrooms:2
- Full bathrooms:2
- Dining Description:Breakfast Room, Dining Combo/Kitchen
- Kitchen Description:Dishwasher, Disposal, Electric Oven, Microwave, Refrigerator
Heating and cooling
- Cooling:Central Electric
- Heating:Forced Air
- Central air:Yes
Structure and exterior
- Year built:1995
- Lot Features:Curbs, Mature Trees, Storm Sewer, Street Lights
- Architectural Style:Ranch
- Construction Materials:Brick
- Exterior Features:Barn Mini, Lighting, Storage Shed
- Foundation Description:Crawl Space
Schools
- High school:New Palestine High School
- Middle school:New Palestine Jr High School
- Elementary school:Sugar Creek Elementary Sch
Finances and disclosures
- Price:$355,000
Features and amenities
- Appliances:Microwave, Refrigerator, Washer, Water Softener Owned
- Laundry features:Dryer, Laundry in Unit, Washer
- Amenities:Attic Access, Ceiling Vaulted
Parking
- Parking description:Finished Garage, Service Door
- Garage:Yes
- Garage spaces:2
New listings near 3601 S Southway Drive
- New
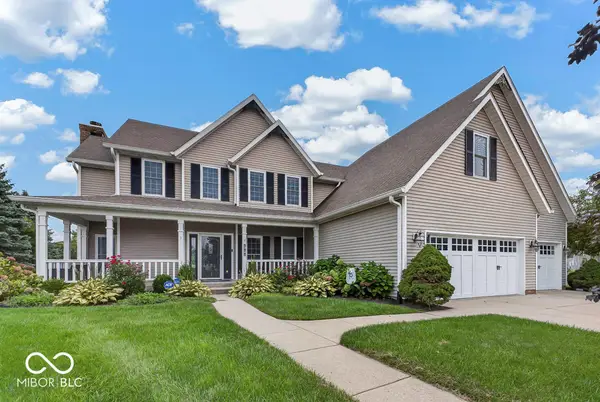 $599,900Active5 beds 5 baths4,110 sq. ft.
777 S Meadow Song Court, New Palestine, IN 46163
MLS# 22122419Listed by: JF PROPERTY GROUP  $175,000Pending3.2 Acres
2639 S Kings Way, New Palestine, IN 46163
MLS# 22122972Listed by: REAL BROKER, LLC- New
 $400,000Active4 beds 2 baths1,800 sq. ft.
4839 W Oak Drive, New Palestine, IN 46163
MLS# 22122227Listed by: F.C. TUCKER COMPANY - Open Sun, 1 to 3pmNew
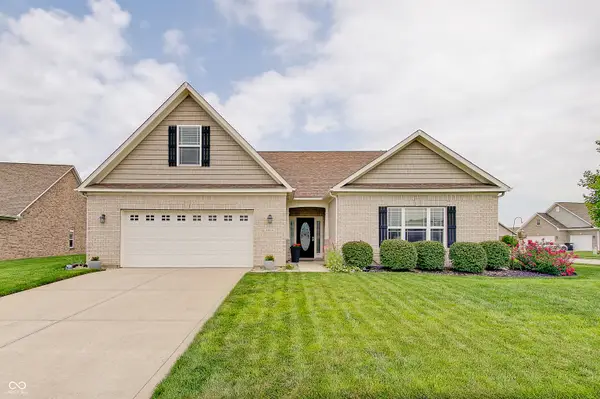 $395,000Active3 beds 2 baths2,383 sq. ft.
4602 W Dane Court, New Palestine, IN 46163
MLS# 22122179Listed by: THE REAL ESTATE GROUP LLC - New
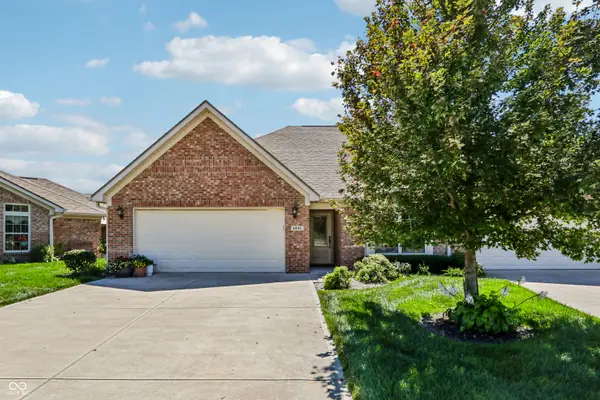 $330,000Active2 beds 2 baths1,507 sq. ft.
4935 W Harrisburg Court, New Palestine, IN 46163
MLS# 22122714Listed by: EVER REAL ESTATE, LLC 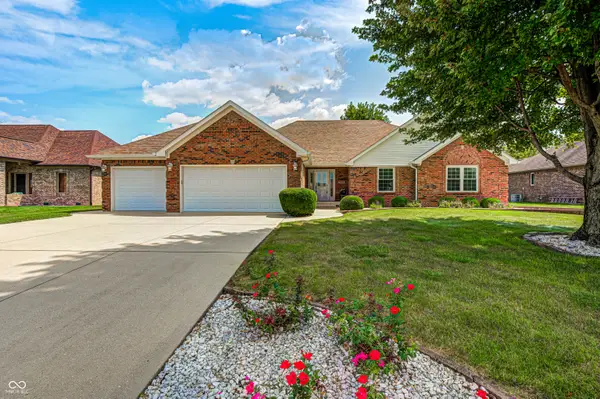 $369,000Pending3 beds 3 baths1,811 sq. ft.
3753 S Cedar Creek Lane, New Palestine, IN 46163
MLS# 22121479Listed by: ENVOY REAL ESTATE, LLC- New
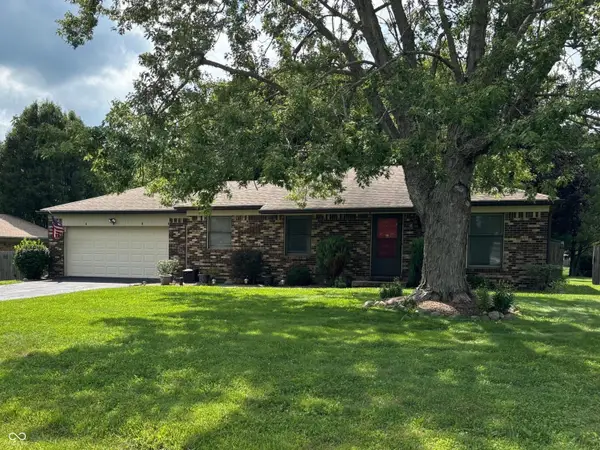 $279,500Active2 beds 2 baths1,131 sq. ft.
2932 High Acres East Street, New Palestine, IN 46163
MLS# 22115438Listed by: GOING PROPERTY GROUP, LLC 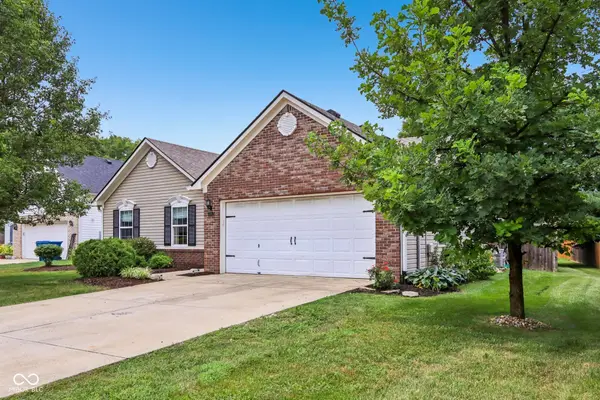 $275,000Pending3 beds 2 baths1,502 sq. ft.
4086 S Turning Leaf Court, New Palestine, IN 46163
MLS# 22121575Listed by: COMPASS INDIANA, LLC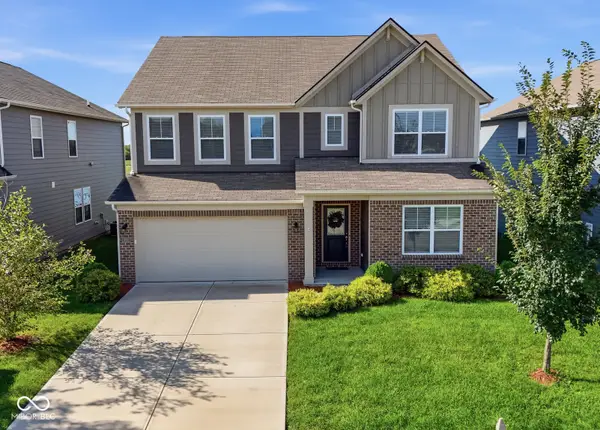 $419,900Active5 beds 4 baths3,124 sq. ft.
4781 W Safford Drive, New Palestine, IN 46163
MLS# 22120909Listed by: BERKSHIRE HATHAWAY HOME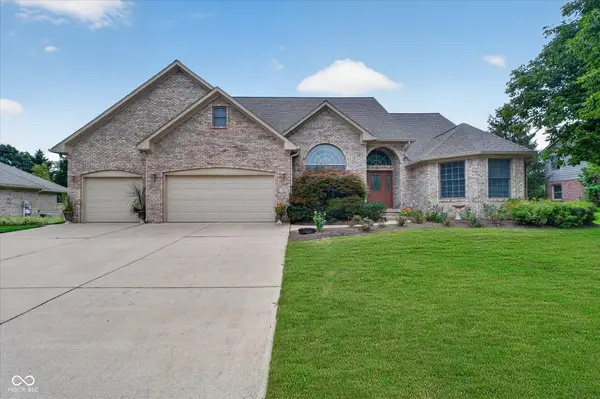 $560,000Active4 beds 3 baths3,262 sq. ft.
4365 W Woodbridge Lane, New Palestine, IN 46163
MLS# 22120566Listed by: KELLER WILLIAMS INDPLS METRO N


Protect your home and budget from life's surprises with an Assurant Home Warranty, backed by a partner that supports you through every step of homeownership. Explore Plans.
© 2023 - 2026 ERA Franchise Systems LLC. All rights reserved. ERA Franchise Systems LLC fully supports the principles of the Fair Housing Act and the Equal Opportunity Act. ERA, ERA Real Estate powered, and their respective logos are registered service marks of ERA Franchise Systems LLC. Each office is independently owned and operated.