
11315 Highway 135 Ne, New Salisbury, IN 47161
Local realty services provided by:Schuler Bauer Real Estate ERA Powered
11315 Highway 135 Ne,New Salisbury, IN 47161
$245,000
- 4 Beds
- 3 Baths
- 1,942 sq. ft.
- Single family
- Active
Listed by: scotty paden
Office: epique realty
MLS#:2026010652
Source:IN_SIRA
Price summary
- Price:$245,000
- Price per sq. ft.:$126.16
About this home
Craftsman bungalow charm meets modern peace of mind. Set on three-quarters of an acre, this classic brick home offers the warmth, character, and craftsmanship that's becoming increasingly difficult to find. From the inviting covered front porch to the light-filled rooms and original details throughout, this home blends timeless appeal with the confidence of major recent updates, including a newer roof, gutters, exterior paint, updated windows, fresh interior paint, and upgraded 200-amp electrical service.
With four bedrooms, a full bath, and two half baths, you'll enjoy a level of flexibility that's hard to find in homes of similar size. The spacious kitchen offers abundant cabinetry, anchored by a built-in China cabinet with glass display doors. An original, handcrafted detail true to the home's Craftsman era character. The unfinished basement adds exceptional storage along with a classic cast-iron utility sink, generous workspace, and a natural gas stove, making it ideal for hobbies, canning, projects, or future possibilities. Outside, the three-quarter acre lot offers room to garden, entertain, or simply enjoy the quiet, while the three-car carport provides abundant covered parking. This is a home worth experiencing in person. Sold As-Is all inspections welcome....
Contact an agent
Home facts
- Year built:1936
- Listing ID #:2026010652
- Added:35 day(s) ago
- Updated:September 11, 2026 at 06:07 PM
Rooms and interior
- Bedrooms:4
- Total bathrooms:3
- Full bathrooms:1
- Half bathrooms:2
- Kitchen Description:Dishwasher, Oven, Range, Refrigerator
- Basement:Yes
- Basement Description:Unfinished, Walk-Out Access
- Living area:1,942 sq. ft.
Heating and cooling
- Cooling:Central Air, Wall/Window Units, Window Units
- Heating:Forced Air
- Central air:Yes
Structure and exterior
- Roof:Shingle
- Year built:1936
- Building area:1,942 sq. ft.
- Lot area:0.75 Acres
- Architectural Style:One and One Half Story
- Construction Materials:Brick, Stone
- Exterior Features:Covered, Patio, Porch
- Foundation Description:Brick/Mortar
- Levels:One and One Half
Utilities
- Water:Connected, Public
- Sewer:Septic Tank
Finances and disclosures
- Price:$245,000
- Price per sq. ft.:$126.16
- Tax amount:$1,099
Features and amenities
- Appliances:Dishwasher, Dryer, Oven, Range, Refrigerator, Washer
- Laundry features:Dryer, Laundry Room, Main Level, Washer
- Amenities:Attic
New listings near 11315 Highway 135 Ne
- New
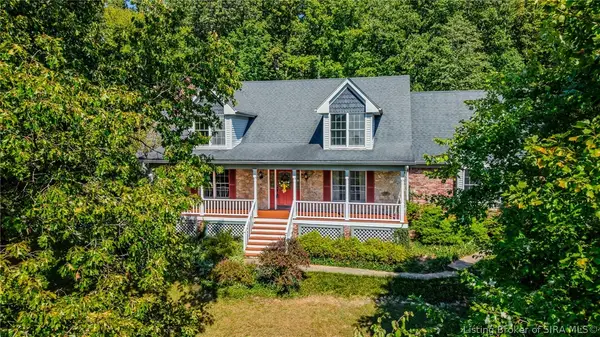 $525,000Active4 beds 3 baths2,472 sq. ft.
6320 Hwy 335 Ne, New Salisbury, IN 47161
MLS# 2026011653Listed by: SEMONIN REALTORS - New
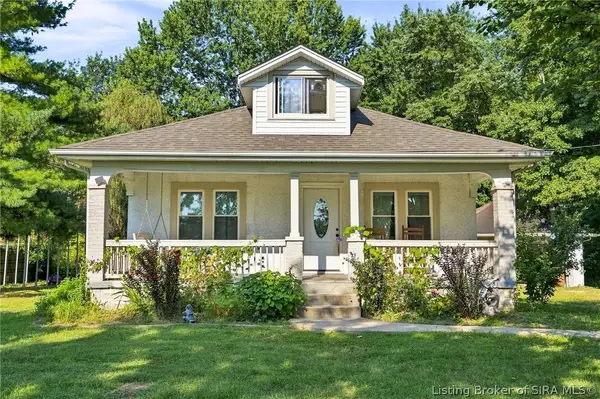 $229,900Active3 beds 1 baths1,176 sq. ft.
10805 Highway 135 Ne, New Salisbury, IN 47161
MLS# 2026011596Listed by: RE/MAX PREMIER PROPERTIES - New
 Listed by ERA$349,900Active3 beds 2 baths2,324 sq. ft.
1470 Oak Street Ne, New Salisbury, IN 47161
MLS# 2026011470Listed by: SCHULER BAUER REAL ESTATE SERVICES ERA POWERED (N - New
 $179,900Active1 beds 1 baths792 sq. ft.
7775 Golden Davis Road Nw, New Salisbury, IN 47161
MLS# 2026011483Listed by: UNITED REAL ESTATE LOUISVILLE - New
 $475,900Active3 beds 3 baths2,530 sq. ft.
7245 Highway 335 Ne, New Salisbury, IN 47161
MLS# 2026011377Listed by: GREEN TREE REAL ESTATE SERVICES  $485,000Active5 beds 3 baths3,672 sq. ft.
974 Pinewood Trail Ne, New Salisbury, IN 47161
MLS# 2026010928Listed by: GREEN TREE REAL ESTATE SERVICES $135,900Active3 beds 2 baths1,080 sq. ft.
242 Old State Road 64 Nw, New Salisbury, IN 47161
MLS# 2026010622Listed by: COLDWELL BANKER MCMAHAN $90,000Active4.02 Acres
0000 Hwy 135 #Tract 3, New Salisbury, IN 47161
MLS# 2026010533Listed by: LOPP REAL ESTATE BROKERS- Open Sun, 12:30 to 2:30pm
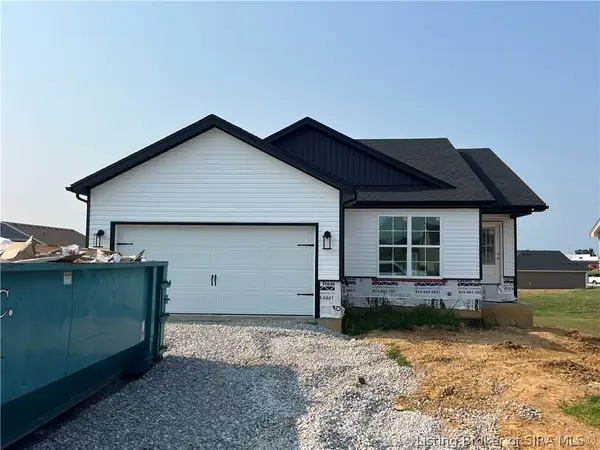 $339,900Active4 beds 3 baths2,012 sq. ft.
8197 Kepley Drive Ne #59, New Salisbury, IN 47161
MLS# 2026010547Listed by: WATKINS REAL ESTATE SOLUTIONS


Protect your home and budget from life's surprises with an Assurant Home Warranty, backed by a partner that supports you through every step of homeownership. Explore Plans.
© 2023 - 2026 ERA Franchise Systems LLC. All rights reserved. ERA Franchise Systems LLC fully supports the principles of the Fair Housing Act and the Equal Opportunity Act. ERA, ERA Real Estate powered, and their respective logos are registered service marks of ERA Franchise Systems LLC. Each office is independently owned and operated.