
64 Hilltop Farms Boulevard, New Whiteland, IN 46184
Local realty services provided by:Schuler Bauer Real Estate ERA Powered
64 Hilltop Farms Boulevard,New Whiteland, IN 46184
$260,000
- 3 Beds
- 2 Baths
- - sq. ft.
- Single family
- Sold
Listed by: karen wildey
Office: berkshire hathaway home
MLS#:22121306
Source:IN_MIBOR | Licensed in Indiana
Sorry, we are unable to map this address
Price summary
- Price:$260,000
About this home
Cute ranch style home that backs up to a great place to relax, a pond! Screened in porch overlooks the pond. Pond is taken care of by the HOA. Sliding patio door leads out to the screened in porch, which has enough room for patio chairs, small table, plants or whatever you desire to use it for. Great area to escape to and relax. Enter into the home through the large foyer and high-end vinyl flooring with a split bedroom concept floor plan. Huge primary bedroom with ceiling fan and windows that overlook the pond. Walk-in closet and double vanity, along with a walk-in shower in the primary bathroom. The other two bedrooms and full bathroom are just off the enter hallway and provide privacy for your guest. The kitchen flooring is also high-end vinyl and has plenty of room for guest to sit and talk with you while you treat them to a home cooked meal. A pass through from the kitchen to the Great Room also, allows for great communication while in the kitchen. All kitchen stainless steel appliances stay with the home along with the wash/dryer in the laundry room. A access door for you Fur Babies also lead from the laundry room out to the garage, so they can come and go as they please. Some lighting has been upgraded throughout the home with can lighting and light fixtures. The furnace is NOT original, but the homeowner was not sure when it was installed. Water heater was installed in 2022. The garage provides safety for your vehicle and personal items along with attic access. Plenty of driveway space for parking. Two-hour notice for all showings on this property. Showing stops at 8 p.m. and starts no earlier than 10 a.m....
Contact an agent
Home facts
- Year built:2005
- Subdivision & Development:Hilltop Farms
- Listing ID #:22121306
- Added:48 day(s) ago
- Updated:October 08, 2026 at 07:17 AM
Rooms and interior
- Bedrooms:3
- Total bathrooms:2
- Full bathrooms:2
- Dining Description:Dining Combo/Kitchen
- Kitchen Description:Dishwasher, Disposal, Electric Cooktop, Microwave, Refrigerator
Heating and cooling
- Cooling:Central Electric
- Heating:Electric, Forced Air
- Central air:Yes
Structure and exterior
- Year built:2005
- Lot Features:Curbs, Sidewalks, Storm Sewer
- Architectural Style:Ranch
- Construction Materials:Vinyl With Brick
- Foundation Description:Slab
Schools
- High school:Whiteland Community High School
- Middle school:Clark Pleasant Middle School
- Elementary school:Break-O-Day Elementary School
Utilities
- Water:Public Water
Finances and disclosures
- Price:$260,000
Features and amenities
- Appliances:Microwave, Refrigerator, Smoke Alarm, Washer
- Laundry features:Dryer, Washer
- Amenities:Attic Access, Wood Work Painted
Parking
- Parking description:Finished Garage, Garage Door Opener
- Garage:Yes
- Garage spaces:2
New listings near 64 Hilltop Farms Boulevard
- New
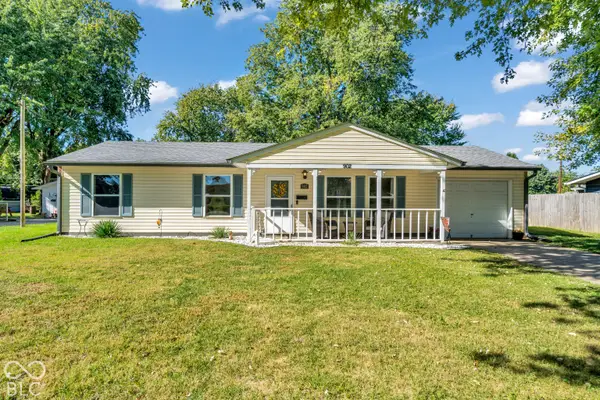 $230,000Active3 beds 1 baths1,032 sq. ft.
902 Sweetbriar Avenue, Whiteland, IN 46184
MLS# 22129881Listed by: CARPENTER, REALTORS - Open Thu, 9am to 7pmNew
 $233,000Active4 beds 2 baths1,333 sq. ft.
1036 Eastlawn Drive, Whiteland, IN 46184
MLS# 22129762Listed by: OPENDOOR BROKERAGE LLC - New
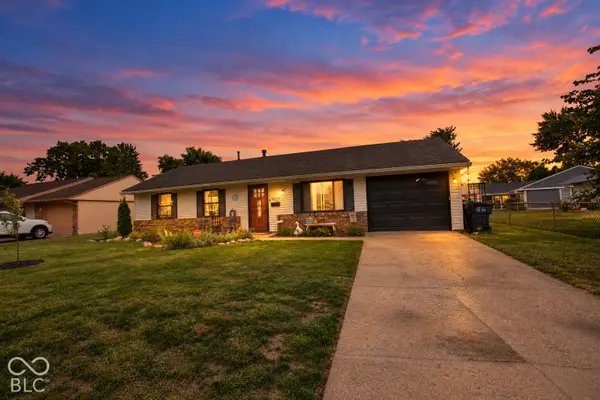 $214,900Active3 beds 1 baths950 sq. ft.
1021 Eastlawn Drive, Whiteland, IN 46184
MLS# 22129222Listed by: BENNETT REALTY 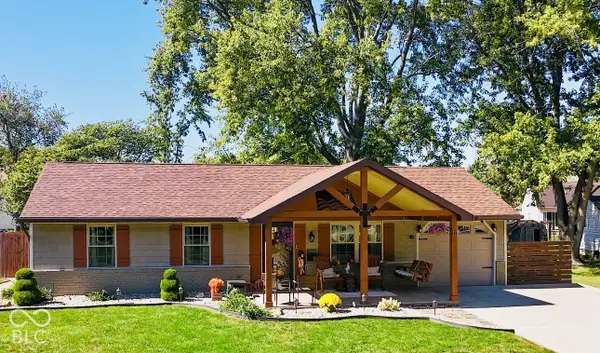 $259,000Pending2 beds 1 baths950 sq. ft.
111 Brentwood Lane, Whiteland, IN 46184
MLS# 22128178Listed by: PRIORITY REALTY GROUP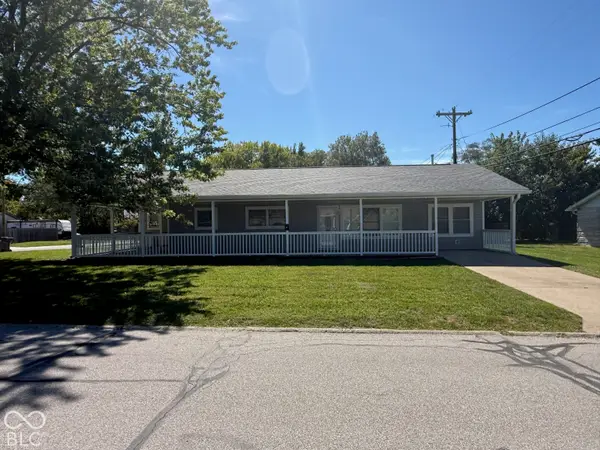 $259,500Active3 beds 2 baths1,224 sq. ft.
17 Parkview Drive, New Whiteland, IN 46184
MLS# 22128341Listed by: NEW START HOME REALTY, LLC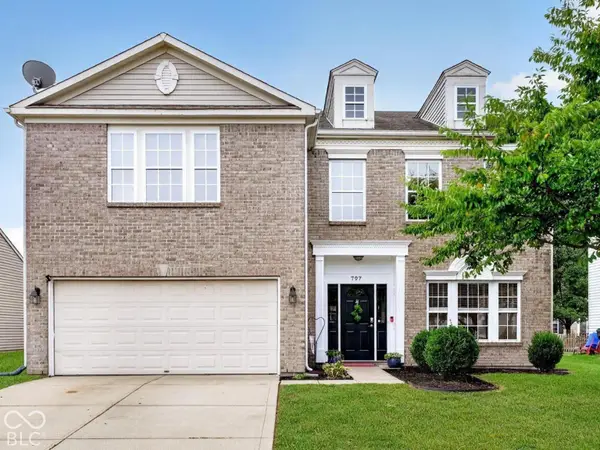 $363,000Active5 beds 3 baths3,704 sq. ft.
797 Hickory Pine Drive, Whiteland, IN 46184
MLS# 22128217Listed by: WEICHERT REALTORS COOPER GROUP INDY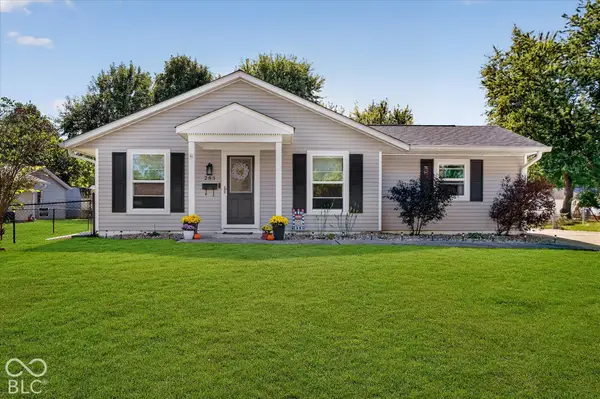 $244,900Active3 beds 1 baths1,082 sq. ft.
283 Bittersweet Drive, Whiteland, IN 46184
MLS# 22128265Listed by: HIGHGARDEN REAL ESTATE $299,390Active3 beds 2 baths1,567 sq. ft.
114 Pleasant View Lane, New Whiteland, IN 46184
MLS# 22127952Listed by: COMPASS INDIANA, LLC $341,290Active5 beds 3 baths2,422 sq. ft.
102 Pleasant View Lane, New Whiteland, IN 46184
MLS# 22127957Listed by: COMPASS INDIANA, LLC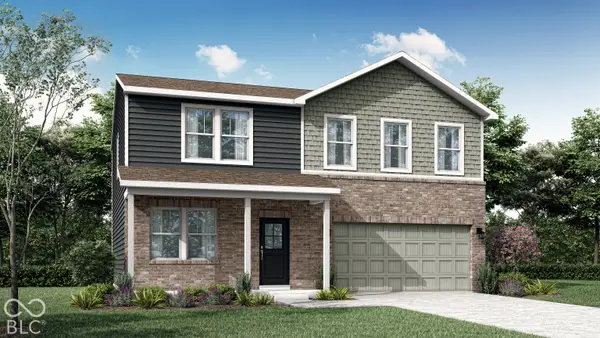 $328,090Active4 beds 3 baths2,169 sq. ft.
90 Pleasant View Lane, New Whiteland, IN 46184
MLS# 22127960Listed by: COMPASS INDIANA, LLC


Protect your home and budget from life's surprises with an Assurant Home Warranty, backed by a partner that supports you through every step of homeownership. Explore Plans.
© 2023 - 2026 ERA Franchise Systems LLC. All rights reserved. ERA Franchise Systems LLC fully supports the principles of the Fair Housing Act and the Equal Opportunity Act. ERA, ERA Real Estate powered, and their respective logos are registered service marks of ERA Franchise Systems LLC. Each office is independently owned and operated.