
1021 Eastlawn Drive, Whiteland, IN 46184
Local realty services provided by:Schuler Bauer Real Estate ERA Powered
1021 Eastlawn Drive,Whiteland, IN 46184
$214,900
- 3 Beds
- 1 Baths
- 950 sq. ft.
- Single family
- Active
Listed by: shelby stephens
Office: bennett realty
MLS#:22129222
Source:IN_MIBOR | Licensed in Indiana
Price summary
- Price:$214,900
- Price per sq. ft.:$226.21
About this home
Discover the potential of 1021 Eastlawn Dr. in New Whiteland, IN-a charming singlefamily home built in 1971 that's ready for your personal touch. This 950squarefoot residence sits on a generous 7,754squarefoot lot, offering both comfort and room to grow. Inside, the home features three wellsized bedrooms, providing plenty of private space for rest and retreat. A full bathroom serves the household with everyday convenience. The singlestory layout ensures easy accessibility and a smooth, connected flow throughout the living areas. Outdoors, this property truly shines. A fully fenced garden makes it a dream for anyone who loves to grow, cultivate, and spend time in nature. After a productive day tending the garden, unwind in the aboveground pool, perfect for relaxing and enjoying warm Indiana days. This home presents a wonderful opportunity to customize, update, and create the lifestyle you've envisioned. Whether you're a firsttime buyer, a downsizer, or someone eager to craft a personalized living space, 1021 Eastlawn Dr. offers the foundation to make it your own....
Contact an agent
Home facts
- Year built:1971
- Subdivision & Development:10Th Sub
- Listing ID #:22129222
- Added:1 day(s) ago
- Updated:October 03, 2026 at 01:43 AM
Rooms and interior
- Bedrooms:3
- Total bathrooms:1
- Full bathrooms:1
- Dining Description:Dining Combo/Kitchen
- Kitchen Description:Dishwasher, Disposal, Free-Standing Freezer, Gas Oven, Microwave, Microwave Hood, Refrigerator
- Living area:950 sq. ft.
Heating and cooling
- Cooling:Central Electric
- Heating:Forced Air
- Central air:Yes
Structure and exterior
- Year built:1971
- Building area:950 sq. ft.
- Lot area:0.18 Acres
- Lot Features:Mature Trees
- Architectural Style:Ranch
- Construction Materials:Brick, Vinyl With Brick
- Exterior Features:Barn Mini, Fire Pit, Storage Shed
- Foundation Description:Slab
Schools
- High school:Whiteland Community High School
- Middle school:Clark Pleasant Middle School
- Elementary school:Break-O-Day Elementary School
Utilities
- Water:Public Water
Finances and disclosures
- Price:$214,900
- Price per sq. ft.:$226.21
Features and amenities
- Appliances:Microwave, Refrigerator, Smoke Alarm, Water Heater
- Amenities:Attic Pull Down Stairs
Parking
- Garage:Yes
- Garage spaces:1
New listings near 1021 Eastlawn Drive
- New
 $249,900Active3 beds 2 baths1,356 sq. ft.
548 Genisis Drive, Whiteland, IN 46184
MLS# 22128070Listed by: HIGHGARDEN REAL ESTATE 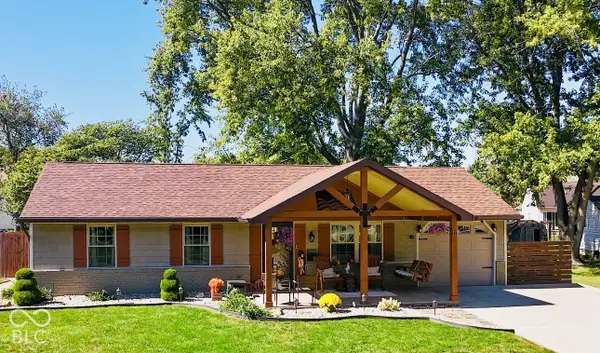 $259,000Pending2 beds 1 baths950 sq. ft.
111 Brentwood Lane, Whiteland, IN 46184
MLS# 22128178Listed by: PRIORITY REALTY GROUP- New
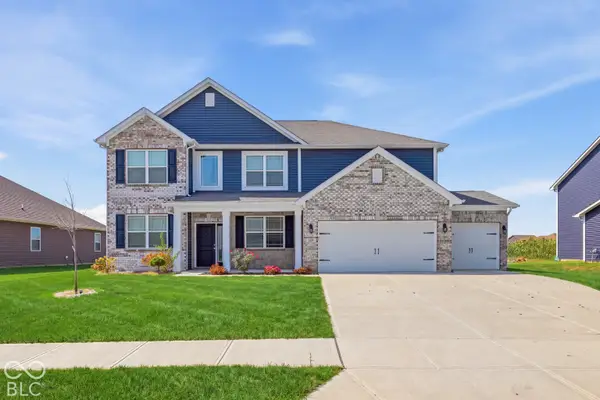 $479,900Active4 beds 3 baths3,562 sq. ft.
270 Dyson Drive, Whiteland, IN 46184
MLS# 22127837Listed by: ADVANCED REAL ESTATE - New
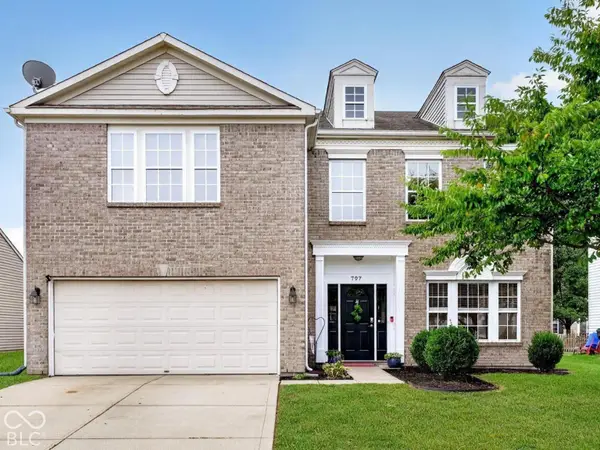 $363,000Active5 beds 3 baths3,704 sq. ft.
797 Hickory Pine Drive, Whiteland, IN 46184
MLS# 22128217Listed by: WEICHERT REALTORS COOPER GROUP INDY - New
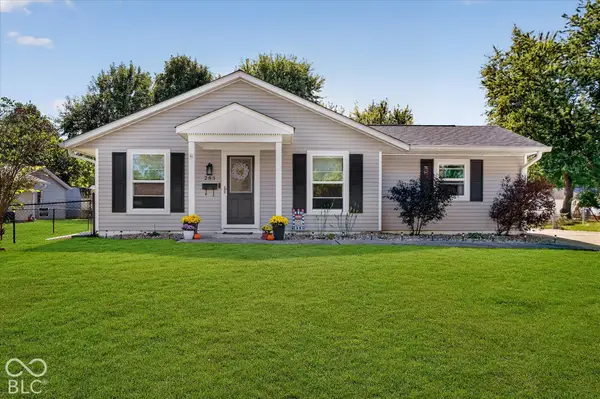 $244,900Active3 beds 1 baths1,082 sq. ft.
283 Bittersweet Drive, Whiteland, IN 46184
MLS# 22128265Listed by: HIGHGARDEN REAL ESTATE - New
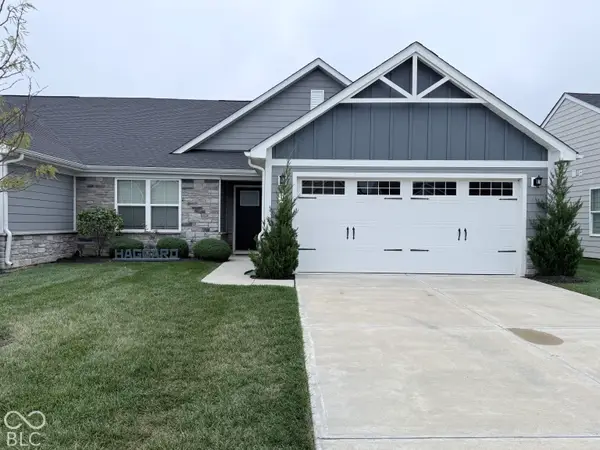 $299,900Active3 beds 2 baths1,515 sq. ft.
171 Johns Island Way, Whiteland, IN 46184
MLS# 22128156Listed by: BERKSHIRE HATHAWAY HOME - Open Sun, 1 to 3pm
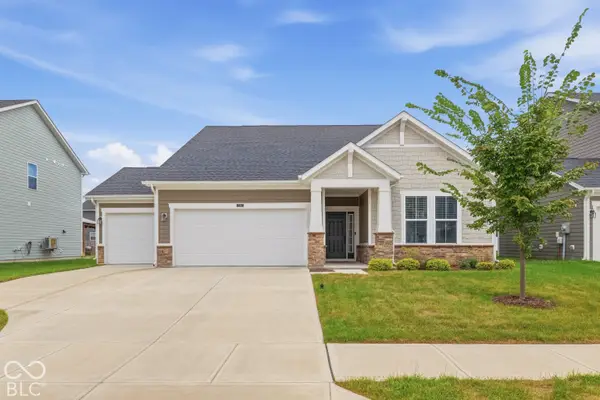 $363,000Active3 beds 2 baths1,897 sq. ft.
574 Carroll Street, Whiteland, IN 46184
MLS# 22127365Listed by: KELLER WILLIAMS INDY METRO PARTNERS - New
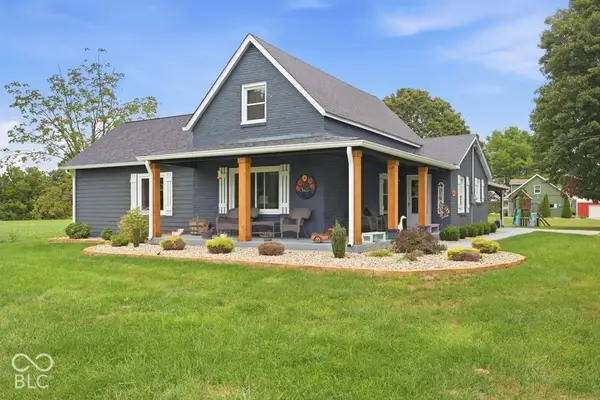 $665,000Active3 beds 2 baths1,871 sq. ft.
6425 N 125 Road W, Whiteland, IN 46184
MLS# 22127770Listed by: COMPASS INDIANA, LLC - New
 $379,900Active4 beds 4 baths3,250 sq. ft.
3304 Hurst Street, Whiteland, IN 46184
MLS# 22127430Listed by: EXP REALTY, LLC


Protect your home and budget from life's surprises with an Assurant Home Warranty, backed by a partner that supports you through every step of homeownership. Explore Plans.
© 2023 - 2026 ERA Franchise Systems LLC. All rights reserved. ERA Franchise Systems LLC fully supports the principles of the Fair Housing Act and the Equal Opportunity Act. ERA, ERA Real Estate powered, and their respective logos are registered service marks of ERA Franchise Systems LLC. Each office is independently owned and operated.