
8377 N Birch Drive, Newburgh, IN 47630
Local realty services provided by:ERA First Advantage Realty, Inc.
Upcoming open houses
- Sun, Nov 0112:30 pm - 02:00 pm
Listed by: kindra hirtOffice: 812-853-3381
Office: f.c. tucker emge
MLS#:202644458
Source:Indiana Regional MLS
Price summary
- Price:$275,000
- Price per sq. ft.:$95.32
About this home
Welcome to this beautifully maintained Newburgh residence situated on a generous 0.37-acre lot in Green Spring Valley. Offering over 2,200 finished square feet of versatile living space, this bi-level home seamlessly blends classic architectural character with modern flexibility. The main level boast open layout centered around the large kitchen and dining area that opens up to the primary living space. Retreat downstairs to a fully finished basement designed to adapt to your lifestyle—ideal for a dedicated home theater, home office or personal wellness space. The lower level is also equipped with a half bath and a laundry room with access to the backyard. Outside, offers more endless opportunities for outdoor dining, or gardening. An additional storage shed offers more space for hobbies. Featuring 3 spacious bedrooms, 2 full bathrooms, and convenient proximity to local shopping, dining, and Historic Downtown Newburgh, this home delivers comfort, style, and exceptional value. This home has been updated with newer appliances in the kitchen, the roof is 5 years old, water heater is 4 years old and the AC was replaced in September of 2026. Home has had a pre-listing inspection and repairs have already been made. Sale includes the gas grill and bar in the lower level....
Contact an agent
Home facts
- Year built:1974
- Subdivision & Development:None
- Listing ID #:202644458
- Added:1 day(s) ago
- Updated:October 28, 2026 at 09:55 PM
Rooms and interior
- Bedrooms:3
- Total bathrooms:3
- Full bathrooms:2
- Rooms Total:9
- Flooring:Carpet, Laminate, Tile
- Dining Description:Main Level
- Kitchen Description:Breakfast Bar, Dishwasher, Microwave, On Main Level, Oven-Electric, Refrigerator
- Basement Description:Partially Finished
- Living area:2,247 sq. ft.
Heating and cooling
- Cooling:Central Air
- Heating:Forced Air, Gas
Structure and exterior
- Roof:Asphalt, Shingle
- Year built:1974
- Building area:2,247 sq. ft.
- Lot area:0.37 Acres
- Lot Features:Level
- Architectural Style:Bi-Level
- Construction Materials:Aluminum, Brick
- Exterior Features:Deck Open
Schools
- High school:Castle
- Middle school:Castle South
- Elementary school:Sharon
Utilities
- Water:Public
- Sewer:Public
Finances and disclosures
- Price:$275,000
- Price per sq. ft.:$95.32
- Tax amount:$1,457
Features and amenities
- Laundry features:On Lower Level
- Amenities:Ceiling Fan(s)
Parking
- Parking description:Attached, Concrete Driveway
- Garage spaces:2
New listings near 8377 N Birch Drive
- Coming Soon
 $789,000Coming Soon4 beds 6 baths5,268 sq. ft.
8166 Clearview Drive, Newburgh, IN 47630
MLS# 202644411Listed by: F.C. TUCKER EMGE - New
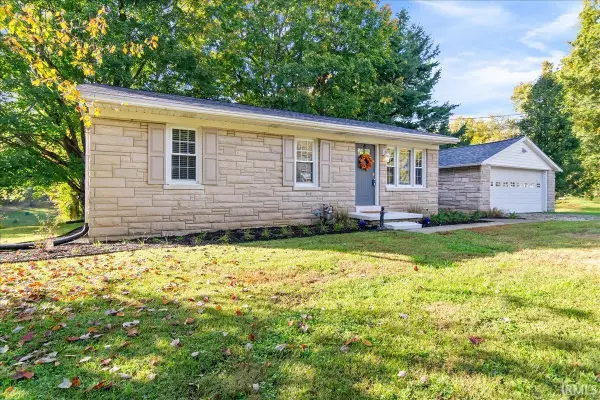 $194,900Active3 beds 1 baths875 sq. ft.
801 Sharon Road, Newburgh, IN 47630
MLS# 202644510Listed by: RE/MAX REVOLUTION - Open Sun, 12 to 1:30pmNew
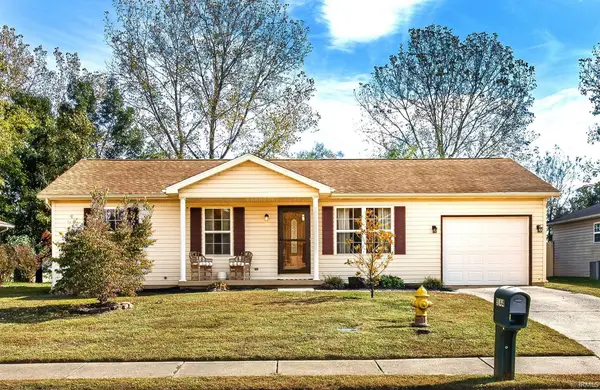 $215,000Active3 beds 2 baths988 sq. ft.
5144 Sequoia Drive, Newburgh, IN 47630
MLS# 202644516Listed by: CATANESE REAL ESTATE  $175,000Pending1.2 Acres
7644 Outer Grey Street, Newburgh, IN 47630
MLS# 202644326Listed by: GOEBEL COMMERCIAL REALTY, INC- Open Sun, 1 to 2:30pmNew
 Listed by ERA$615,000Active3 beds 3 baths3,306 sq. ft.
10070 Stonecreek Circle, Newburgh, IN 47630
MLS# 202644321Listed by: ERA FIRST ADVANTAGE REALTY, INC - New
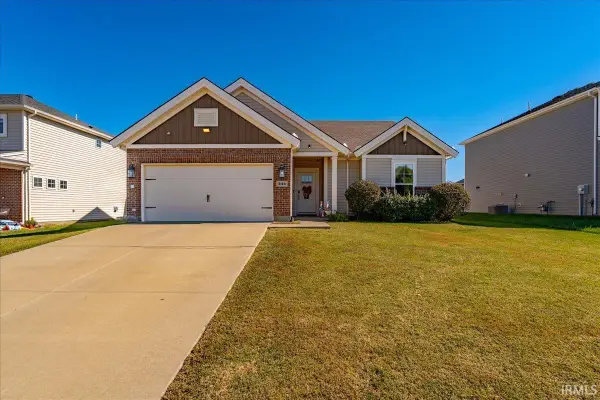 Listed by ERA$309,900Active3 beds 2 baths1,530 sq. ft.
3114 Capstone Court, Newburgh, IN 47630
MLS# 202644265Listed by: ERA FIRST ADVANTAGE REALTY, INC - New
 $310,000Active4 beds 3 baths1,961 sq. ft.
1953 Saint Lucia Drive, Newburgh, IN 47630
MLS# 202644124Listed by: KELLER WILLIAMS CAPITAL REALTY - New
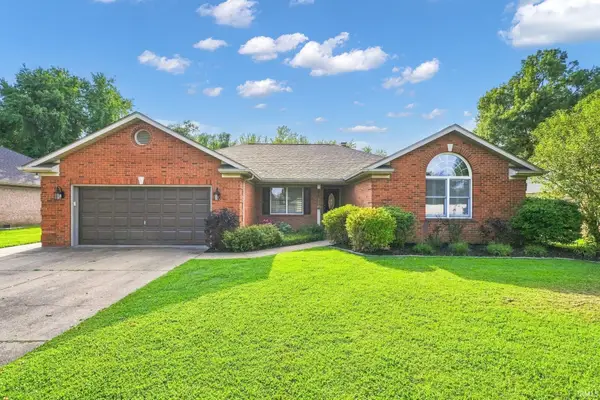 $324,850Active4 beds 2 baths1,918 sq. ft.
2611 Conestoga Court, Newburgh, IN 47630
MLS# 202644081Listed by: 1 PERCENT LISTS INDIANA REAL ESTATE - New
 $409,900Active3 beds 3 baths2,647 sq. ft.
4540 Clint Circle, Newburgh, IN 47630
MLS# 202644010Listed by: @PROPERTIES


Protect your home and budget from life's surprises with an Assurant Home Warranty, backed by a partner that supports you through every step of homeownership. Explore Plans.
© 2023 - 2026 ERA Franchise Systems LLC. All rights reserved. ERA Franchise Systems LLC fully supports the principles of the Fair Housing Act and the Equal Opportunity Act. ERA, ERA Real Estate powered, and their respective logos are registered service marks of ERA Franchise Systems LLC. Each office is independently owned and operated.