
3067 Dowgate Drive, Newburgh, IN 47630
Local realty services provided by:ERA First Advantage Realty, Inc.
Listed by:
 Ryan Mitchell(812) 455 - 7229ERA First Advantage Realty, Inc.
Office: era first advantage realty, inc
MLS#:202630686
Source:Indiana Regional MLS
Price summary
- Price:$329,900
- Price per sq. ft.:$214.92
- Monthly HOA dues:$4.75
About this home
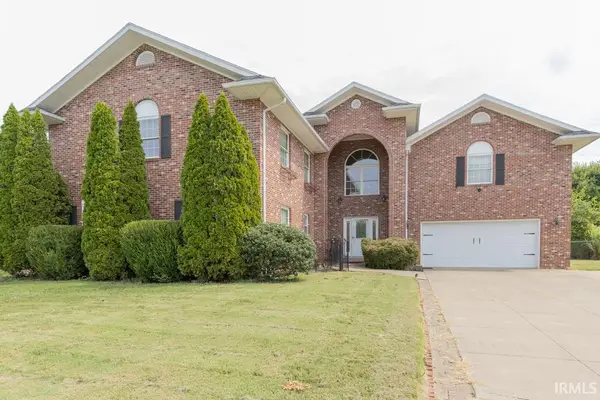
Like-new Summit floorplan by Jagoe Homes, located near Friedman Park with easy access to the Warrick Trails. Better than new with extras like window blinds and a vinyl privacy fence. This home features a classic brick front design, and split bedrooms floorplan for privacy and easy living flow. Step into the front door to see the 9' smooth finished ceilings throughout, RevWood solid flooring in most areas, and the open living concept. The kitchen features wood-tone Benton cabinets by Aristokraft, granite counter tops, and an outstanding tile backsplash. Stainless steel GE appliances are all included, and the home cook will appreciate the upgrade of a gas range. Island bar with sink and barstool seating, plus dining nook with sliding patio door to covered rear alcove style porch. Owner's suite with added recessed lighting, and a great bathroom with upgraded tile shower, dual vanities, plus the walk-in closet. Near the front of the home are the additional two bedrooms and full hall bathroom. The laundry room connects to the 2 car garage. Both bathrooms and laundry room feature ceramic tile flooring. SmartHome features with video doorbell, wi-fi garage door opener and thermostat, keypad front door lock, and more. Superior energy efficiency and low maintenance for years to come....
Contact an agent
Home facts
- Year built:2023
- Subdivision & Development:Cadbury at Berkshire
- Listing ID #:202630686
- Added:46 day(s) ago
- Updated:September 14, 2026 at 08:15 AM
Rooms and interior
- Bedrooms:3
- Total bathrooms:2
- Full bathrooms:2
- Rooms Total:5
- Flooring:Carpet, Laminate, Tile
- Dining Description:Main Level
- Kitchen Description:Breakfast Bar, Dishwasher, Eat-In Kitchen, Kitchen Island, Microwave, On Main Level, Range-Gas, Refrigerator
- Basement Description:Slab
- Living area:1,535 sq. ft.
Heating and cooling
- Cooling:Central Air
- Heating:Forced Air, Gas
Structure and exterior
- Roof:Asphalt, Shingle
- Year built:2023
- Building area:1,535 sq. ft.
- Lot area:0.18 Acres
- Lot Features:Level, Slope
- Architectural Style:Craftsman, One Story, Ranch
- Construction Materials:Brick, Vinyl
- Exterior Features:Landscaped, Patio Open, Porch Covered
- Levels:1 Story
Schools
- High school:Castle
- Middle school:Castle North
- Elementary school:Castle
Utilities
- Water:City
- Sewer:City
Finances and disclosures
- Price:$329,900
- Price per sq. ft.:$214.92
- Tax amount:$1,840
Features and amenities
- Laundry features:Washer Hook-Up
- Amenities:Attic Pull Down Stairs, Ceiling-9+, Countertops-Stone, Detector-Carbon Monoxide, Energy Star Windows, Garage Door Opener, Insulated Doors, Insulated Glass Windows
- Smart home:Yes
Parking
- Parking description:Attached, Concrete Driveway
- Garage spaces:2
New listings near 3067 Dowgate Drive
- Coming Soon
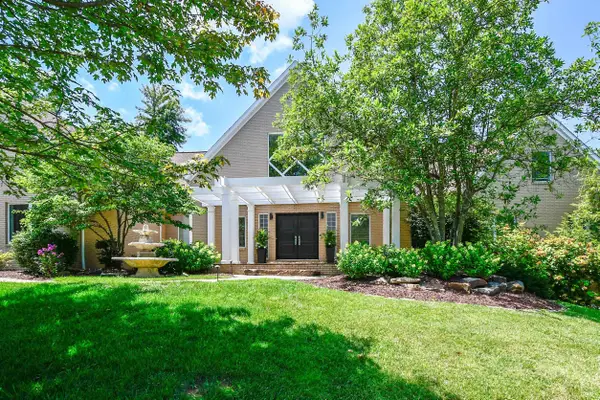
 $1,300,000Coming Soon5 beds 8 baths4,876 sq. ft.
1759 Sycamore Hollow Road, Newburgh, IN 47630
MLS# 202635435Listed by: BERKSHIRE HATHAWAY HOMESERVICES INDIANA REALTY - New
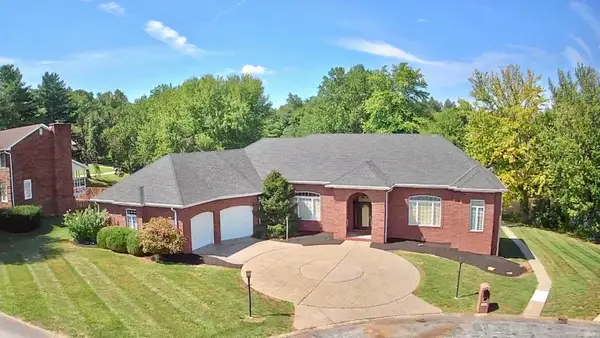
 $960,000Active5 beds 6 baths6,630 sq. ft.
2433 Lakeridge Drive, Newburgh, IN 47630
MLS# 202637849Listed by: F.C. TUCKER EMGE - New
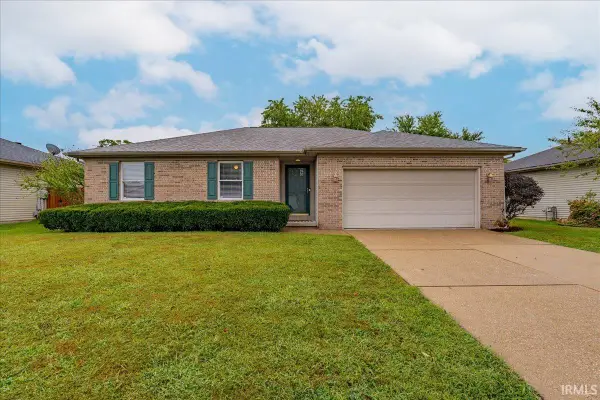
 $624,900Active4 beds 3 baths5,090 sq. ft.
5488 Lakeside Drive, Newburgh, IN 47630
MLS# 202637831Listed by: KELLER WILLIAMS CAPITAL REALTY - New
 Listed by ERA$239,000Active3 beds 2 baths1,386 sq. ft.
6021 Yosemite Drive, Newburgh, IN 47630
MLS# 202637656Listed by: ERA FIRST ADVANTAGE REALTY, INC 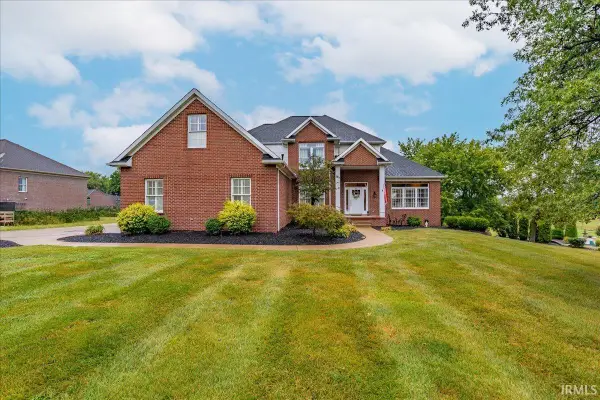 Listed by ERA$695,900Pending5 beds 4 baths4,642 sq. ft.
6388 Oak Grove Rd, Newburgh, IN 47630
MLS# 202637668Listed by: ERA FIRST ADVANTAGE REALTY, INC- New
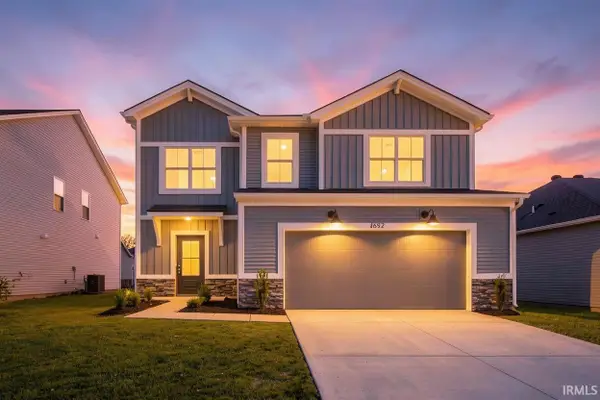 $374,800Active4 beds 3 baths2,149 sq. ft.
4692 Jackson Drive, Newburgh, IN 47630
MLS# 202637684Listed by: F.C. TUCKER EMGE 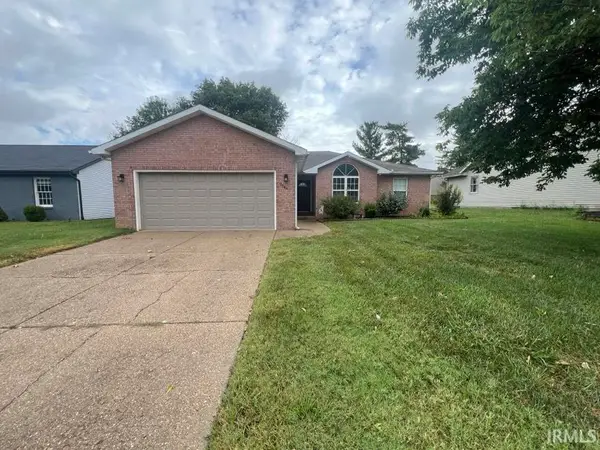 Listed by ERA$239,900Pending3 beds 2 baths1,462 sq. ft.
9544 Rabbit Run Drive, Newburgh, IN 47630
MLS# 202637565Listed by: ERA FIRST ADVANTAGE REALTY, INC- New
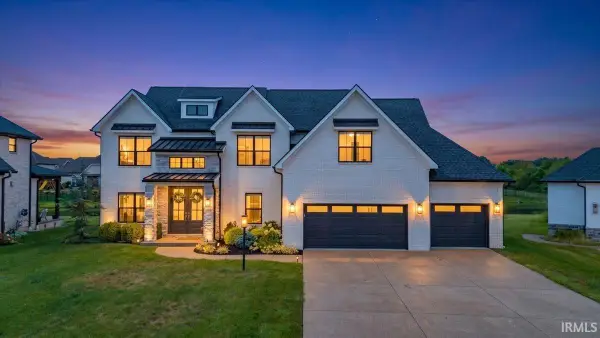 Listed by ERA$949,900Active5 beds 4 baths3,870 sq. ft.
2030 Chadwick Drive, Newburgh, IN 47630
MLS# 202637568Listed by: ERA FIRST ADVANTAGE REALTY, INC - New
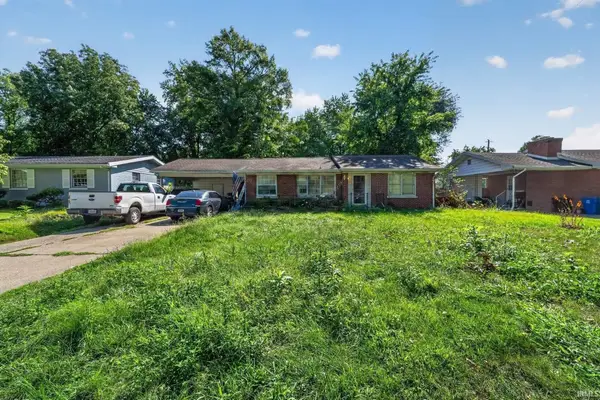 $150,000Active4 beds 2 baths2,434 sq. ft.
5722 Garden Valley Road, Newburgh, IN 47630
MLS# 202637575Listed by: FATHOM REALTY IN, LLC - New
 $420,000Active5 beds 4 baths3,076 sq. ft.
4344 Pine Drive, Newburgh, IN 47630
MLS# 202637588Listed by: F.C. TUCKER EMGE


Protect your home and budget from life's surprises with an Assurant Home Warranty, backed by a partner that supports you through every step of homeownership. Explore Plans.
© 2023 - 2026 ERA Franchise Systems LLC. All rights reserved. ERA Franchise Systems LLC fully supports the principles of the Fair Housing Act and the Equal Opportunity Act. ERA, ERA Real Estate powered, and their respective logos are registered service marks of ERA Franchise Systems LLC. Each office is independently owned and operated.