
10314 Shefield Court, Newburgh, IN 47630
Local realty services provided by:ERA Crossroads
Listed by: erin littleCell: 812-568-5561
Office: berkshire hathaway homeservices indiana realty
MLS#:202640397
Source:Indiana Regional MLS
Price summary
- Price:$428,900
- Price per sq. ft.:$148.2
- Monthly HOA dues:$77.08
About this home
Welcome home to this beautifully updated 4-bedroom, 2.5-bath home tucked away on a quiet cul-de-sac in an established neighborhood within the Castle School District. Thoughtfully designed for both everyday living and entertaining, the main level features a spacious living room open to the eat-in kitchen, along with a dedicated office, formal dining room, and convenient mudroom/laundry area. Upstairs, you’ll find all four bedrooms, including a generous primary suite with tray ceilings, a walk-in closet, and private en suite bath. An additional loft provides flexible living space perfect for a playroom, family room, or second lounge. Updates throughout give the home a fresh, move-in-ready feel, while the lovely back patio offers a great spot to relax or entertain. Complete with a 2.5-car garage and a convenient location close to schools, shopping, dining, and everyday amenities, this home offers plenty of space in a setting that’s hard to beat.
Contact an agent
Home facts
- Year built:1992
- Subdivision & Development:Thornbrook Estates
- Listing ID #:202640397
- Added:1 day(s) ago
- Updated:October 01, 2026 at 04:41 PM
Rooms and interior
- Bedrooms:4
- Total bathrooms:3
- Full bathrooms:2
- Rooms Total:12
- Flooring:Carpet, Ceramic Tile, Hardwood Floors
- Dining Description:Main Level
- Kitchen Description:Dishwasher, Eat-In Kitchen, Kitchen Island, Microwave, On Main Level, Oven-Convection, Oven-Electric, Range-Electric, Range/Oven Hookup, Refrigerator
- Basement Description:Crawl, Slab
- Living area:2,894 sq. ft.
Heating and cooling
- Cooling:Central Air
- Heating:Forced Air, Gas
Structure and exterior
- Roof:Asphalt, Shingle
- Year built:1992
- Building area:2,894 sq. ft.
- Lot area:0.41 Acres
- Lot Features:Cul-De-Sac
- Architectural Style:Traditional, Two Story
- Construction Materials:Brick
- Exterior Features:Patio Open
- Levels:2 Stories
Schools
- High school:Castle
- Middle school:Castle South
- Elementary school:Newburgh
Utilities
- Water:Public
- Sewer:Public
Finances and disclosures
- Price:$428,900
- Price per sq. ft.:$148.2
- Tax amount:$2,548
Features and amenities
- Laundry features:Main Floor Laundry, Washer Hook-Up
- Amenities:Ceiling Fan(s), Ceiling-Tray, Closet(s) Walk-in, Countertops-Stone, Garage Door Opener, Garden Tub, Sidewalks, Skylight(s)
Parking
- Parking description:Attached, Concrete Driveway
- Garage spaces:3
New listings near 10314 Shefield Court
- Coming Soon
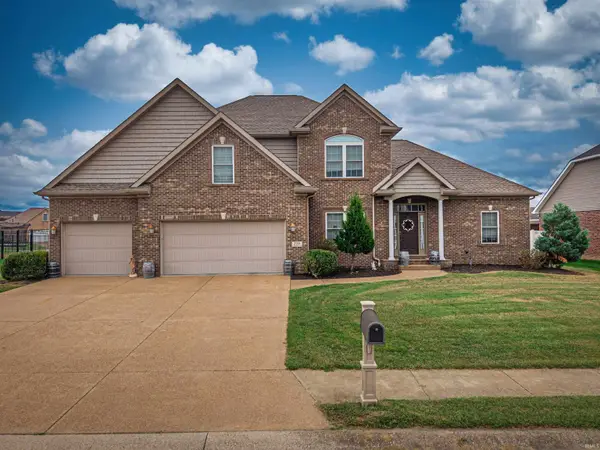 $549,900Coming Soon5 beds 4 baths3,655 sq. ft.
2918 Courtz Court, Newburgh, IN 47630
MLS# 202639862Listed by: F.C. TUCKER EMGE - New
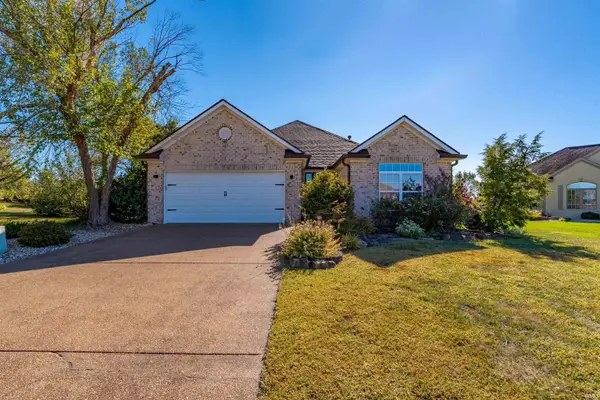 Listed by ERA$399,900Active3 beds 2 baths2,139 sq. ft.
2366 Sciota Court, Newburgh, IN 47630
MLS# 202640660Listed by: ERA FIRST ADVANTAGE REALTY, INC - New
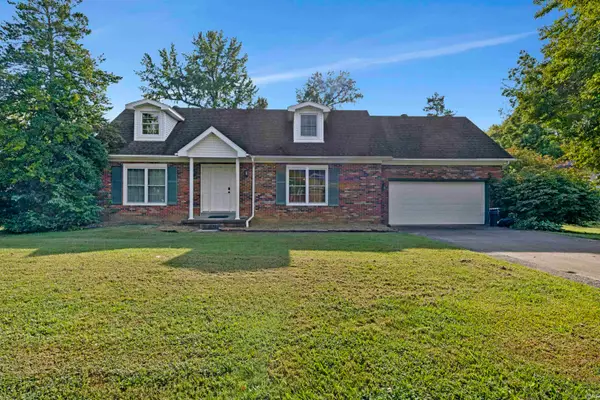 $240,000Active4 beds 2 baths1,978 sq. ft.
8455 Sycamore Drive, Newburgh, IN 47630
MLS# 202640661Listed by: RE/MAX REVOLUTION - New
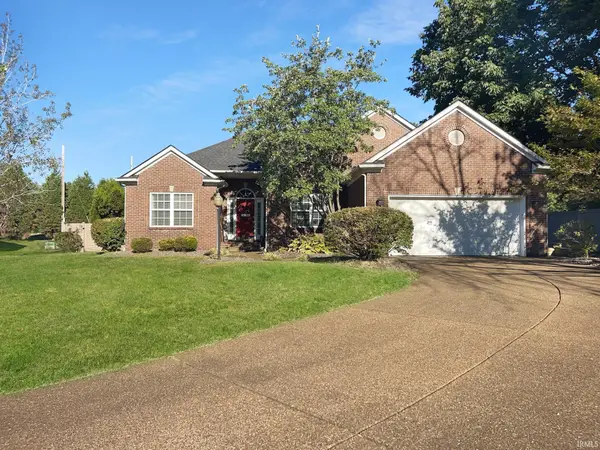 $329,900Active3 beds 2 baths1,733 sq. ft.
2277 Sagewood Court, Newburgh, IN 47630
MLS# 202640553Listed by: F.C. TUCKER EMGE - New
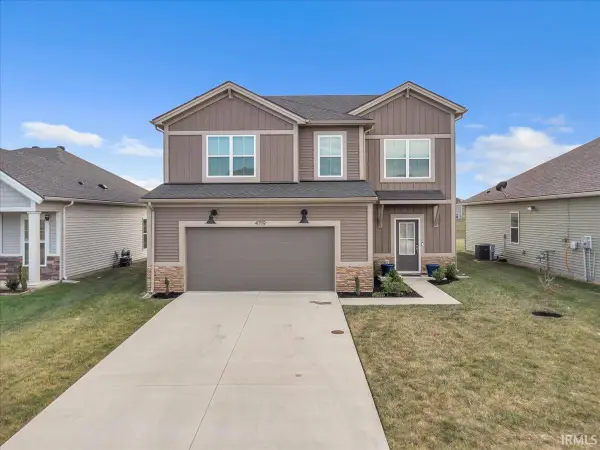 $359,900Active4 beds 3 baths2,152 sq. ft.
4719 Alaina Drive, Newburgh, IN 47630
MLS# 202640555Listed by: RE/MAX REVOLUTION - Open Sat, 10 to 11:30amNew
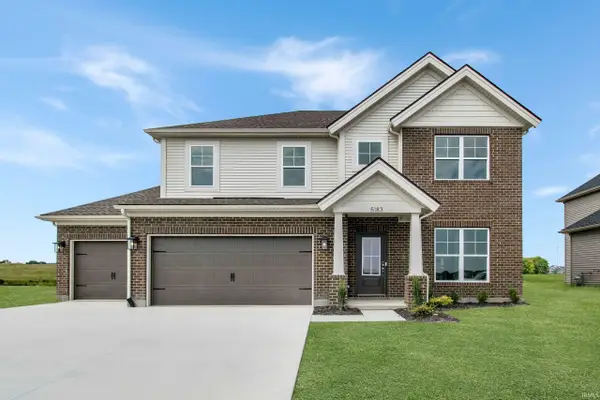 Listed by ERA$494,800Active4 beds 3 baths2,791 sq. ft.
5183 Jackson Drive, Newburgh, IN 47630
MLS# 202640315Listed by: ERA FIRST ADVANTAGE REALTY, INC - New
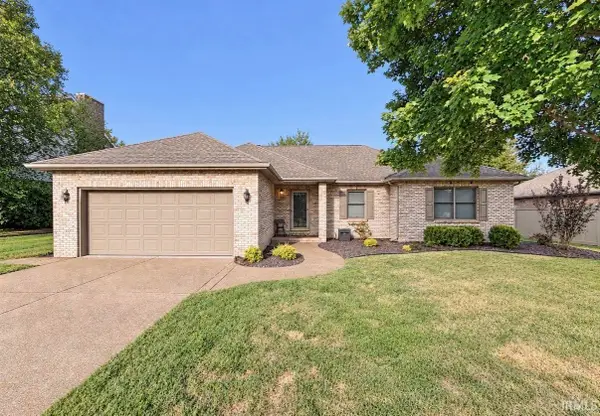 $274,999Active3 beds 2 baths1,812 sq. ft.
3655 Carmona Drive, Newburgh, IN 47630
MLS# 202640232Listed by: F.C. TUCKER EMGE - New
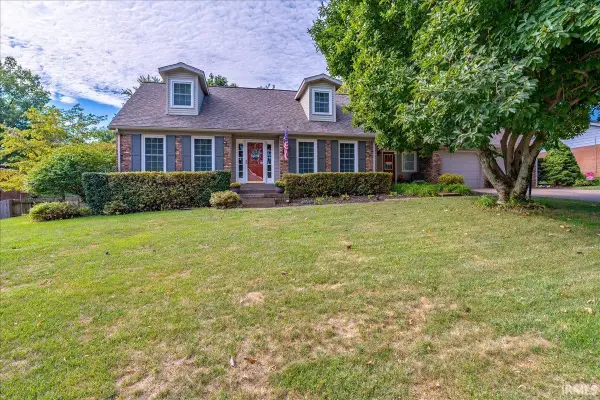 Listed by ERA$365,000Active3 beds 3 baths2,553 sq. ft.
7611 Nottingham Drive, Newburgh, IN 47630
MLS# 202640219Listed by: ERA FIRST ADVANTAGE REALTY, INC - Open Sun, 12:30 to 2pmNew
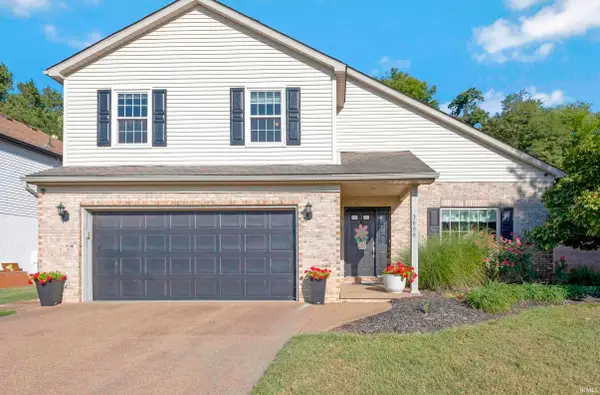 $339,900Active4 beds 3 baths2,632 sq. ft.
3666 Katalla Drive, Newburgh, IN 47630
MLS# 202640203Listed by: RE/MAX REVOLUTION


Protect your home and budget from life's surprises with an Assurant Home Warranty, backed by a partner that supports you through every step of homeownership. Explore Plans.
© 2023 - 2026 ERA Franchise Systems LLC. All rights reserved. ERA Franchise Systems LLC fully supports the principles of the Fair Housing Act and the Equal Opportunity Act. ERA, ERA Real Estate powered, and their respective logos are registered service marks of ERA Franchise Systems LLC. Each office is independently owned and operated.