
3749 Arbor Pointe Drive, Newburgh, IN 47630
Local realty services provided by:ERA First Advantage Realty, Inc.
Listed by:
 Christie Martin(812) 455 - 6789ERA First Advantage Realty, Inc.
Office: era first advantage realty, inc
MLS#:202635139
Source:Indiana Regional MLS
Price summary
- Price:$385,000
- Price per sq. ft.:$155.3
About this home
Space, style, and features that are hard to find at this price! Offering nearly 2,500 square feet, four bedrooms, 2.5 baths, and a spacious three-car garage, this beautifully designed home in Arbor Pointe has plenty to offer. Step inside to discover an inviting floor plan featuring hardwood flooring, granite countertops, and comfortable spaces for everyday living and entertaining. The main-level primary suite provides convenience and privacy with a tray ceiling, double vanity, walk-in shower, and generous walk-in closet. Upstairs, three additional bedrooms and a spacious loft offer flexibility for a home office, media room, or additional living space. Outside, enjoy the fully fenced backyard, while the cul-de-sac setting and water views across the street add to the home's appeal. Located in the Castle School District, this home also includes a one-year home warranty for added peace of mind. With a three-car garage, main-floor primary suite, and 2,479 square feet of living space, this home deserves a closer look!...
Contact an agent
Home facts
- Year built:2013
- Subdivision & Development:Arbor Pointe
- Listing ID #:202635139
- Added:61 day(s) ago
- Updated:October 27, 2026 at 08:14 PM
Rooms and interior
- Bedrooms:4
- Total bathrooms:3
- Full bathrooms:2
- Rooms Total:7
- Flooring:Laminate
- Dining Description:Main Level
- Kitchen Description:Dishwasher, Eat-In Kitchen, Microwave, On Main Level, Range-Electric
- Basement Description:Crawl
- Living area:2,479 sq. ft.
Heating and cooling
- Cooling:Central Air
- Heating:Forced Air, Gas
Structure and exterior
- Roof:Dimensional Shingles
- Year built:2013
- Building area:2,479 sq. ft.
- Lot area:0.24 Acres
- Lot Features:Level
- Architectural Style:One and Half Story, Traditional
- Construction Materials:Brick, Vinyl
- Exterior Features:Patio Open, Porch Covered
- Levels:1 1/2 Stories
Schools
- High school:Castle
- Middle school:Castle North
- Elementary school:Castle
Utilities
- Water:Public
- Sewer:Public
Finances and disclosures
- Price:$385,000
- Price per sq. ft.:$155.3
- Tax amount:$2,101
Features and amenities
- Laundry features:Main Floor Laundry
- Amenities:Ceiling Fan(s), Ceiling-Tray, Closet(s) Walk-in, Countertops-Solid Surf, Crown Molding, Garage Door Opener, Home Warranty Included
Parking
- Parking description:Attached, Off Street Parking
- Garage spaces:3
New listings near 3749 Arbor Pointe Drive
 $175,000Pending1.2 Acres
7644 Outer Grey Street, Newburgh, IN 47630
MLS# 202644326Listed by: GOEBEL COMMERCIAL REALTY, INC- Open Sun, 1 to 2:30pmNew
 Listed by ERA$615,000Active3 beds 3 baths3,306 sq. ft.
10070 Stonecreek Circle, Newburgh, IN 47630
MLS# 202644321Listed by: ERA FIRST ADVANTAGE REALTY, INC - New
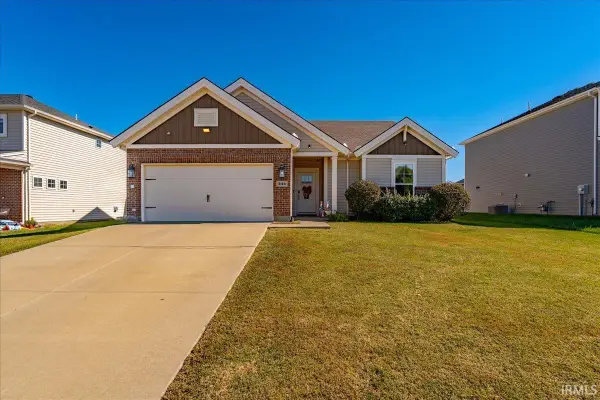 Listed by ERA$309,900Active3 beds 2 baths1,530 sq. ft.
3114 Capstone Court, Newburgh, IN 47630
MLS# 202644265Listed by: ERA FIRST ADVANTAGE REALTY, INC - New
 $310,000Active4 beds 3 baths1,961 sq. ft.
1953 Saint Lucia Drive, Newburgh, IN 47630
MLS# 202644124Listed by: KELLER WILLIAMS CAPITAL REALTY - New
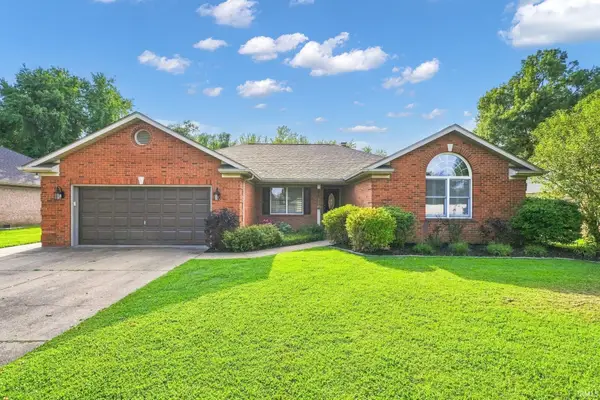 $324,850Active4 beds 2 baths1,918 sq. ft.
2611 Conestoga Court, Newburgh, IN 47630
MLS# 202644081Listed by: 1 PERCENT LISTS INDIANA REAL ESTATE - New
 $399,900Active3 beds 3 baths2,647 sq. ft.
4540 Clint Circle, Newburgh, IN 47630
MLS# 202644010Listed by: @PROPERTIES - New
 Listed by ERA$49,900Active16.63 Acres
1633 Sr-66 Road, Newburgh, IN 47630
MLS# 202644021Listed by: ERA FIRST ADVANTAGE REALTY, INC - Open Sun, 2 to 3:30pmNew
 $399,000Active4 beds 3 baths2,309 sq. ft.
4585 Fieldcrest Place Circle, Newburgh, IN 47630
MLS# 202643937Listed by: KEY ASSOCIATES SIGNATURE REALTY - New
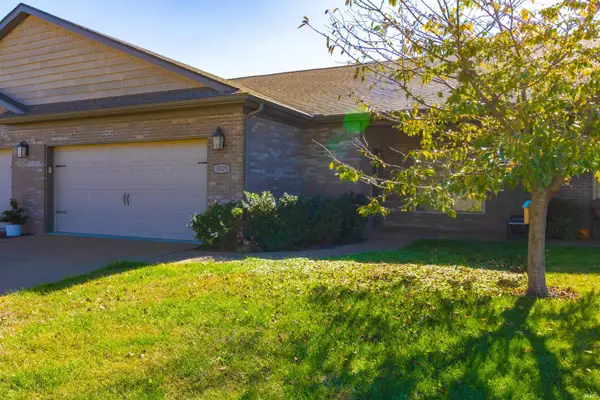 $360,000Active3 beds 2 baths2,296 sq. ft.
8323 Nolia Lane, Newburgh, IN 47630
MLS# 202643833Listed by: EXP REALTY, LLC - New
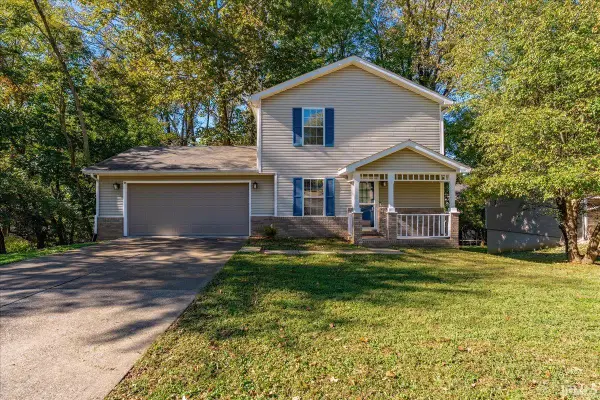 Listed by ERA$314,900Active3 beds 4 baths1,903 sq. ft.
5899 Greensboro Drive, Newburgh, IN 47630
MLS# 202643810Listed by: ERA FIRST ADVANTAGE REALTY, INC


Protect your home and budget from life's surprises with an Assurant Home Warranty, backed by a partner that supports you through every step of homeownership. Explore Plans.
© 2023 - 2026 ERA Franchise Systems LLC. All rights reserved. ERA Franchise Systems LLC fully supports the principles of the Fair Housing Act and the Equal Opportunity Act. ERA, ERA Real Estate powered, and their respective logos are registered service marks of ERA Franchise Systems LLC. Each office is independently owned and operated.