
4768 White Chapel Drive, Newburgh, IN 47630
Local realty services provided by:ERA First Advantage Realty, Inc.
Upcoming open houses
- Sun, Aug 0201:00 pm - 02:30 pm
Listed by:
 Julie Bosma(812) 457 - 6968ERA First Advantage Realty, Inc.
Office: era first advantage realty, inc
MLS#:202627629
Source:Indiana Regional MLS
Price summary
- Price:$489,000
- Price per sq. ft.:$174.58
About this home
Ready for summer ??? Beautiful inground pool!!! Four bedroom, 2.5 bath with a pool!! Revolution plan wuth tons of upgrades. The main floor has wood grain LVT running throughout the main level. When you walk in the dining room is to the right offering custom walls. The open floor plan has a spacious living room with a gas fireplace, and a reading nook. The kitchen features a prep island, quartz counter tops, gas range, stainless appliances, tile backsplash, a drink station, and a pantry. Completing the main level is a well appointed powder room. Upstairs you will find all the bedrooms. The primary suite has a private bathroom with a tile walk in shower, double vanity, and a walk in closet. There are three additional bedrooms, a loft area, and the laundry room. Outside is a 6 foot below ground pool, oversized concrete area, and a decorative aluminum fence.
Contact an agent
Home facts
- Year built:2020
- Subdivision & Development:Berkshire
- Listing ID #:202627629
- Added:21 day(s) ago
- Updated:August 01, 2026 at 03:07 PM
Rooms and interior
- Bedrooms:4
- Total bathrooms:3
- Full bathrooms:2
- Rooms Total:9
- Flooring:Carpet, Vinyl
- Dining Description:Main Level
- Kitchen Description:Dishwasher, Eat-In Kitchen, Microwave, On Main Level, Range-Gas, Refrigerator
- Basement Description:Slab
- Living area:2,801 sq. ft.
Heating and cooling
- Cooling:Central Air
- Heating:Forced Air, Gas
Structure and exterior
- Roof:Shingle
- Year built:2020
- Building area:2,801 sq. ft.
- Lot area:0.22 Acres
- Lot Features:Level
- Architectural Style:Craftsman, Two Story
- Construction Materials:Brick, Vinyl
- Exterior Features:Landscaped, Patio Open, Porch Covered
- Levels:2 Stories
Schools
- High school:Castle
- Middle school:Castle North
- Elementary school:Castle
Utilities
- Water:Public
- Sewer:Public
Finances and disclosures
- Price:$489,000
- Price per sq. ft.:$174.58
- Tax amount:$2,776
Features and amenities
- Laundry features:On Upper Level
- Amenities:Ceiling-9+, Countertops-Solid Surf, Sidewalks
- Pool features:Below Ground
Parking
- Parking description:Attached
- Garage spaces:3
New listings near 4768 White Chapel Drive
- New
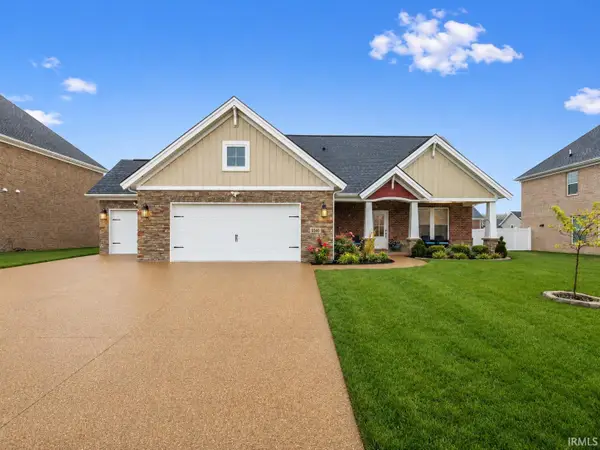 $469,900Active3 beds 3 baths2,766 sq. ft.
5540 Brompton Drive, Newburgh, IN 47630
MLS# 202631088Listed by: RE/MAX PROFESSIONAL REALTY GROUP - Open Sun, 1 to 2pmNew
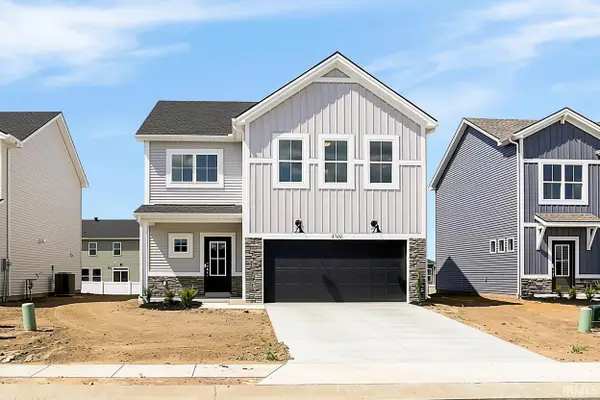 $396,800Active4 beds 3 baths2,486 sq. ft.
4700 Jackson Drive, Newburgh, IN 47630
MLS# 202631136Listed by: @PROPERTIES - Open Sat, 12 to 1:30pmNew
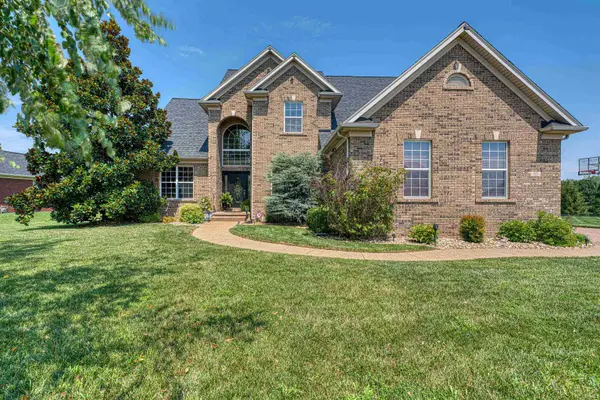 Listed by ERA$799,900Active4 beds 5 baths3,196 sq. ft.
5688 Victoria Bluffs Drive, Newburgh, IN 47630
MLS# 202631016Listed by: ERA FIRST ADVANTAGE REALTY, INC - New
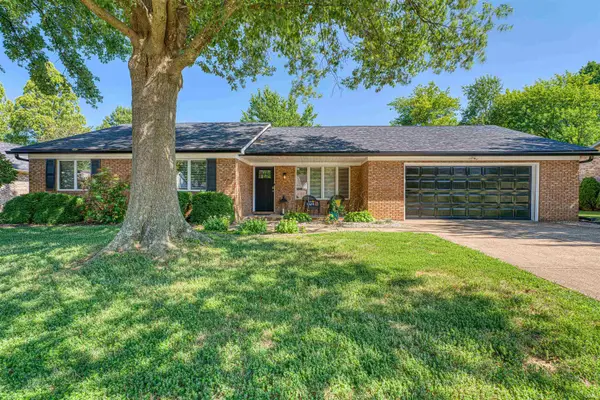 Listed by ERA$310,000Active3 beds 3 baths1,857 sq. ft.
8666 Greywing Drive, Newburgh, IN 47630
MLS# 202631038Listed by: ERA FIRST ADVANTAGE REALTY, INC - New
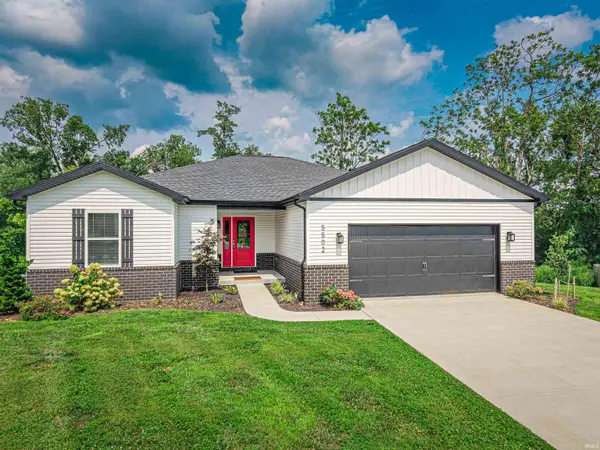 $460,000Active4 beds 3 baths2,816 sq. ft.
5502 Hillside Trail, Newburgh, IN 47630
MLS# 202630949Listed by: FERRIS PROPERTY GROUP - New
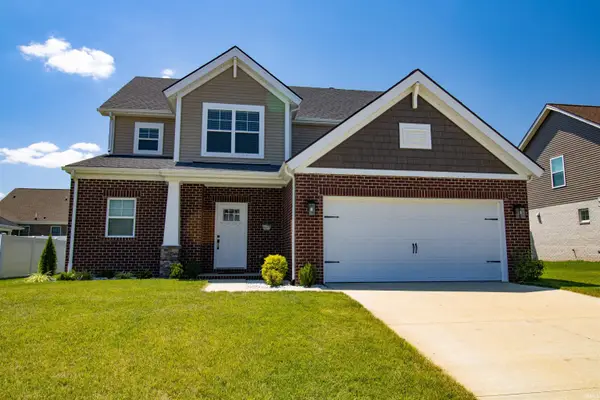 $452,825Active4 beds 3 baths2,594 sq. ft.
5537 Belmont Drive, Newburgh, IN 47630
MLS# 202630915Listed by: EXP REALTY, LLC - New
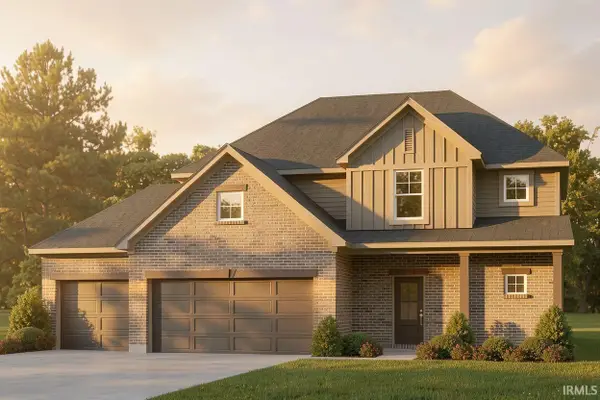 Listed by ERA$489,800Active4 beds 3 baths2,611 sq. ft.
5193 Jackson Avenue, Newburgh, IN 47630
MLS# 202630889Listed by: ERA FIRST ADVANTAGE REALTY, INC - Open Sun, 12:30 to 2pmNew
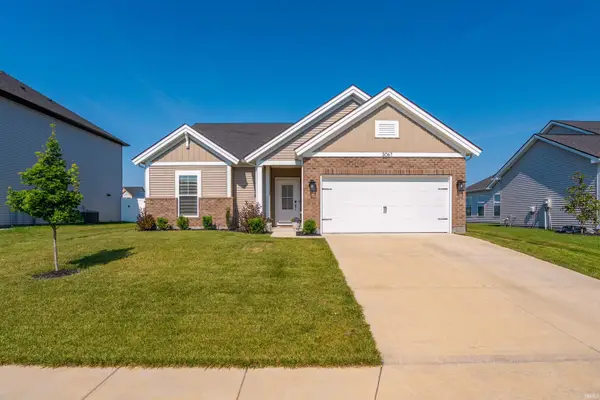 Listed by ERA$329,900Active3 beds 2 baths1,535 sq. ft.
3067 Dowgate Drive, Newburgh, IN 47630
MLS# 202630686Listed by: ERA FIRST ADVANTAGE REALTY, INC - Open Sat, 11am to 1pmNew
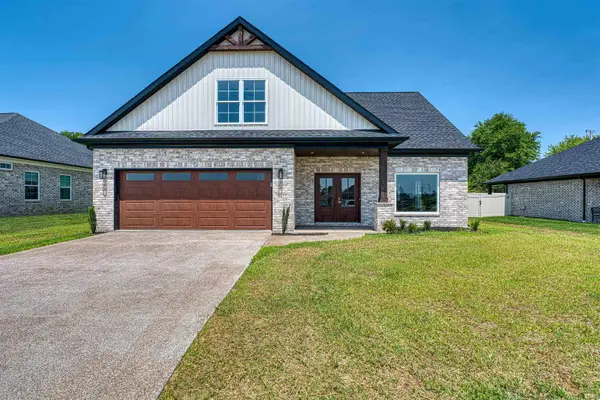 Listed by ERA$524,000Active5 beds 4 baths2,585 sq. ft.
3551 Sand Drive, Newburgh, IN 47630
MLS# 202630566Listed by: ERA FIRST ADVANTAGE REALTY, INC - New
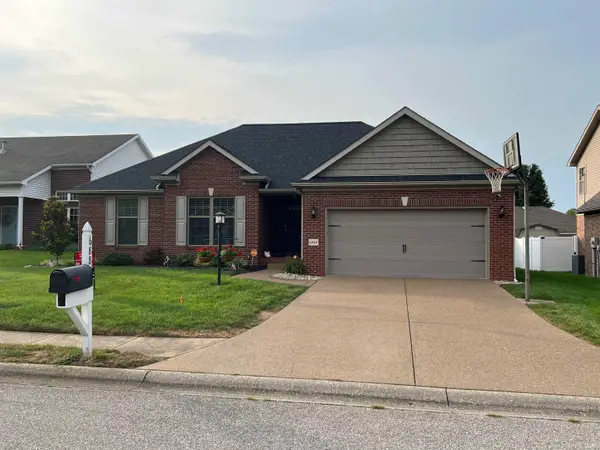 $399,900Active3 beds 2 baths2,001 sq. ft.
6888 Cottage Lane, Newburgh, IN 47630
MLS# 202630493Listed by: KELLER WILLIAMS CAPITAL REALTY


Protect your home and budget from life's surprises with an Assurant Home Warranty, backed by a partner that supports you through every step of homeownership. Explore Plans.
© 2023 - 2026 ERA Franchise Systems LLC. All rights reserved. ERA Franchise Systems LLC fully supports the principles of the Fair Housing Act and the Equal Opportunity Act. ERA, ERA Real Estate powered, and their respective logos are registered service marks of ERA Franchise Systems LLC. Each office is independently owned and operated.