
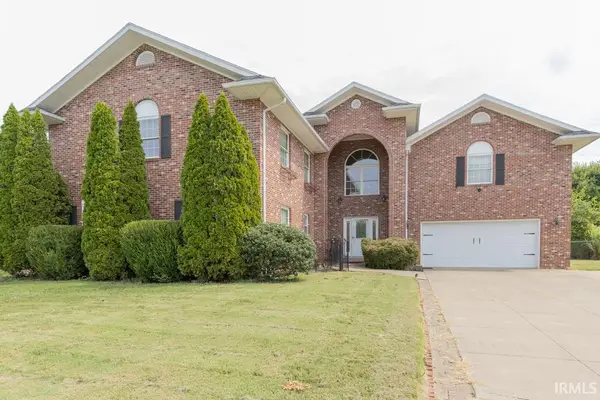
5193 Jackson Drive, Newburgh, IN 47630
Local realty services provided by:ERA First Advantage Realty, Inc.
5193 Jackson Drive,Newburgh, IN 47630
$489,800
- 4 Beds
- 3 Baths
- - sq. ft.
- Single family
- Sold
Listed by:
 Christie Martin(812) 455 - 6789ERA First Advantage Realty, Inc.
Office: era first advantage realty, inc
MLS#:202630889
Source:Indiana Regional MLS
Sorry, we are unable to map this address
Price summary
- Price:$489,800
About this home
Welcome to this beautiful Jagoe Homes National Modern with a 3-car garage, featuring the popular Cadbury II floor plan designed for today's lifestyle. Step inside to a welcoming foyer with a convenient coat closet and half bath before entering the spacious open-concept living area. The heart of the home is the expansive great room that flows seamlessly into the dining area and beautifully appointed kitchen. The kitchen features a large center island, granite countertops, a stylish tile backsplash, abundant L-shaped counter space, a walk-in pantry, and easy access to the laundry room and attached 3-car garage. The private main-level primary suite offers a relaxing retreat with a spacious walk-in closet and an ensuite bath complete with a double-bowl vanity and tiled walk-in shower. Upstairs, you'll find a generous loft providing additional living space, along with three spacious bedrooms, each featuring its own walk-in closet, and a full bathroom.
Contact an agent
Home facts
- Year built:2026
- Subdivision & Development:Cadbury at Berkshire
- Listing ID #:202630889
- Added:45 day(s) ago
- Updated:September 14, 2026 at 06:54 AM
Rooms and interior
- Bedrooms:4
- Total bathrooms:3
- Full bathrooms:2
- Rooms Total:8
- Flooring:Carpet, Vinyl
- Dining Description:Main Level
- Kitchen Description:Dishwasher, Eat-In Kitchen, Kitchen Island, Microwave, On Main Level, Range-Gas, Refrigerator
- Basement Description:Slab
Heating and cooling
- Cooling:Central Air
- Heating:Forced Air, Gas
Structure and exterior
- Roof:Shingle
- Year built:2026
- Lot Features:Slope
- Architectural Style:Traditional, Two Story
- Construction Materials:Brick, Vinyl
- Exterior Features:Porch Covered
- Levels:2 Stories
Schools
- High school:Castle
- Middle school:Castle North
- Elementary school:Castle
Utilities
- Water:Public
- Sewer:Public
Finances and disclosures
- Price:$489,800
- Tax amount:$15
Features and amenities
- Laundry features:Main Floor Laundry
- Amenities:Attic Storage, Ceiling-9+, Closet(s) Walk-in, Countertops-Stone, Detector-Smoke, Garage Door Opener
Parking
- Parking description:Attached, Concrete Driveway
- Garage spaces:3
New listings near 5193 Jackson Drive
- Coming Soon
 $1,300,000Coming Soon5 beds 8 baths4,876 sq. ft.
1759 Sycamore Hollow Road, Newburgh, IN 47630
MLS# 202635435Listed by: BERKSHIRE HATHAWAY HOMESERVICES INDIANA REALTY - New
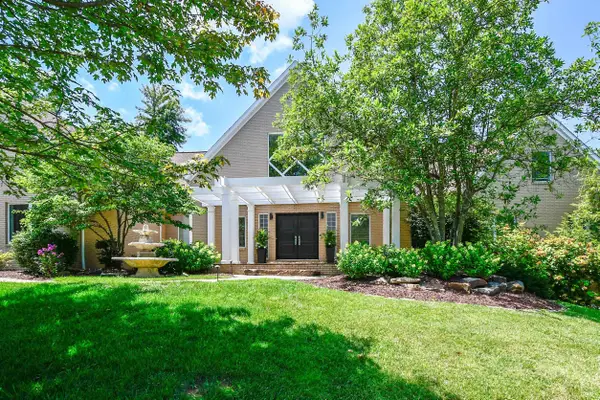 $960,000Active5 beds 6 baths6,630 sq. ft.
2433 Lakeridge Drive, Newburgh, IN 47630
MLS# 202637849Listed by: F.C. TUCKER EMGE - New
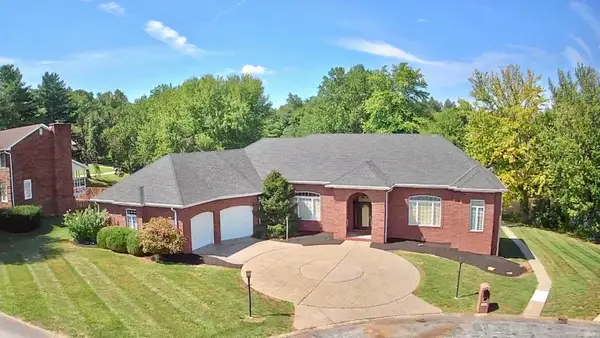 $624,900Active4 beds 3 baths5,090 sq. ft.
5488 Lakeside Drive, Newburgh, IN 47630
MLS# 202637831Listed by: KELLER WILLIAMS CAPITAL REALTY - New
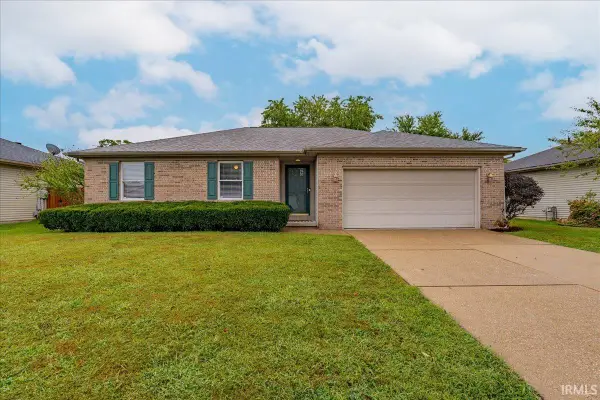 Listed by ERA$239,000Active3 beds 2 baths1,386 sq. ft.
6021 Yosemite Drive, Newburgh, IN 47630
MLS# 202637656Listed by: ERA FIRST ADVANTAGE REALTY, INC 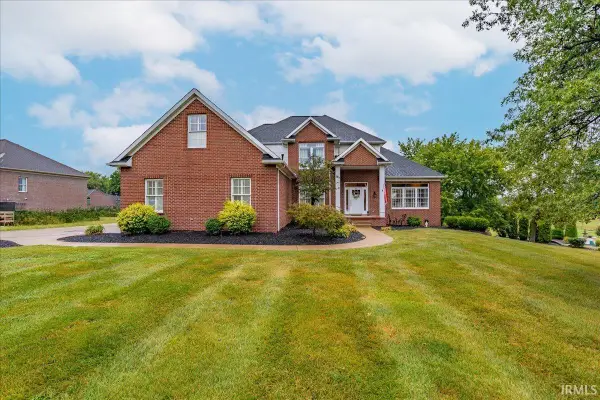 Listed by ERA$695,900Pending5 beds 4 baths4,642 sq. ft.
6388 Oak Grove Rd, Newburgh, IN 47630
MLS# 202637668Listed by: ERA FIRST ADVANTAGE REALTY, INC- New
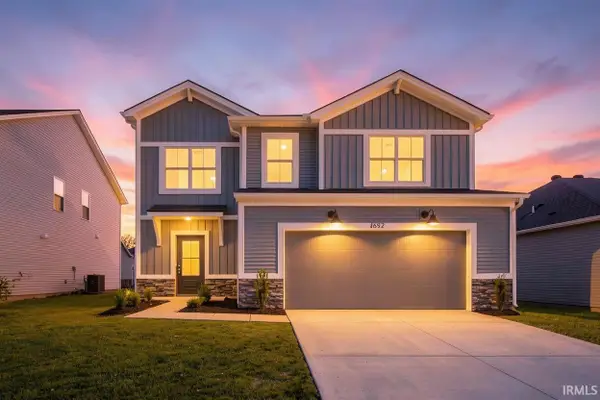 $374,800Active4 beds 3 baths2,149 sq. ft.
4692 Jackson Drive, Newburgh, IN 47630
MLS# 202637684Listed by: F.C. TUCKER EMGE 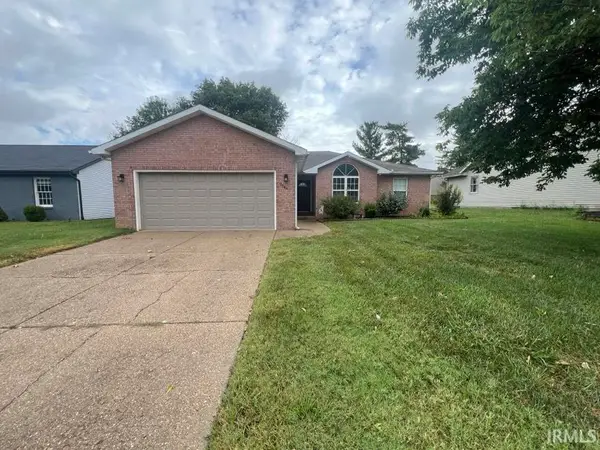 Listed by ERA$239,900Pending3 beds 2 baths1,462 sq. ft.
9544 Rabbit Run Drive, Newburgh, IN 47630
MLS# 202637565Listed by: ERA FIRST ADVANTAGE REALTY, INC- New
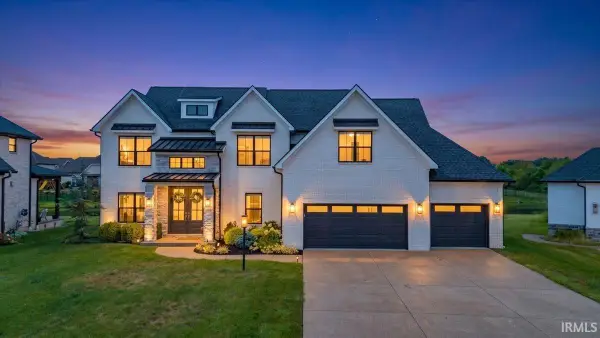 Listed by ERA$949,900Active5 beds 4 baths3,870 sq. ft.
2030 Chadwick Drive, Newburgh, IN 47630
MLS# 202637568Listed by: ERA FIRST ADVANTAGE REALTY, INC - New
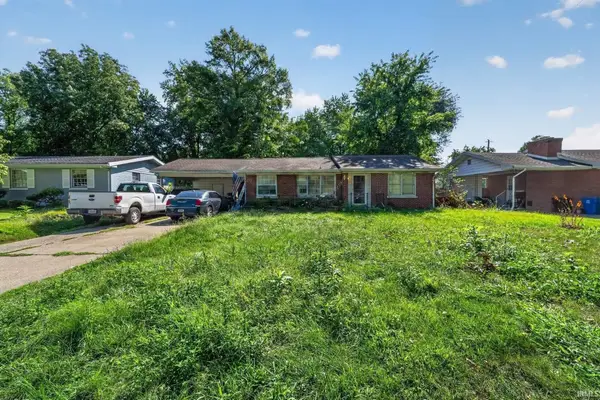 $150,000Active4 beds 2 baths2,434 sq. ft.
5722 Garden Valley Road, Newburgh, IN 47630
MLS# 202637575Listed by: FATHOM REALTY IN, LLC - New
 $420,000Active5 beds 4 baths3,076 sq. ft.
4344 Pine Drive, Newburgh, IN 47630
MLS# 202637588Listed by: F.C. TUCKER EMGE


Protect your home and budget from life's surprises with an Assurant Home Warranty, backed by a partner that supports you through every step of homeownership. Explore Plans.
© 2023 - 2026 ERA Franchise Systems LLC. All rights reserved. ERA Franchise Systems LLC fully supports the principles of the Fair Housing Act and the Equal Opportunity Act. ERA, ERA Real Estate powered, and their respective logos are registered service marks of ERA Franchise Systems LLC. Each office is independently owned and operated.