
2433 Lakeridge Drive, Newburgh, IN 47630
Local realty services provided by:ERA Crossroads
Listed by: carolyn mcclintockOffice: 812-426-9020
Office: f.c. tucker emge
MLS#:202637849
Source:Indiana Regional MLS
Price summary
- Price:$960,000
- Price per sq. ft.:$144.8
- Monthly HOA dues:$47.92
About this home
With recent updates that bring a fresh, updated feel and added warmth throughout, this unique custom-built contemporary home in The Estates section of prestigious Lakeridge Crossing is ideally designed for entertaining and comfortable, spacious living. The large flagstone front porch with pergola sets the tone for what’s inside. A dramatic two-story great room with cathedral ceiling creates an open, airy feel, anchored by large picture windows at each end that flood the space with natural light. The refinished oak hardwood flooring, which extends throughout the main level, pairs beautifully with fresh interior paint and new wainscoting to create a warm, inviting atmosphere. At the heart of the home is the kitchen, featuring solid surface counters, a large island with gas range, breakfast bar, double wall ovens, a new backsplash, and updated hardware. The kitchen flows seamlessly into the family room with a gas fireplace on one side and a dining area on the other. A spacious half bath and formal living room further elevate this impressive main living area. The main level continues with a large laundry room, a full bath, and a private owner’s suite. The suite offers a gas fireplace, two walk-in closets, dual vanities plus a makeup vanity, a new quartz countertop, new soaking tub and hardware, a walk-in shower, and a private flagstone balcony overlooking the backyard. Upstairs, you’ll find two guest bedrooms and a bonus room, all updated with new carpet, two full baths, and a second laundry room, along with more storage space. The walkout lower level, also finished with new carpet, adds exceptional versatility with a large rec room featuring a kitchenette and bar, a bedroom with an adjoining room, a full bath accessible from both the bedroom and hall, a large office with a built-in desk and extensive shelving, and an additional room currently set up as a dance studio—ideal as an exercise or flex space—plus more storage. The outdoor space is an entertainer’s dream, highlighted by extensive landscaping and a backyard oasis with a stone patio, built-in grill with countertops and bar seating, brick firepit, water feature, hot tub, and winding flagstone paths. Additional updates include a new epoxy garage floor and a new roof. Lakeridge Crossing is a luxury community offering a clubhouse, pool, tennis and basketball courts, playgrounds, scenic paths, waterscapes, winding sidewalks, and streetlights - a truly elevated lifestyle....
Contact an agent
Home facts
- Year built:1999
- Subdivision & Development:Lakeridge Crossing
- Listing ID #:202637849
- Added:1 day(s) ago
- Updated:September 14, 2026 at 11:13 AM
Rooms and interior
- Bedrooms:5
- Total bathrooms:6
- Full bathrooms:5
- Rooms Total:12
- Flooring:Carpet, Hardwood Floors, Tile
- Dining Description:Main Level
- Kitchen Description:Breakfast Bar, Cooktop-Gas, Dishwasher, Eat-In Kitchen, Kitchen Island, Kitchenette, Microwave, On Main Level, Oven-Built-In, Oven-Double, Refrigerator
- Basement Description:Walk-Out Basement
- Living area:6,630 sq. ft.
Heating and cooling
- Cooling:Central Air
- Heating:Forced Air, Gas
Structure and exterior
- Roof:Shingle
- Year built:1999
- Building area:6,630 sq. ft.
- Lot area:0.55 Acres
- Lot Features:Partially Wooded
- Architectural Style:One and Half Story
- Construction Materials:Brick
- Exterior Features:Landscaped, Patio Open
- Levels:1 1/2 Stories
Schools
- High school:Castle
- Middle school:Castle North
- Elementary school:Castle
Utilities
- Water:City
- Sewer:City
Finances and disclosures
- Price:$960,000
- Price per sq. ft.:$144.8
- Tax amount:$5,171
Features and amenities
- Laundry features:Dryer Hook Up Electric, Main Floor Laundry, Washer Hook-Up
- Amenities:Attic Storage, Attic-Walk-up, Balcony, Built-In Bookcase, Built-In Desk, Built-In Speaker System, Cable Ready, Ceiling-9+, Ceiling-Cathedral, Closet(s) Walk-in, Clubhouse, Countertops-Solid Surf, Detector-Smoke, Garage Door Opener, Garden Tub, Great Room, Home Warranty Included, Playground, Sidewalks, Skylight(s), Tennis Courts, Wet Bar
Parking
- Parking description:Attached
- Garage spaces:4
New listings near 2433 Lakeridge Drive
- Coming Soon
 $1,300,000Coming Soon5 beds 8 baths4,876 sq. ft.
1759 Sycamore Hollow Road, Newburgh, IN 47630
MLS# 202635435Listed by: BERKSHIRE HATHAWAY HOMESERVICES INDIANA REALTY - New
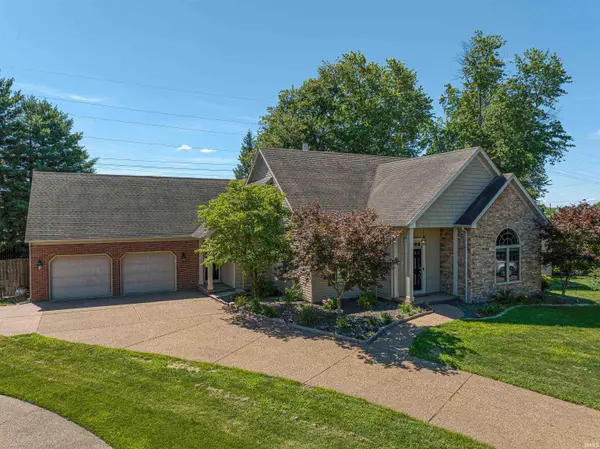 Listed by ERA$589,900Active5 beds 3 baths4,984 sq. ft.
7533 Chapel Hill Court, Newburgh, IN 47630
MLS# 202637862Listed by: ERA FIRST ADVANTAGE REALTY, INC - New
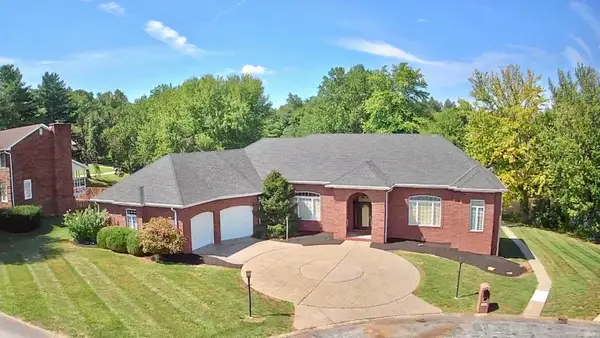 $624,900Active4 beds 3 baths5,090 sq. ft.
5488 Lakeside Drive, Newburgh, IN 47630
MLS# 202637831Listed by: KELLER WILLIAMS CAPITAL REALTY - New
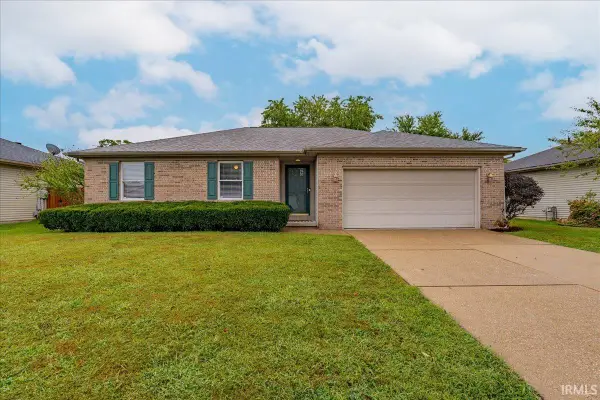 Listed by ERA$239,000Active3 beds 2 baths1,386 sq. ft.
6021 Yosemite Drive, Newburgh, IN 47630
MLS# 202637656Listed by: ERA FIRST ADVANTAGE REALTY, INC 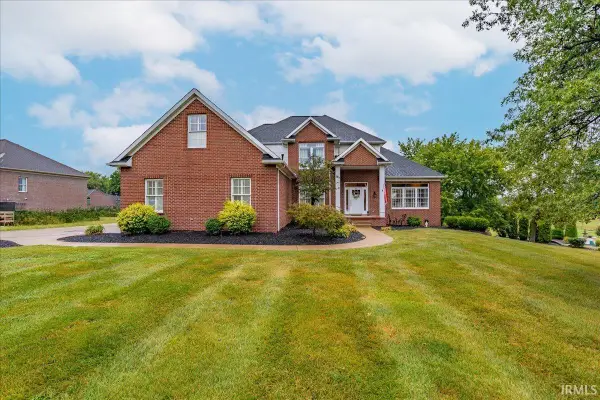 Listed by ERA$695,900Pending5 beds 4 baths4,642 sq. ft.
6388 Oak Grove Rd, Newburgh, IN 47630
MLS# 202637668Listed by: ERA FIRST ADVANTAGE REALTY, INC- New
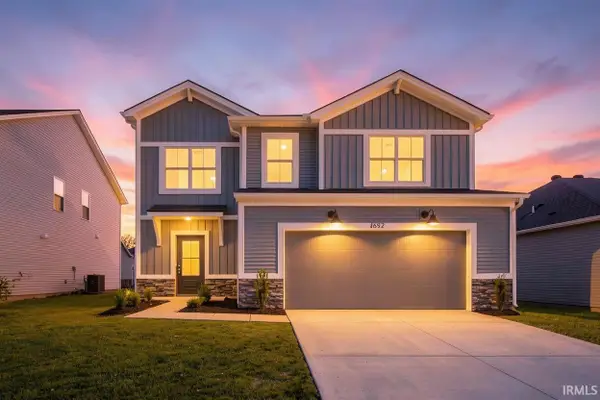 $374,800Active4 beds 3 baths2,149 sq. ft.
4692 Jackson Drive, Newburgh, IN 47630
MLS# 202637684Listed by: F.C. TUCKER EMGE 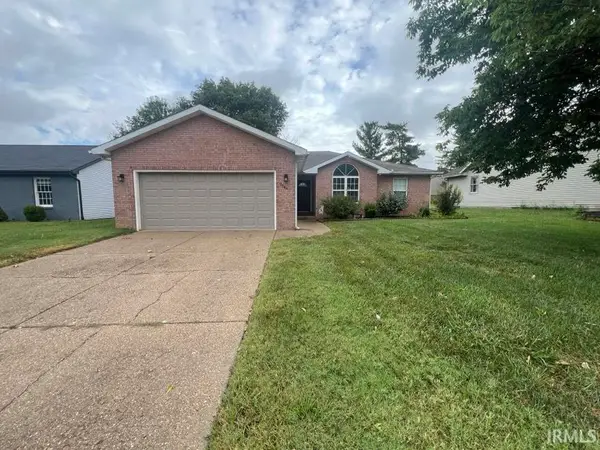 Listed by ERA$239,900Pending3 beds 2 baths1,462 sq. ft.
9544 Rabbit Run Drive, Newburgh, IN 47630
MLS# 202637565Listed by: ERA FIRST ADVANTAGE REALTY, INC- New
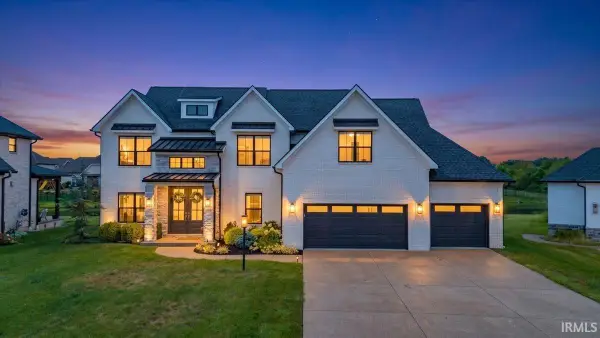 Listed by ERA$949,900Active5 beds 4 baths3,870 sq. ft.
2030 Chadwick Drive, Newburgh, IN 47630
MLS# 202637568Listed by: ERA FIRST ADVANTAGE REALTY, INC - New
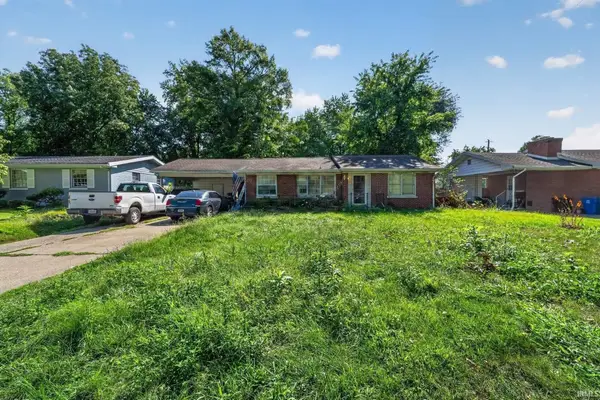 $150,000Active4 beds 2 baths2,434 sq. ft.
5722 Garden Valley Road, Newburgh, IN 47630
MLS# 202637575Listed by: FATHOM REALTY IN, LLC


Protect your home and budget from life's surprises with an Assurant Home Warranty, backed by a partner that supports you through every step of homeownership. Explore Plans.
© 2023 - 2026 ERA Franchise Systems LLC. All rights reserved. ERA Franchise Systems LLC fully supports the principles of the Fair Housing Act and the Equal Opportunity Act. ERA, ERA Real Estate powered, and their respective logos are registered service marks of ERA Franchise Systems LLC. Each office is independently owned and operated.