
5488 Lakeside Drive, Newburgh, IN 47630
Local realty services provided by:ERA Crossroads
Listed by: jerrod eagleson, christina traweekCell: 812-305-2732
Office: keller williams capital realty
MLS#:202637831
Source:Indiana Regional MLS
Price summary
- Price:$624,900
- Price per sq. ft.:$107.41
About this home
Welcome home to this beautifully maintained, move-in-ready 4-bedroom, 3-bath ranch where comfort, style, and flexibility come together! Step inside to a bright, open floor plan featuring fresh paint and new carpet, creating a crisp, inviting feel throughout. The spacious kitchen is ready for gathering, with an abundance of cabinetry, plenty of workspace, and a convenient walk-in pantry. Just off the main living area, step onto the screened-in deck and take in the peaceful lake view—the perfect spot for morning coffee, evening sunsets, or entertaining family and friends. And wait until you see the walkout basement! This incredible space offers the potential for a complete second living area with its own kitchen, family room, bedroom, and full bath—ideal for guests, extended family, or simply extra room to spread out. You'll also find a hobby room, generous storage, and a basement-level garage that's perfect for lawn equipment, recreational gear, and more. Thoughtful extras make this home truly special, including an 18KW Generac generator, elevator, irrigation system, security system, and custom brick fire pit for evenings outdoors. With beautiful lake views, flexible living spaces, incredible storage, and so many extras already in place, this home is ready to impress. Come see why this one just might be the one!...
Contact an agent
Home facts
- Year built:2001
- Subdivision & Development:Royal Highlands
- Listing ID #:202637831
- Added:1 day(s) ago
- Updated:September 14, 2026 at 03:52 AM
Rooms and interior
- Bedrooms:4
- Total bathrooms:3
- Full bathrooms:3
- Rooms Total:7
- Flooring:Carpet, Hardwood Floors
- Kitchen Description:Breakfast Bar, Eat-In Kitchen, Kitchen Island
- Basement Description:Partially Finished
- Living area:5,090 sq. ft.
Heating and cooling
- Cooling:Central Air
- Heating:Heat Pump
Structure and exterior
- Roof:Asphalt
- Year built:2001
- Building area:5,090 sq. ft.
- Lot area:0.78 Acres
- Lot Features:Rolling
- Architectural Style:One Story, Walkout Ranch
- Construction Materials:Brick
- Exterior Features:Deck Covered, Landscaped, Patio Covered, Porch Screened
- Levels:1 Story
Schools
- High school:Castle
- Middle school:Castle North
- Elementary school:Yankeetown
Utilities
- Water:City
- Sewer:City
Finances and disclosures
- Price:$624,900
- Price per sq. ft.:$107.41
- Tax amount:$3,831
Features and amenities
- Laundry features:Dryer Hook Up Electric, Main Floor Laundry, Washer Hook-Up
- Amenities:Built-In Bookcase, Ceiling Fan(s), Ceiling-9+, Ceiling-Tray, Closet(s) Walk-in, Countertops-Laminate, Detector-Smoke, Double Pane Windows, Garage Door Opener, Garage Utilities, Generator Built-In, Great Room, Irrigation System
Parking
- Parking description:Attached, Concrete Driveway, Off Street Parking
- Garage spaces:2
New listings near 5488 Lakeside Drive
- Coming Soon
 $1,300,000Coming Soon5 beds 8 baths4,876 sq. ft.
1759 Sycamore Hollow Road, Newburgh, IN 47630
MLS# 202635435Listed by: BERKSHIRE HATHAWAY HOMESERVICES INDIANA REALTY - New
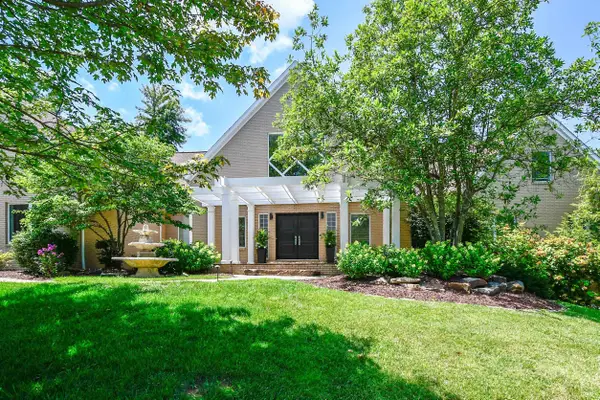 $960,000Active5 beds 6 baths6,630 sq. ft.
2433 Lakeridge Drive, Newburgh, IN 47630
MLS# 202637849Listed by: F.C. TUCKER EMGE - New
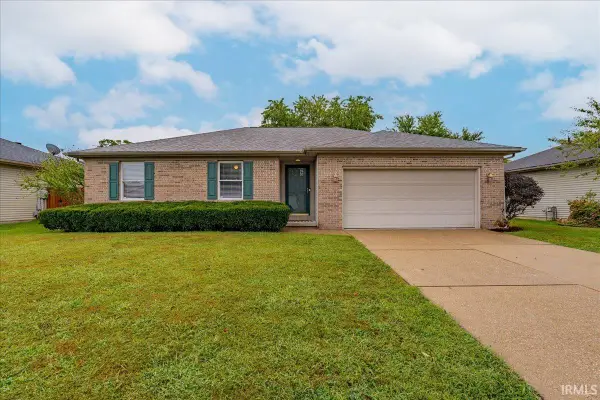 Listed by ERA$239,000Active3 beds 2 baths1,386 sq. ft.
6021 Yosemite Drive, Newburgh, IN 47630
MLS# 202637656Listed by: ERA FIRST ADVANTAGE REALTY, INC 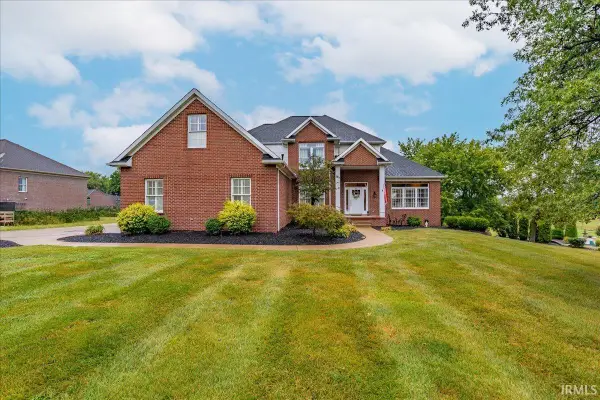 Listed by ERA$695,900Pending5 beds 4 baths4,642 sq. ft.
6388 Oak Grove Rd, Newburgh, IN 47630
MLS# 202637668Listed by: ERA FIRST ADVANTAGE REALTY, INC- New
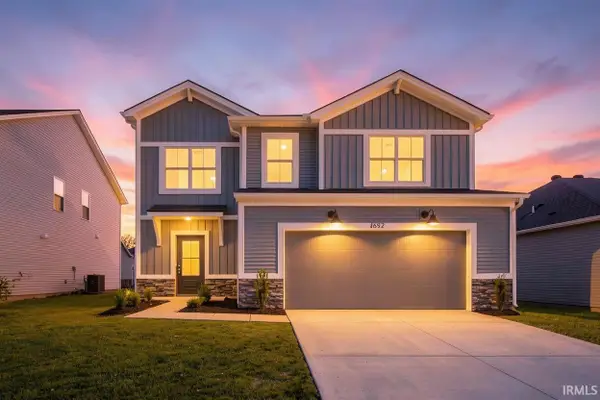 $374,800Active4 beds 3 baths2,149 sq. ft.
4692 Jackson Drive, Newburgh, IN 47630
MLS# 202637684Listed by: F.C. TUCKER EMGE 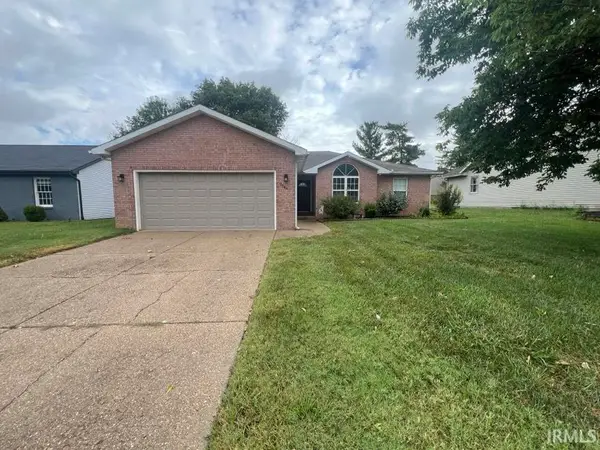 Listed by ERA$239,900Pending3 beds 2 baths1,462 sq. ft.
9544 Rabbit Run Drive, Newburgh, IN 47630
MLS# 202637565Listed by: ERA FIRST ADVANTAGE REALTY, INC- New
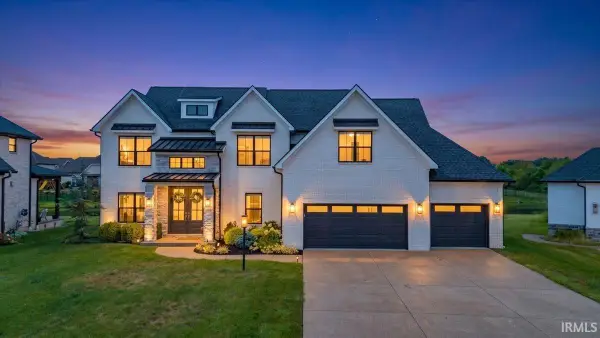 Listed by ERA$949,900Active5 beds 4 baths3,870 sq. ft.
2030 Chadwick Drive, Newburgh, IN 47630
MLS# 202637568Listed by: ERA FIRST ADVANTAGE REALTY, INC - New
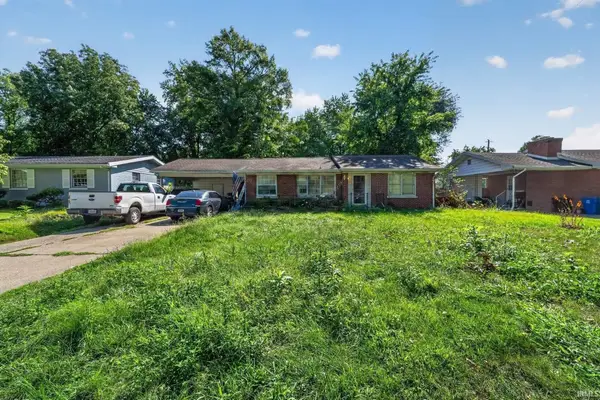 $150,000Active4 beds 2 baths2,434 sq. ft.
5722 Garden Valley Road, Newburgh, IN 47630
MLS# 202637575Listed by: FATHOM REALTY IN, LLC - New
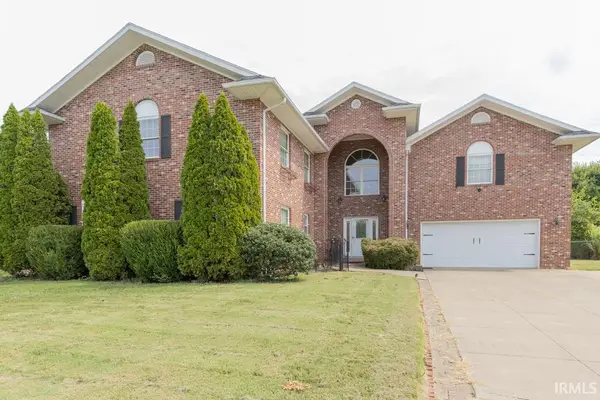 $420,000Active5 beds 4 baths3,076 sq. ft.
4344 Pine Drive, Newburgh, IN 47630
MLS# 202637588Listed by: F.C. TUCKER EMGE


Protect your home and budget from life's surprises with an Assurant Home Warranty, backed by a partner that supports you through every step of homeownership. Explore Plans.
© 2023 - 2026 ERA Franchise Systems LLC. All rights reserved. ERA Franchise Systems LLC fully supports the principles of the Fair Housing Act and the Equal Opportunity Act. ERA, ERA Real Estate powered, and their respective logos are registered service marks of ERA Franchise Systems LLC. Each office is independently owned and operated.