
6800 Sharon Road, Newburgh, IN 47630
Local realty services provided by:ERA First Advantage Realty, Inc.
Listed by:
 Janice Miller(812) 453 - 0779ERA First Advantage Realty, Inc.
Office: era first advantage realty, inc
MLS#:202642638
Source:Indiana Regional MLS
Price summary
- Price:$359,900
- Price per sq. ft.:$128.77
About this home
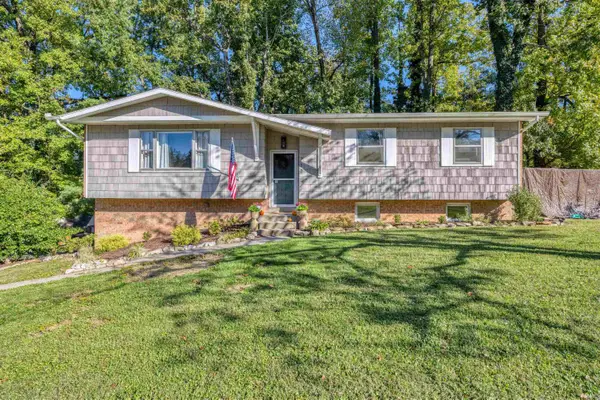
Welcome home to 6800 Sharon Road in Newburgh! This charming Cape Cod-style home offers 4 bedrooms, 3 full baths, and 2,795 square feet of inviting living space. Fresh paint, engineered hardwood flooring, and a spacious, functional layout make this home a must-see! The welcoming foyer opens to a formal living room or home library featuring built-in shelving and classic chair rail detailing. Opposite the foyer, the formal dining room connects conveniently to the eat-in kitchen, complete with a movable center island, abundant storage, and all appliances included. The kitchen opens to the impressive great room featuring vaulted ceilings and a wood-burning fireplace with German schmear design, creating a warm and inviting space for gathering and entertaining. Just off the kitchen, an open deck overlooks the fully fenced backyard. The main level also offers a bedroom, full bath, oversized laundry room, and attached two-car garage. Upstairs, the spacious primary suite features two closets and private en suite with dual vanities and a step-in shower. Two additional bedrooms with new carpeting share a third full bath. With its classic Cape Cod charm, generous living spaces, and thoughtful updates, this home offers plenty of room to spread out and make it your own. A one-year home warranty is included for added peace of mind!...
Contact an agent
Home facts
- Year built:1979
- Subdivision & Development:Sudamar Heights
- Listing ID #:202642638
- Added:12 day(s) ago
- Updated:October 27, 2026 at 05:01 PM
Rooms and interior
- Bedrooms:4
- Total bathrooms:3
- Full bathrooms:3
- Rooms Total:8
- Flooring:Carpet, Hardwood Floors
- Dining Description:Main Level
- Kitchen Description:Cooktop-Electric, Dishwasher, Eat-In Kitchen, Microwave, On Main Level, Refrigerator
- Basement Description:Crawl
- Living area:2,795 sq. ft.
Heating and cooling
- Cooling:Central Air
- Heating:Heat Pump
Structure and exterior
- Roof:Shingle
- Year built:1979
- Building area:2,795 sq. ft.
- Lot area:0.39 Acres
- Lot Features:Corner
- Architectural Style:One and Half Story, Traditional
- Construction Materials:Brick, Vinyl
- Levels:1 1/2 Stories
Schools
- High school:Castle
- Middle school:Castle South
- Elementary school:Sharon
Utilities
- Water:Public
- Sewer:Public
Finances and disclosures
- Price:$359,900
- Price per sq. ft.:$128.77
- Tax amount:$1,978
Features and amenities
- Laundry features:Main Floor Laundry
- Amenities:Ceiling Fan(s), Ceiling-9+, Ceilings-Vaulted, Closet(s) Walk-in, Countertops-Laminate, Crown Molding, Custom Cabinetry, Detector-Smoke, Great Room, Home Warranty Included
Parking
- Parking description:Attached, Concrete Driveway
- Garage spaces:2
New listings near 6800 Sharon Road
- Open Sun, 1 to 2:30pmNew
 Listed by ERA$615,000Active3 beds 3 baths3,306 sq. ft.
10070 Stonecreek Circle, Newburgh, IN 47630
MLS# 202644321Listed by: ERA FIRST ADVANTAGE REALTY, INC - New
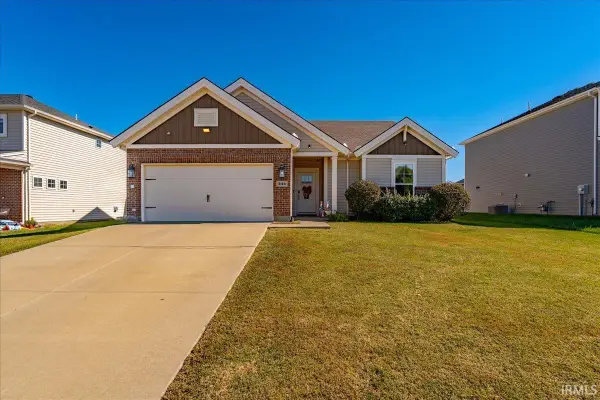 Listed by ERA$309,900Active3 beds 2 baths1,530 sq. ft.
3114 Capstone Court, Newburgh, IN 47630
MLS# 202644265Listed by: ERA FIRST ADVANTAGE REALTY, INC - New
 $310,000Active4 beds 3 baths1,961 sq. ft.
1953 Saint Lucia Drive, Newburgh, IN 47630
MLS# 202644124Listed by: KELLER WILLIAMS CAPITAL REALTY - New
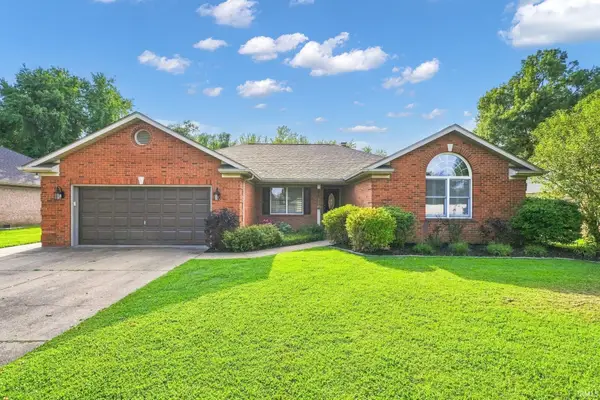 $324,850Active4 beds 2 baths1,918 sq. ft.
2611 Conestoga Court, Newburgh, IN 47630
MLS# 202644081Listed by: 1 PERCENT LISTS INDIANA REAL ESTATE - New
 $399,900Active3 beds 3 baths2,647 sq. ft.
4540 Clint Circle, Newburgh, IN 47630
MLS# 202644010Listed by: @PROPERTIES - New
 Listed by ERA$49,900Active16.63 Acres
1633 Sr-66 Road, Newburgh, IN 47630
MLS# 202644021Listed by: ERA FIRST ADVANTAGE REALTY, INC - Open Sun, 2 to 3:30pmNew
 $399,000Active4 beds 3 baths2,309 sq. ft.
4585 Fieldcrest Place Circle, Newburgh, IN 47630
MLS# 202643937Listed by: KEY ASSOCIATES SIGNATURE REALTY - New
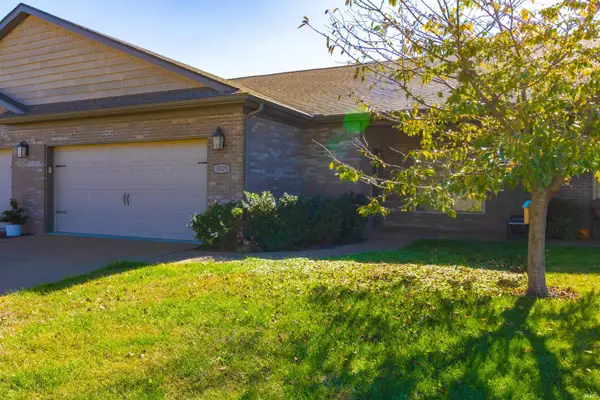 $360,000Active3 beds 2 baths2,296 sq. ft.
8323 Nolia Lane, Newburgh, IN 47630
MLS# 202643833Listed by: EXP REALTY, LLC - New
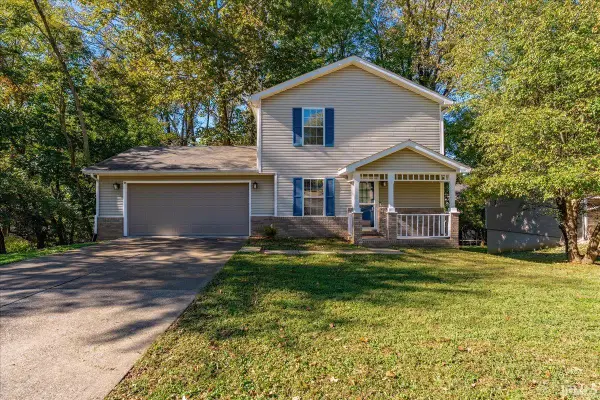 Listed by ERA$314,900Active3 beds 4 baths1,903 sq. ft.
5899 Greensboro Drive, Newburgh, IN 47630
MLS# 202643810Listed by: ERA FIRST ADVANTAGE REALTY, INC - New
 $294,900Active4 beds 2 baths1,860 sq. ft.
712 Carole Place, Newburgh, IN 47630
MLS# 202643733Listed by: KEY ASSOCIATES SIGNATURE REALTY


Protect your home and budget from life's surprises with an Assurant Home Warranty, backed by a partner that supports you through every step of homeownership. Explore Plans.
© 2023 - 2026 ERA Franchise Systems LLC. All rights reserved. ERA Franchise Systems LLC fully supports the principles of the Fair Housing Act and the Equal Opportunity Act. ERA, ERA Real Estate powered, and their respective logos are registered service marks of ERA Franchise Systems LLC. Each office is independently owned and operated.