
5660 Brompton Drive, Newburgh, IN 47630
Local realty services provided by:ERA First Advantage Realty, Inc.
Listed by: debra mcnuttCell: 812-431-3929
Office: re/max revolution
MLS#:202613612
Source:Indiana Regional MLS
Price summary
- Price:$425,000
- Price per sq. ft.:$197.67
- Monthly HOA dues:$10
About this home
PRICE REDUCTION. Move in ready! Home is less than 5 years old. Enjoy walking, bike riding on the nearby paths at Friedman Park. The home sits on the corner on a desirable street. Details include quartz contertops, gas fireplace, covered patio, birch flooring through-out the home. Life is easier with walk-in tiled showers with glass doors. Higher end details include - crown molding, taller toilets, taller bathroom counters. Entertaining is fun with the open floor plan, 9 foot island, gas stove & wine fridge. Extra details include epoxy floored garage, Sterling water softener, tankless water heater & high efficient HVAC. The home is a 3 bedroom with one of the bedrooms extra large due to 2 bedrooms converted to one. PLUS -TAKE THE SUMMER OFF! NO MOWING! Owner is paying for a mowing service to mow the yard for 2026. Certain restrictions & limitations apply.
Contact an agent
Home facts
- Year built:2021
- Subdivision & Development:Berkshire
- Listing ID #:202613612
- Added:105 day(s) ago
- Updated:July 31, 2026 at 03:32 PM
Rooms and interior
- Bedrooms:3
- Total bathrooms:2
- Full bathrooms:2
- Rooms Total:7
- Flooring:Ceramic Tile
- Kitchen Description:Dishwasher, Microwave, Range-Gas, Refrigerator, Wine Chiller
- Basement Description:Slab
- Living area:2,150 sq. ft.
Heating and cooling
- Cooling:Central Air
- Heating:Conventional
Structure and exterior
- Year built:2021
- Building area:2,150 sq. ft.
- Lot area:0.31 Acres
- Lot Features:Corner, Level, Slope
- Architectural Style:One Story, Ranch
- Construction Materials:Brick
- Levels:1 Story
Schools
- High school:Castle
- Middle school:Castle North
- Elementary school:Castle
Utilities
- Water:Public
- Sewer:Public
Finances and disclosures
- Price:$425,000
- Price per sq. ft.:$197.67
- Tax amount:$1,905
Features and amenities
- Amenities:Ceiling Fan(s), Ceiling-9+, Closet(s) Walk-in, Countertops-Stone
Parking
- Parking description:Aggregated Driveway, Attached
- Garage spaces:2
New listings near 5660 Brompton Drive
- New
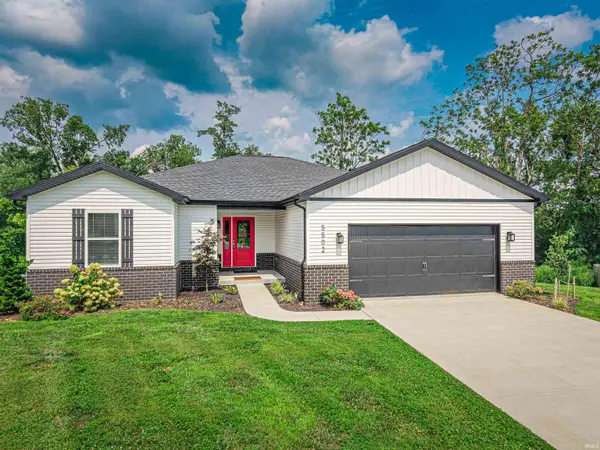 $460,000Active4 beds 3 baths2,816 sq. ft.
5502 Hillside Trail, Newburgh, IN 47630
MLS# 202630949Listed by: FERRIS PROPERTY GROUP - New
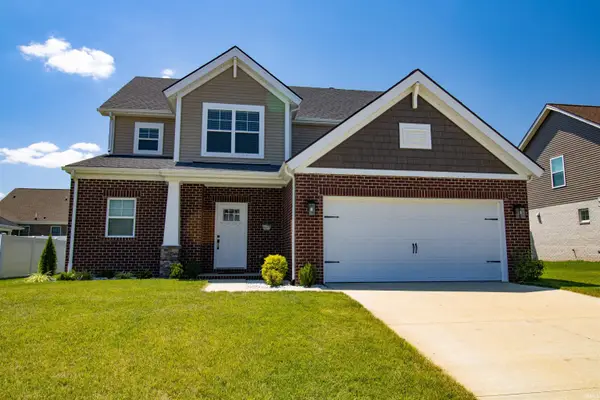 $452,825Active4 beds 3 baths2,594 sq. ft.
5537 Belmont Drive, Newburgh, IN 47630
MLS# 202630915Listed by: EXP REALTY, LLC - New
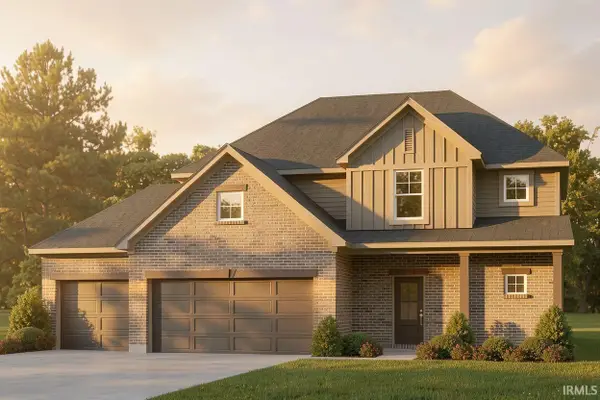 Listed by ERA$489,800Active4 beds 3 baths2,611 sq. ft.
5193 Jackson Avenue, Newburgh, IN 47630
MLS# 202630889Listed by: ERA FIRST ADVANTAGE REALTY, INC - New
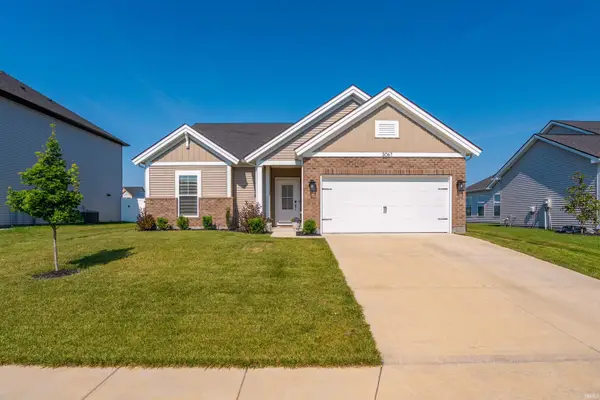 Listed by ERA$329,900Active3 beds 2 baths1,535 sq. ft.
3067 Dowgate Drive, Newburgh, IN 47630
MLS# 202630686Listed by: ERA FIRST ADVANTAGE REALTY, INC - Open Sat, 11am to 1pmNew
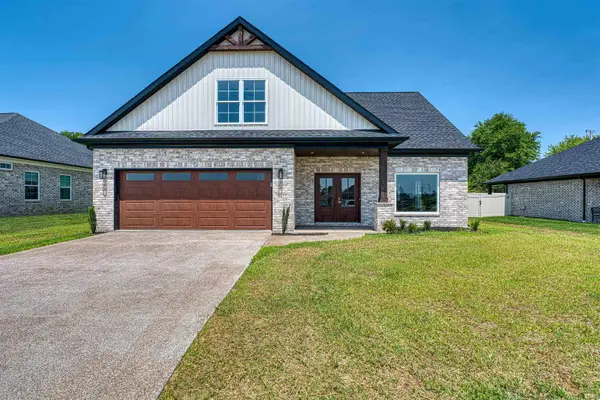 Listed by ERA$524,000Active5 beds 4 baths2,585 sq. ft.
3551 Sand Drive, Newburgh, IN 47630
MLS# 202630566Listed by: ERA FIRST ADVANTAGE REALTY, INC - New
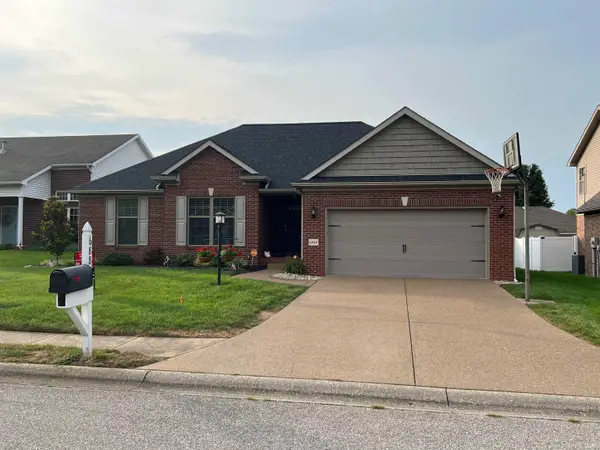 $399,900Active3 beds 2 baths2,001 sq. ft.
6888 Cottage Lane, Newburgh, IN 47630
MLS# 202630493Listed by: KELLER WILLIAMS CAPITAL REALTY - New
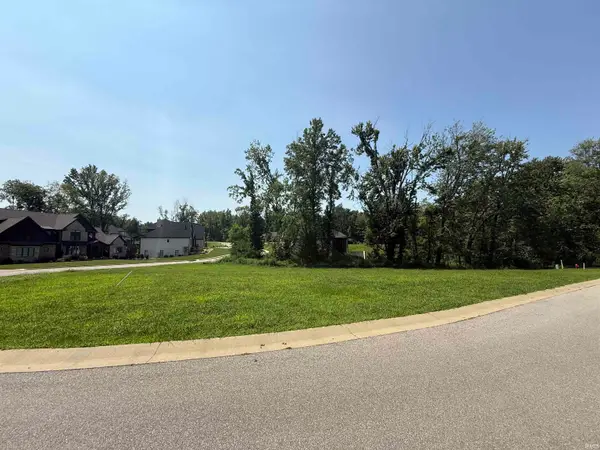 $130,000Active0.63 Acres
2615 Creek Drive Drive, Newburgh, IN 47630
MLS# 202630459Listed by: F.C. TUCKER EMGE 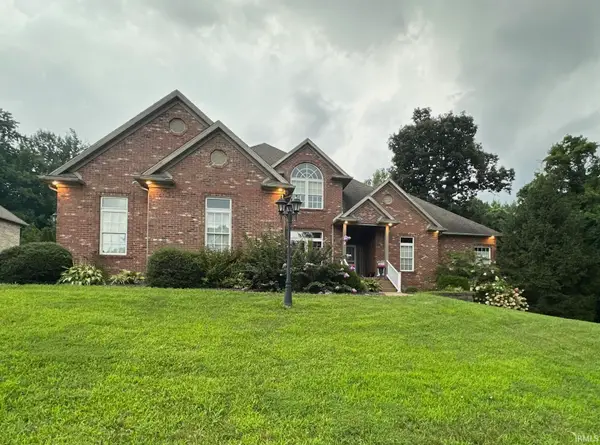 $930,000Pending4 beds 5 baths6,054 sq. ft.
6466 Waterstone Court, Newburgh, IN 47630
MLS# 202630214Listed by: F.C. TUCKER EMGE- Open Fri, 4:30 to 6pmNew
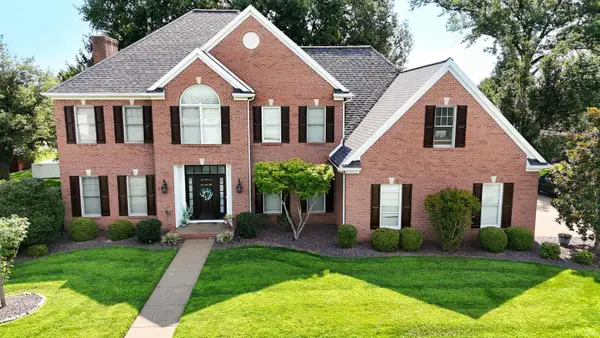 $645,000Active5 beds 4 baths3,810 sq. ft.
4266 Windhill Lane, Newburgh, IN 47630
MLS# 202630152Listed by: KELLER WILLIAMS CAPITAL REALTY - New
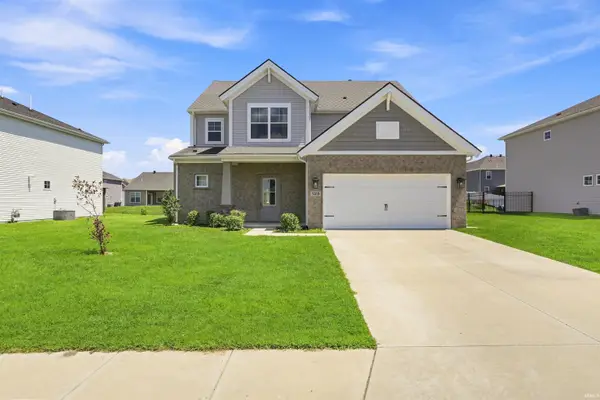 $395,000Active4 beds 3 baths2,584 sq. ft.
5355 Bloomsbury Court, Newburgh, IN 47630
MLS# 202630095Listed by: @PROPERTIES


Protect your home and budget from life's surprises with an Assurant Home Warranty, backed by a partner that supports you through every step of homeownership. Explore Plans.
© 2023 - 2026 ERA Franchise Systems LLC. All rights reserved. ERA Franchise Systems LLC fully supports the principles of the Fair Housing Act and the Equal Opportunity Act. ERA, ERA Real Estate powered, and their respective logos are registered service marks of ERA Franchise Systems LLC. Each office is independently owned and operated.