
15745 Matthews Lane, Noblesville, IN 46060
Local realty services provided by:Schuler Bauer Real Estate ERA Powered
15745 Matthews Lane,Noblesville, IN 46060
$420,000
- 4 Beds
- 3 Baths
- 2,500 sq. ft.
- Single family
- Pending
Listed by: kim alexander, joy alcock
Office: keller williams indy metro ne
MLS#:22086968
Source:IN_MIBOR
Price summary
- Price:$420,000
- Price per sq. ft.:$168
About this home
We get it, we get it - "It's still available, so there has to be something wrong with it." This is actually an incredible amount of space for the price, and destined to make someone a fantastic home. 4BR/2.5BA with GARAGE BUMP OUT, extended patio and a GREAT FLOORPLAN in a wonderful area!! It feels so much bigger than others w/similar square footage. It is beautifully MAINTAINED, MOVE-IN READY and is located in the highly sought-after HSE SCHOOLS! Ideally situated near Mojo Training Center, Ruoff Music Center, and Hamilton Town Center, with quick access to SR-37 and I-69. Inside, the OPEN-CONCEPT floor plan is designed for both everyday living and entertaining. The welcoming entry leads to a main-level formal living room, currently used as a home office/den, offering flexibility to suit your lifestyle. The light-filled Family Room flows seamlessly into an open breakfast area, creating a warm and inviting gathering space. The EXPANSIVE KITCHEN is a true highlight, featuring stainless steel appliances, center island, breakfast bar, granite countertops, tile backsplash, pantry and abundant cabinetry and counter space. The kitchen overlooks a stunning DINING AREA/SUNROOM with vaulted ceilings and lots of natural light. During warmer months, enjoy effortless INDOOR/OUTDOOR LIVING in the backyard with an extended patio - perfect for grilling out or relaxing in hot tub (negotiable). Upstairs, a versatile loft provides additional living space ideal for a playroom, media area, or second office. The primary suite is a private retreat with a lovely tray ceiling and a beautiful en suite with a large WALK-IN TILED SHOWER, double sinks, and a great big walk-in closet. Three additional bedrooms, each with plush carpeting, ceiling fans, and generous closet space, share a second full bath. The laundry room is conveniently located upstairs, and is complete with utility sink and convenient cabinetry. The 2.5 CAR GARAGE HAS A BUMPOUT offering extra space for a workshop or bikes, etc....
Contact an agent
Home facts
- Year built:2020
- Listing ID #:22086968
- Added:126 day(s) ago
- Updated:July 08, 2026 at 08:06 AM
Rooms and interior
- Bedrooms:4
- Total bathrooms:3
- Full bathrooms:2
- Half bathrooms:1
- Dining Description:Breakfast Room, Dining Combo/Kitchen, Formal Dining Room
- Kitchen Description:Dishwasher, Disposal, Electric Oven, Microwave, Microwave Hood, Refrigerator
- Living area:2,500 sq. ft.
Heating and cooling
- Cooling:Central Electric
- Heating:Forced Air
- Central air:Yes
Structure and exterior
- Year built:2020
- Building area:2,500 sq. ft.
- Lot area:0.23 Acres
- Construction Materials:Brick, Vinyl Siding
- Foundation Description:Slab
Schools
- High school:Hamilton Southeastern HS
- Middle school:Hamilton SE Int and Jr High Sch
- Elementary school:Southeastern Elementary School
Utilities
- Water:Public Water
Finances and disclosures
- Price:$420,000
- Price per sq. ft.:$168
Features and amenities
- Appliances:Microwave, Refrigerator, Smoke Alarm, Washer
- Laundry features:Dryer, Washer
- Amenities:Ceiling Vaulted
Parking
- Parking description:Garage Door Opener, Keyless Entry
- Garage:Yes
- Garage spaces:2
New listings near 15745 Matthews Lane
- New
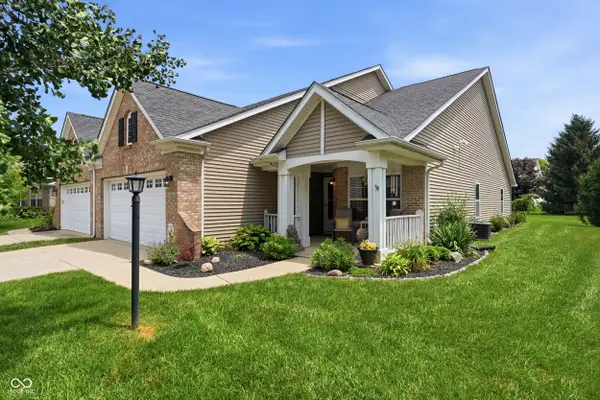 $320,000Active3 beds 2 baths1,742 sq. ft.
16842 Loch Circle, Noblesville, IN 46060
MLS# 22111501Listed by: F.C. TUCKER COMPANY - New
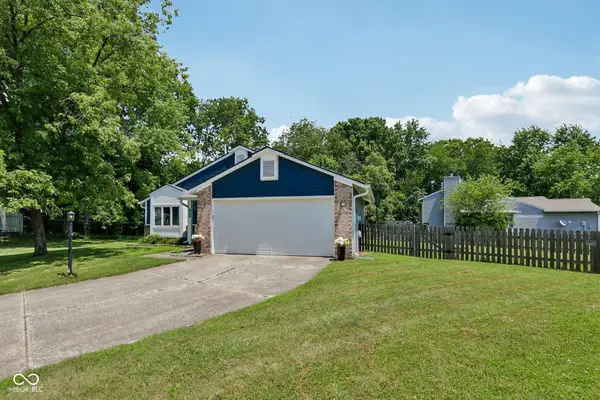 $320,000Active3 beds 3 baths1,741 sq. ft.
18796 Northview Place, Noblesville, IN 46060
MLS# 22112120Listed by: KELLER WILLIAMS INDPLS METRO N - New
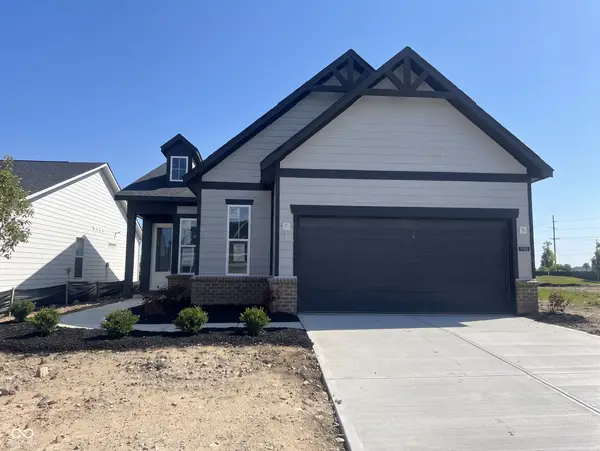 $419,000Active3 beds 2 baths1,601 sq. ft.
12999 Seven Springs Lane, Noblesville, IN 46060
MLS# 22112420Listed by: PULTE REALTY OF INDIANA, LLC - New
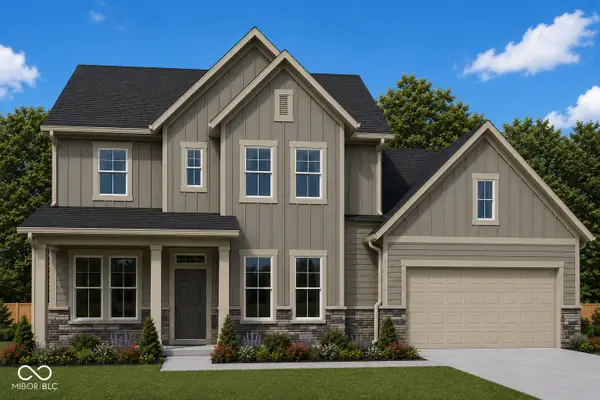 $757,023Active5 beds 5 baths3,828 sq. ft.
14362 Hidden Lakes Drive, Noblesville, IN 46060
MLS# 22112442Listed by: WEEKLEY HOMES REALTY COMPANY - New
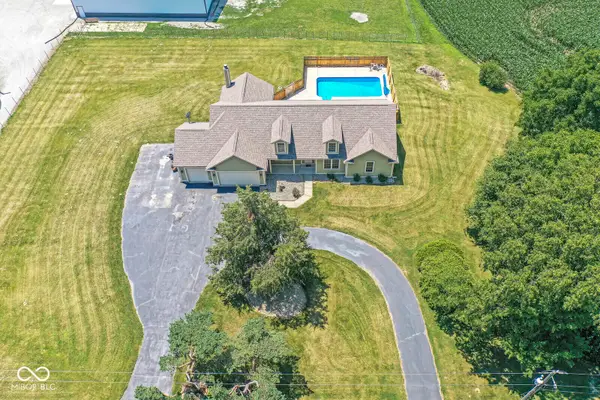 $550,000Active3 beds 3 baths2,161 sq. ft.
21263 Durbin Road, Noblesville, IN 46060
MLS# 22110962Listed by: F.C. TUCKER COMPANY - Open Wed, 5 to 7pmNew
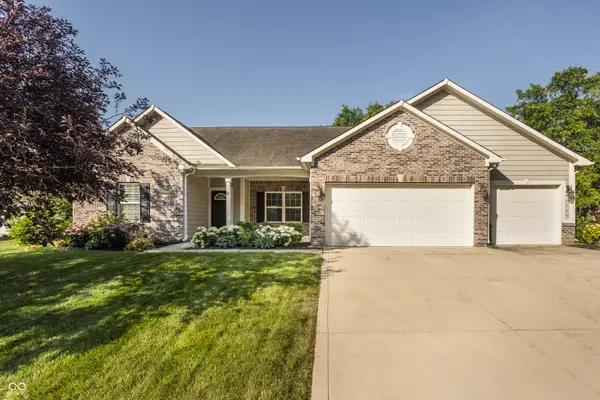 $400,000Active3 beds 2 baths2,026 sq. ft.
5921 Bladen Drive, Noblesville, IN 46062
MLS# 22104903Listed by: @PROPERTIES - New
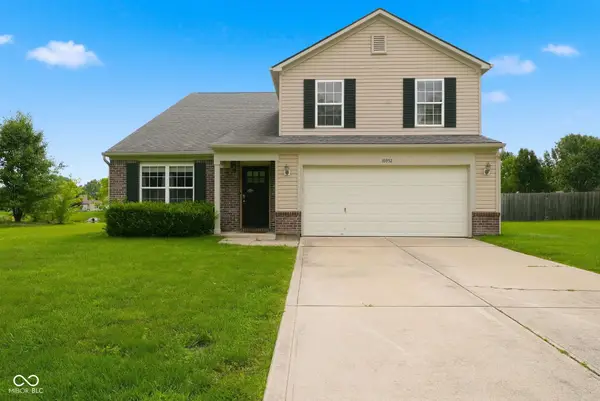 $385,000Active4 beds 3 baths2,632 sq. ft.
16952 Peach Lane, Noblesville, IN 46062
MLS# 22112146Listed by: T L C REAL ESTATE GROUP - New
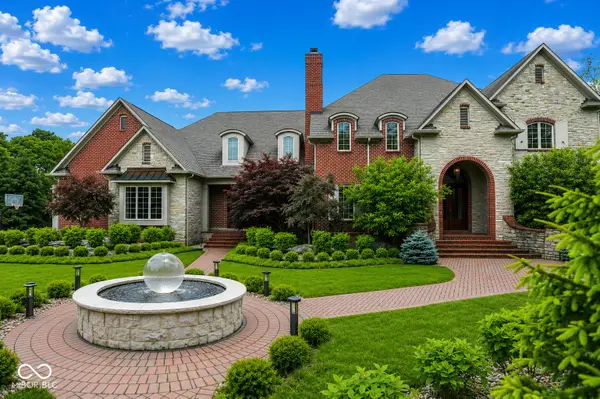 $2,100,000Active6 beds 8 baths12,692 sq. ft.
20170 Starlight Court, Noblesville, IN 46062
MLS# 22109923Listed by: EXQUISITE REALTY - New
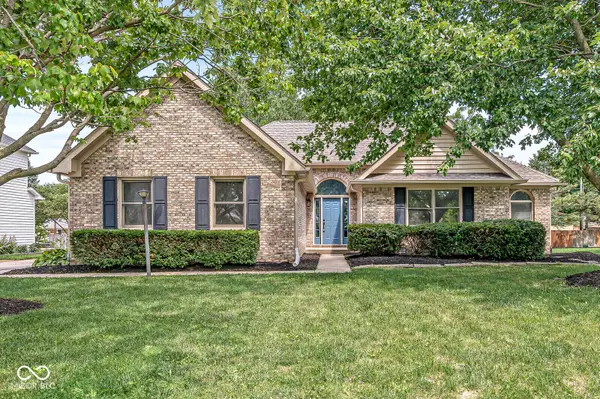 $499,900Active4 beds 2 baths2,912 sq. ft.
19226 Potters Bridge Road, Noblesville, IN 46060
MLS# 22111954Listed by: THE INDY REALTY SHOP 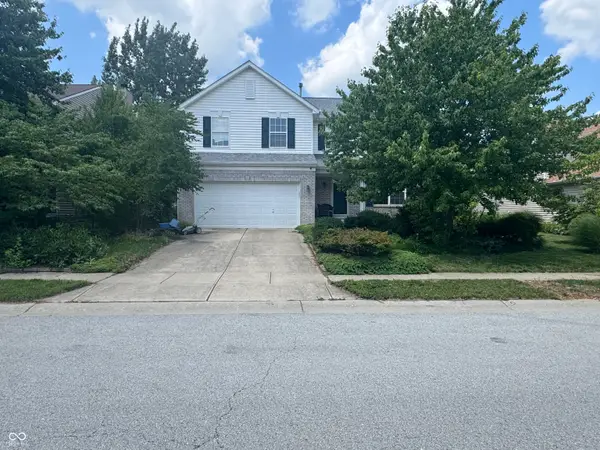 $220,000Pending3 beds 3 baths1,760 sq. ft.
5990 Dado Drive, Noblesville, IN 46062
MLS# 22111509Listed by: F.C. TUCKER COMPANY


Protect your home and budget from life's surprises with an Assurant Home Warranty, backed by a partner that supports you through every step of homeownership. Explore Plans.
© 2023 - 2026 ERA Franchise Systems LLC. All rights reserved. ERA Franchise Systems LLC fully supports the principles of the Fair Housing Act and the Equal Opportunity Act. ERA, ERA Real Estate powered, and their respective logos are registered service marks of ERA Franchise Systems LLC. Each office is independently owned and operated.