
18796 Northview Place, Noblesville, IN 46060
Local realty services provided by:Schuler Bauer Real Estate ERA Powered
Listed by: shannon gilbert
Office: keller williams indpls metro n
MLS#:22112120
Source:IN_MIBOR
Price summary
- Price:$320,000
- Price per sq. ft.:$183.8
About this home
Welcome home to this beautifully updated 3-bedroom, 2.5-bath tri-level home tucked away at the end of a quiet cul-de-sac in desirable Noblesville walking distance to Forest Park. Situated on one of the largest lots (quarter acre) in the neighborhood with no HOA, this property offers the space and freedom you've been looking for. Inside, you'll find numerous recent updates, including brand-new carpet throughout (June 2026), laminate flooring on the main level (2024), and fresh interior paint on the main level (2024) as well as the upper and lower levels (June 2026). The kitchen is move-in ready with new stainless steel appliances installed in June 2026. Office in basement has a half bath and con easily be a 4th bedroom. Step outside to enjoy the spacious backyard, complete with a new fence installed in 2025-perfect for entertaining, pets, or simply relaxing. Additional exterior improvements include new siding, Rain Guard gutters, and fresh exterior paint completed in 2024, providing excellent curb appeal and peace of mind. Conveniently located just minutes from downtown Noblesville, shopping, restaurants, parks, and highly rated schools, this home combines modern updates, an exceptional lot, and an unbeatable location. Don't miss your opportunity to make this move-in-ready home yours!...
Contact an agent
Home facts
- Year built:1992
- Subdivision & Development:Northridge
- Listing ID #:22112120
- Added:45 day(s) ago
- Updated:August 22, 2026 at 07:31 AM
Rooms and interior
- Bedrooms:3
- Total bathrooms:3
- Full bathrooms:2
- Half bathrooms:1
- Dining Description:Dining Combo/Kitchen
- Kitchen Description:Dishwasher, Electric Cooktop, Microwave, Refrigerator
- Basement:Yes
- Basement Description:Basement, Finished, Finished Ceiling, Finished Walls, Tri Level, Under
- Living area:1,741 sq. ft.
Heating and cooling
- Cooling:Central Electric
- Central air:Yes
Structure and exterior
- Year built:1992
- Building area:1,741 sq. ft.
- Lot area:0.22 Acres
- Lot Features:Cul-De-Sac, Mature Trees
- Construction Materials:Vinyl With Brick
- Foundation Description:Block
Schools
- High school:Noblesville High School
- Middle school:Noblesville East Middle School
- Elementary school:North Elementary School
Utilities
- Water:Public Water
Finances and disclosures
- Price:$320,000
- Price per sq. ft.:$183.8
Features and amenities
- Appliances:Microwave, Refrigerator
- Amenities:Attic Access
Parking
- Garage:Yes
- Garage spaces:2
New listings near 18796 Northview Place
- New
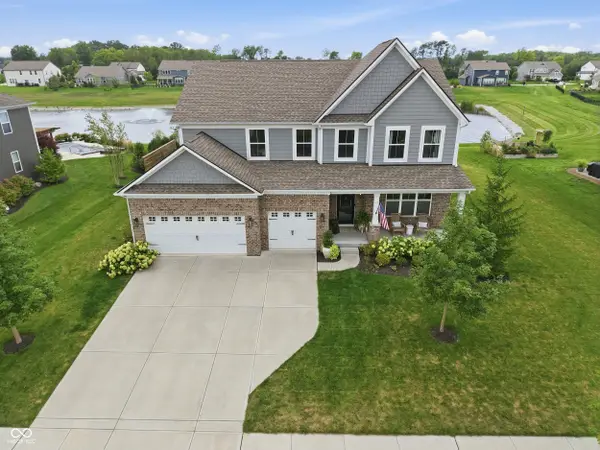 $760,000Active5 beds 5 baths4,319 sq. ft.
19279 Gillcrest Drive, Noblesville, IN 46062
MLS# 22121619Listed by: COMPASS INDIANA, LLC - New
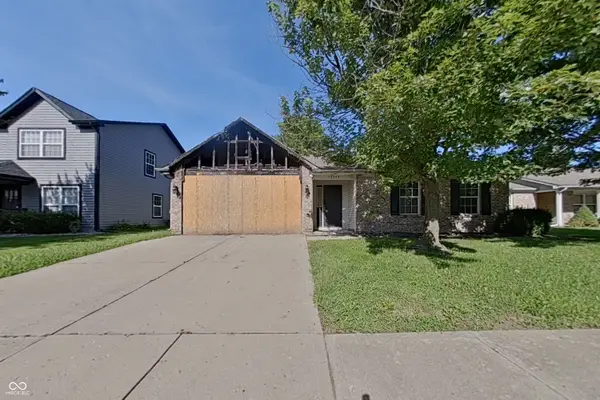 $35,000Active3 beds 2 baths1,252 sq. ft.
15199 Winning Colors Drive, Noblesville, IN 46060
MLS# 22121585Listed by: KELLER WILLIAMS INDY METRO NE - New
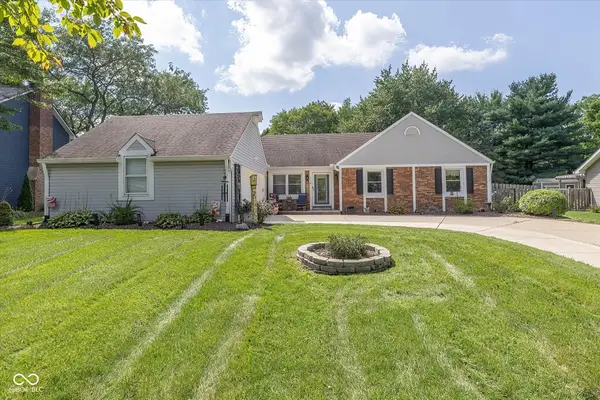 $389,900Active3 beds 3 baths1,708 sq. ft.
114 Maplewood Drive, Noblesville, IN 46062
MLS# 22120008Listed by: HIGHGARDEN REAL ESTATE - New
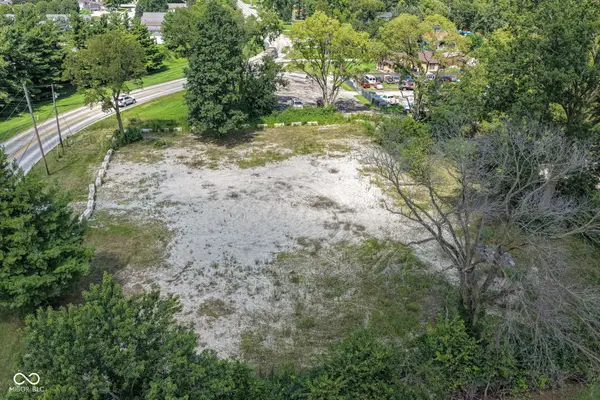 $200,000Active1 Acres
17090 River Road, Noblesville, IN 46062
MLS# 22121744Listed by: F.C. TUCKER COMPANY - New
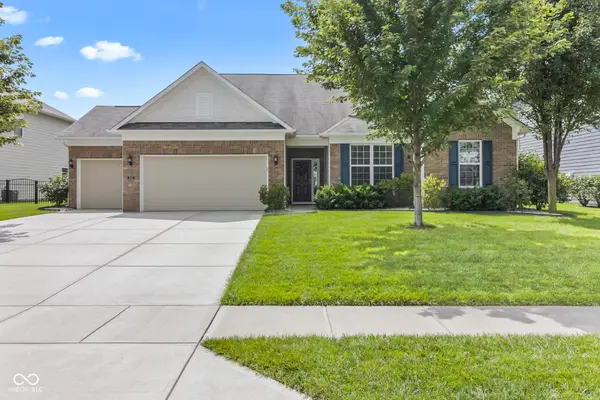 $487,900Active3 beds 3 baths2,580 sq. ft.
5507 Pennycress Drive, Noblesville, IN 46062
MLS# 22120024Listed by: KELLER WILLIAMS INDPLS METRO N - New
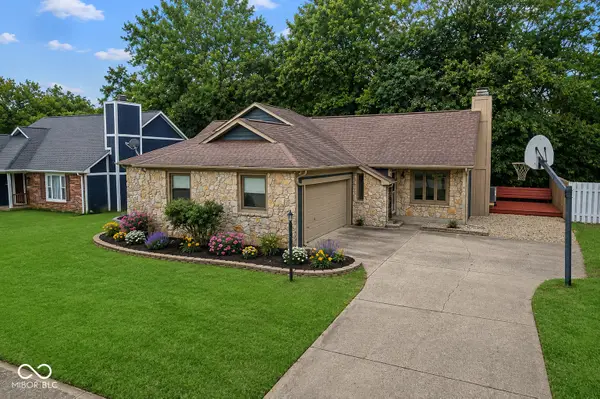 $305,000Active3 beds 2 baths1,541 sq. ft.
841 Westridge Circle, Noblesville, IN 46062
MLS# 22111593Listed by: REAL BROKER, LLC - New
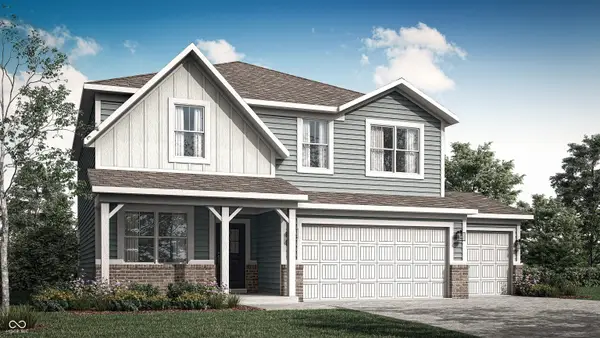 $463,990Active5 beds 3 baths2,542 sq. ft.
16179 Cloud Nine Drive, Noblesville, IN 46060
MLS# 22121116Listed by: COMPASS INDIANA, LLC - New
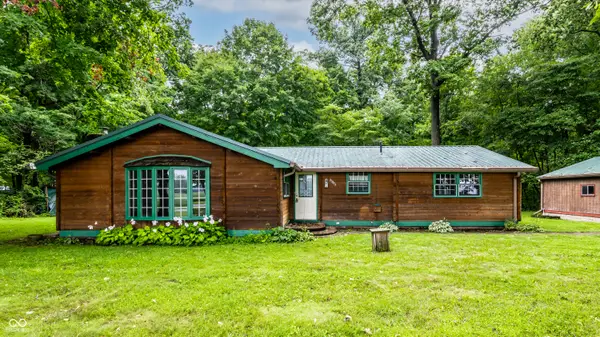 $394,500Active3 beds 2 baths1,800 sq. ft.
23851 Hobbs Road, Noblesville, IN 46060
MLS# 22121406Listed by: F.C. TUCKER COMPANY - New
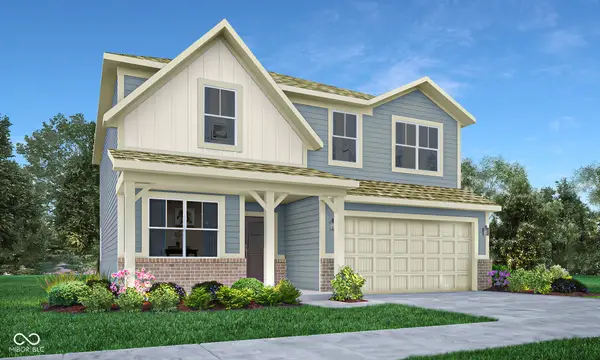 $474,205Active5 beds 3 baths2,542 sq. ft.
6095 Soapberry Circle, Noblesville, IN 46062
MLS# 22121478Listed by: COMPASS INDIANA, LLC - Open Sat, 2 to 4pmNew
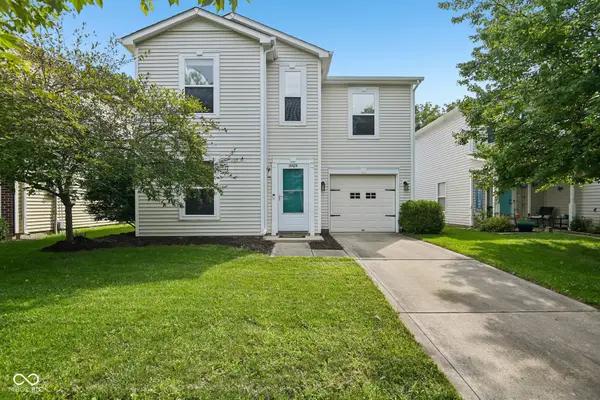 $254,900Active3 beds 3 baths1,435 sq. ft.
14424 Cuppola Drive, Noblesville, IN 46060
MLS# 22121391Listed by: TRUEBLOOD REAL ESTATE


Protect your home and budget from life's surprises with an Assurant Home Warranty, backed by a partner that supports you through every step of homeownership. Explore Plans.
© 2023 - 2026 ERA Franchise Systems LLC. All rights reserved. ERA Franchise Systems LLC fully supports the principles of the Fair Housing Act and the Equal Opportunity Act. ERA, ERA Real Estate powered, and their respective logos are registered service marks of ERA Franchise Systems LLC. Each office is independently owned and operated.