
16402 Valhalla Drive, Noblesville, IN 46060
Local realty services provided by:Schuler Bauer Real Estate ERA Powered
16402 Valhalla Drive,Noblesville, IN 46060
$829,900
- 4 Beds
- 4 Baths
- 4,379 sq. ft.
- Single family
- Active
Listed by: brian sanders
Office: century 21 scheetz
MLS#:22119271
Source:IN_MIBOR | Licensed in Indiana
Price summary
- Price:$829,900
- Price per sq. ft.:$189.52
About this home
PRIME GOLF COURSE LOT perfectly situated on Sagamore's hole # 2 fairway! Enjoy watching golf shots off the tee and the approach shots to the # 2 green! Low maintenance custom home with main level primary bedroom plus additional bedroom on the main level which is very hard to find! All Brick exterior, Pride of ownership shines through in this immaculate home, walk into the entry and your view immediately opens to the gorgeous golf course backdrop, real wood flooring recently refinished, the home has designer custom touches and flexible space, formal dining room fits large dining room set-ups, huge great room, built-in bookshelves, tall ceilings, custom kitchen with cozy breakfast area and conveniently located a few steps to the amazing backyard entertaining area where you will spend most of your time if you like the outdoors, large patio, pergola for shade, nice sized backyard not to close to the golf hole for privacy, stepping back inside spacious main level primary bedroom suite, beautifully renovated spa-like bath w/dual vanity, soaker tub+tiled shower, 2 closets in primary bathroom, secondary main level bedroom could be office or bedroom if you need a bedroom without the hassle of going upstairs, the upper part of the home is away from the primary bedroom for the utmost privacy, current owner uses a large upper bonus area as home office recreational space, large upper bedroom sizes, above the garage is a huge finished space currently used as a bedroom but could art studio, exercises whatever space you will enjoy! Amazing 3 car courtyard garage w/custom cabinets and epoxy finished floor. Living in Sagamore is like vacation living year round!...
Contact an agent
Home facts
- Year built:2003
- Subdivision & Development:Sagamore
- Listing ID #:22119271
- Added:47 day(s) ago
- Updated:September 27, 2026 at 03:02 PM
Rooms and interior
- Bedrooms:4
- Total bathrooms:4
- Full bathrooms:3
- Half bathrooms:1
- Dining Description:Breakfast Room, Formal Dining Room, Separate Room
- Kitchen Description:Dishwasher, Disposal, Gas Cooktop, Microwave, Oven, Refrigerator
- Living area:4,379 sq. ft.
Heating and cooling
- Cooling:Central Electric
- Heating:Forced Air
- Central air:Yes
Structure and exterior
- Year built:2003
- Building area:4,379 sq. ft.
- Lot area:0.26 Acres
- Lot Features:Curbs, Mature Trees, On Golf Course, Sidewalks
- Construction Materials:Brick
- Exterior Features:Sprinkler System
- Foundation Description:Block
Schools
- High school:Noblesville High School
- Middle school:Noblesville East Middle School
- Elementary school:Promise Road Elementary
Utilities
- Water:Public Water
Finances and disclosures
- Price:$829,900
- Price per sq. ft.:$189.52
Features and amenities
- Appliances:Gas Cooktop, Microwave, Refrigerator, Smoke Alarm, Washer, Water Softener Owned
- Laundry features:Dryer, Washer
- Amenities:Sump Pump, Wood Work Painted
Parking
- Parking description:Finished Garage, Keyless Entry
- Garage:Yes
- Garage spaces:3
New listings near 16402 Valhalla Drive
- New
 $325,000Active3 beds 2 baths1,293 sq. ft.
22121 State Road 37 N, Noblesville, IN 46060
MLS# 22127991Listed by: KELLER WILLIAMS INDY METRO NE - New
 $785,000Active3 beds 4 baths3,727 sq. ft.
16335 La Paloma, Noblesville, IN 46060
MLS# 22127536Listed by: COMPASS INDIANA, LLC - Open Sun, 11am to 1pmNew
 $575,000Active3 beds 3 baths2,861 sq. ft.
14958 Midland Lane, Noblesville, IN 46062
MLS# 22127699Listed by: BERKSHIRE HATHAWAY HOME - New
 $249,900Active3 beds 2 baths1,168 sq. ft.
10958 Greenfield Avenue, Noblesville, IN 46060
MLS# 22127981Listed by: KELLER WILLIAMS INDPLS METRO N - New
 $279,000Active3 beds 2 baths1,264 sq. ft.
14777 White Tail Run, Noblesville, IN 46060
MLS# 22128205Listed by: TRUEBLOOD REAL ESTATE - New
 $374,900Active2 beds 2 baths1,486 sq. ft.
199 Overland Court, Noblesville, IN 46060
MLS# 22127623Listed by: BERKSHIRE HATHAWAY HOME - New
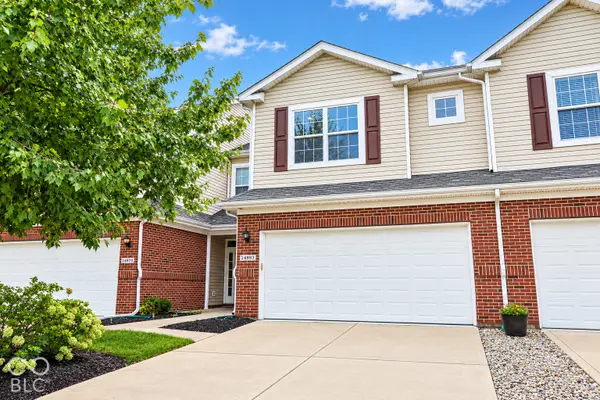 $265,000Active2 beds 3 baths1,515 sq. ft.
14983 Stout Drive, Noblesville, IN 46062
MLS# 22076501Listed by: F.C. TUCKER COMPANY - Open Sun, 2 to 4pmNew
 $879,900Active3 beds 3 baths2,864 sq. ft.
236 Coventry Way, Noblesville, IN 46062
MLS# 22127977Listed by: F.C. TUCKER COMPANY - Open Sun, 3 to 5pmNew
 $549,000Active4 beds 3 baths2,647 sq. ft.
5914 Daw Street, Noblesville, IN 46062
MLS# 22127744Listed by: CENTURY 21 SCHEETZ - New
 $460,000Active5 beds 3 baths3,018 sq. ft.
15730 Cobbs Creek Lane, Noblesville, IN 46060
MLS# 22127919Listed by: TRUEBLOOD REAL ESTATE


Protect your home and budget from life's surprises with an Assurant Home Warranty, backed by a partner that supports you through every step of homeownership. Explore Plans.
© 2023 - 2026 ERA Franchise Systems LLC. All rights reserved. ERA Franchise Systems LLC fully supports the principles of the Fair Housing Act and the Equal Opportunity Act. ERA, ERA Real Estate powered, and their respective logos are registered service marks of ERA Franchise Systems LLC. Each office is independently owned and operated.