
19720 Allisonville Road, Noblesville, IN 46060
Local realty services provided by:Schuler Bauer Real Estate ERA Powered
19720 Allisonville Road,Noblesville, IN 46060
$419,900
- 3 Beds
- 2 Baths
- 3,087 sq. ft.
- Single family
- Pending
Listed by: derek manis
Office: f.c. tucker company
MLS#:22116620
Source:IN_MIBOR | Licensed in Indiana
Price summary
- Price:$419,900
- Price per sq. ft.:$136.02
About this home
A True Nature Lover's Paradise. Some homes simply shelter you but this one welcomes you home. Set on nearly an acre just outside city limits, this must-see 3 bedroom, 2 full bath sprawling brick ranch home offers almost 3,000 finished square feet of warmth, character, and space to breathe. Step inside and feel time slow down. Impeccably maintained with charming, period-true decor, beautiful original hardwood floors, and custom-built cabinetry throughout, this home carries an old-world charm that today's new builds simply can't replicate. Multiple family spaces and a dedicated dining room make it a natural gathering place for family and friends, while the finished basement offers endless possibilities. Outside, the current owners' years of labor have created something truly special: a flourishing garden nearly ready for harvest that you will enjoy the fruits of along with 5 apple trees, 3 peach trees, 2 pear trees, 1 cherry tree, 9 blueberry bushes, a gooseberry bush, red and black raspberries, elderberries, and grape vines. Sip your morning coffee on the covered front porch, or unwind with family and friends on the oversized back patio as the seasons change around you. Just steps from the White River and Potter's Bridge Park, this property delivers that rare, coveted feeling of being tucked away off the beaten path while still keeping you minutes from everything Noblesville has to offer. This is more than a house. It's a place to slow down, dig your hands into the soil, and truly live and with no HOA. Schedule your private showing today....
Contact an agent
Home facts
- Year built:1958
- Subdivision & Development:Craig Highlands
- Listing ID #:22116620
- Added:58 day(s) ago
- Updated:September 27, 2026 at 08:25 AM
Rooms and interior
- Bedrooms:3
- Total bathrooms:2
- Full bathrooms:2
- Dining Description:Breakfast Room, Formal Dining Room
- Kitchen Description:Dishwasher, Gas Oven, Microwave, Refrigerator
- Basement:Yes
- Basement Description:Basement, Finished, Storage Space
- Living area:3,087 sq. ft.
Heating and cooling
- Cooling:Central Electric
- Heating:Electric, Forced Air
- Central air:Yes
Structure and exterior
- Year built:1958
- Building area:3,087 sq. ft.
- Lot area:0.81 Acres
- Lot Features:Not In Subdivision
- Architectural Style:Ranch
- Construction Materials:Brick, Wood Siding
- Exterior Features:Fire Pit, Storage, Storage Shed
- Foundation Description:Block
Schools
- High school:Noblesville High School
- Elementary school:White River Elementary School
Utilities
- Water:Well
Finances and disclosures
- Price:$419,900
- Price per sq. ft.:$136.02
Features and amenities
- Appliances:Microwave, Refrigerator, Washer, Water Softener Owned
- Laundry features:Dryer, Washer
Parking
- Garage:Yes
- Garage spaces:4
New listings near 19720 Allisonville Road
- New
 $325,000Active3 beds 2 baths1,293 sq. ft.
22121 State Road 37 N, Noblesville, IN 46060
MLS# 22127991Listed by: KELLER WILLIAMS INDY METRO NE - New
 $785,000Active3 beds 4 baths3,727 sq. ft.
16335 La Paloma, Noblesville, IN 46060
MLS# 22127536Listed by: COMPASS INDIANA, LLC - Open Sun, 11am to 1pmNew
 $575,000Active3 beds 3 baths2,861 sq. ft.
14958 Midland Lane, Noblesville, IN 46062
MLS# 22127699Listed by: BERKSHIRE HATHAWAY HOME - New
 $249,900Active3 beds 2 baths1,168 sq. ft.
10958 Greenfield Avenue, Noblesville, IN 46060
MLS# 22127981Listed by: KELLER WILLIAMS INDPLS METRO N - New
 $279,000Active3 beds 2 baths1,264 sq. ft.
14777 White Tail Run, Noblesville, IN 46060
MLS# 22128205Listed by: TRUEBLOOD REAL ESTATE - New
 $374,900Active2 beds 2 baths1,486 sq. ft.
199 Overland Court, Noblesville, IN 46060
MLS# 22127623Listed by: BERKSHIRE HATHAWAY HOME - New
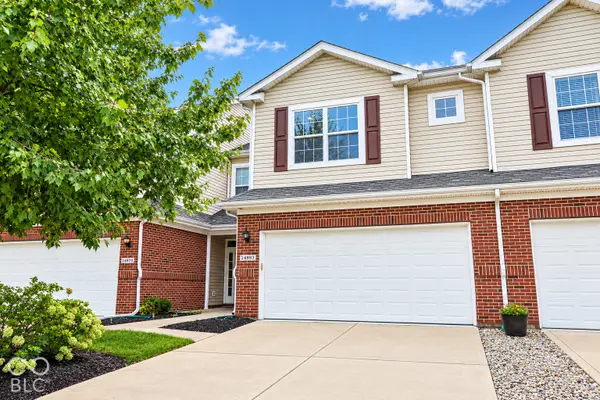 $265,000Active2 beds 3 baths1,515 sq. ft.
14983 Stout Drive, Noblesville, IN 46062
MLS# 22076501Listed by: F.C. TUCKER COMPANY - Open Sun, 2 to 4pmNew
 $879,900Active3 beds 3 baths2,864 sq. ft.
236 Coventry Way, Noblesville, IN 46062
MLS# 22127977Listed by: F.C. TUCKER COMPANY - Open Sun, 3 to 5pmNew
 $549,000Active4 beds 3 baths2,647 sq. ft.
5914 Daw Street, Noblesville, IN 46062
MLS# 22127744Listed by: CENTURY 21 SCHEETZ - New
 $460,000Active5 beds 3 baths3,018 sq. ft.
15730 Cobbs Creek Lane, Noblesville, IN 46060
MLS# 22127919Listed by: TRUEBLOOD REAL ESTATE


Protect your home and budget from life's surprises with an Assurant Home Warranty, backed by a partner that supports you through every step of homeownership. Explore Plans.
© 2023 - 2026 ERA Franchise Systems LLC. All rights reserved. ERA Franchise Systems LLC fully supports the principles of the Fair Housing Act and the Equal Opportunity Act. ERA, ERA Real Estate powered, and their respective logos are registered service marks of ERA Franchise Systems LLC. Each office is independently owned and operated.