
4999 Sweetwater Drive, Noblesville, IN 46062
Local realty services provided by:Schuler Bauer Real Estate ERA Powered
4999 Sweetwater Drive,Noblesville, IN 46062
$600,000
- 3 Beds
- 3 Baths
- 2,661 sq. ft.
- Single family
- Pending
Listed by: olga bliuc-haggard, justin haggard
Office: new quantum realty group
MLS#:22105477
Source:IN_MIBOR
Price summary
- Price:$600,000
- Price per sq. ft.:$208.41
About this home
Welcome to 4999 Sweetwater Dr, a beautifully maintained custom built home that combines comfort, functionality, and privacy in one exceptional package. Hardwood floors flow throughout the main living areas, while the open-concept layout creates an inviting space for both everyday living and entertaining. The bright kitchen offers abundant cabinet space, a huge walk-in pantry, and easy access to the spacious living room featuring a cozy fireplace. One of the home's standout features is the sunroom, where you can enjoy peaceful views and a private setting year-round. The home offers 3 bedrooms, 3 full bathrooms, a dedicated office, and generous walk-in closets, providing plenty of room for work, relaxation, and storage. Updated bathrooms add a fresh, modern touch, while the partially finished basement offers flexible space for a recreation room, home gym, or additional living area. Storage will never be a concern with ample storage space throughout the home and a spacious 3-car garage. Outside, the professionally maintained landscaping enhances the home's curb appeal, and the irrigation service has already been paid through the end of the year for added convenience. With a newer roof and AC already in place, this move-in-ready home is ready for its next owner to enjoy....
Contact an agent
Home facts
- Year built:2012
- Subdivision & Development:Slater Ridge
- Listing ID #:22105477
- Added:72 day(s) ago
- Updated:August 13, 2026 at 07:50 AM
Rooms and interior
- Bedrooms:3
- Total bathrooms:3
- Full bathrooms:3
- Dining Description:Dining Combo/Kitchen
- Kitchen Description:Dishwasher, Gas Cooktop, Microwave, Refrigerator
- Basement:Yes
- Basement Description:Basement
- Living area:2,661 sq. ft.
Heating and cooling
- Cooling:Central Electric
- Heating:Forced Air
- Central air:Yes
Structure and exterior
- Year built:2012
- Building area:2,661 sq. ft.
- Lot area:0.31 Acres
- Lot Features:Mature Trees, Sidewalks, Street Lights
- Architectural Style:Ranch
- Construction Materials:Cement Siding
- Exterior Features:Fire Pit, Sprinkler System
- Foundation Description:Block
Utilities
- Water:Public Water
Finances and disclosures
- Price:$600,000
- Price per sq. ft.:$208.41
Features and amenities
- Appliances:Gas Cooktop, Microwave, Refrigerator
Parking
- Garage:Yes
- Garage spaces:3
New listings near 4999 Sweetwater Drive
- New
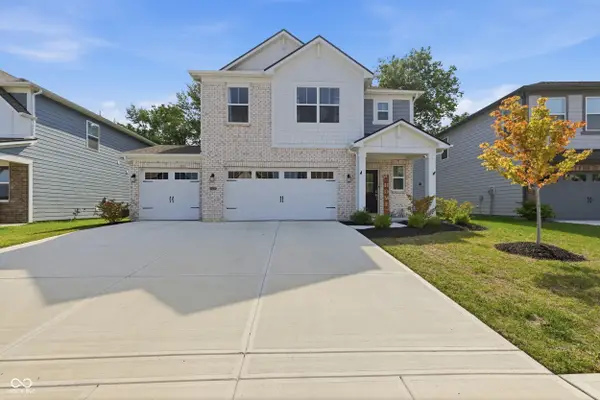 $425,000Active4 beds 3 baths2,126 sq. ft.
19328 Bald Cypress Court, Noblesville, IN 46062
MLS# 22089316Listed by: HIGHGARDEN REAL ESTATE - New
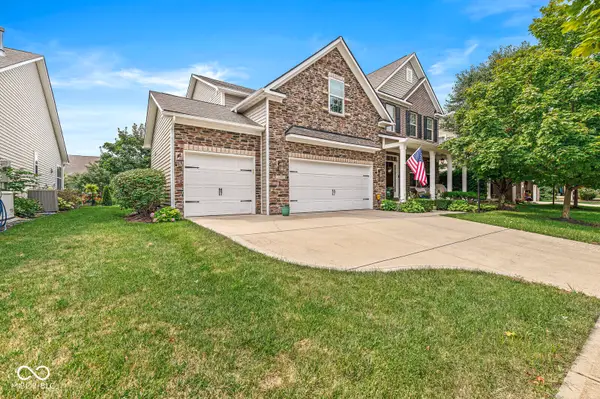 $679,000Active4 beds 4 baths5,010 sq. ft.
6199 Edenshall Lane, Noblesville, IN 46062
MLS# 22115008Listed by: EXP REALTY LLC - New
 $484,980Active5 beds 3 baths2,856 sq. ft.
16189 Cloud Nine Drive, Noblesville, IN 46060
MLS# 22119643Listed by: COMPASS INDIANA, LLC - New
 $369,000Active4 beds 3 baths3,239 sq. ft.
5461 Portman Drive, Noblesville, IN 46062
MLS# 22119735Listed by: @PROPERTIES - New
 $494,485Active5 beds 3 baths2,698 sq. ft.
6322 Tutelo Drive, Noblesville, IN 46062
MLS# 22119825Listed by: COMPASS INDIANA, LLC - New
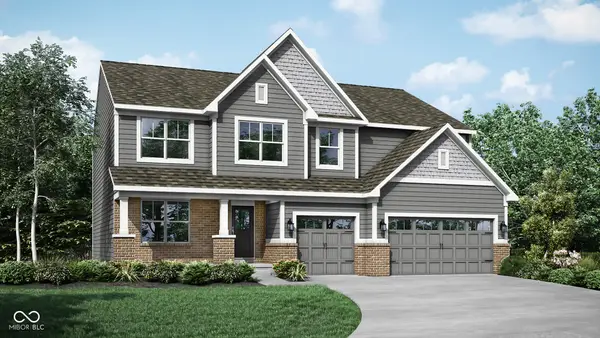 $620,480Active5 beds 5 baths3,736 sq. ft.
6195 Lacebark Court, Noblesville, IN 46062
MLS# 22119883Listed by: COMPASS INDIANA, LLC - New
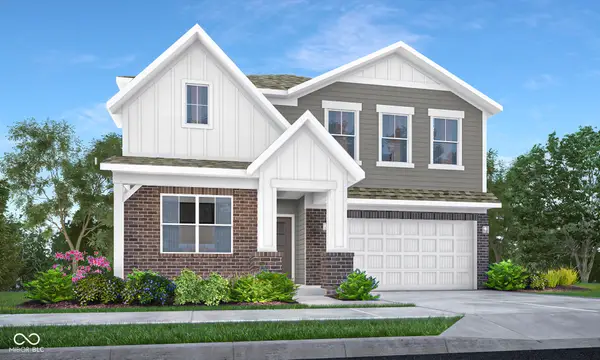 $481,395Active5 beds 3 baths2,856 sq. ft.
6098 Soapberry Circle, Noblesville, IN 46062
MLS# 22119886Listed by: COMPASS INDIANA, LLC - New
 $505,175Active5 beds 4 baths3,199 sq. ft.
6138 Soapberry Circle, Noblesville, IN 46062
MLS# 22119888Listed by: COMPASS INDIANA, LLC - New
 $370,000Active4 beds 4 baths1,980 sq. ft.
14680 Zampi Lane, Noblesville, IN 46062
MLS# 22119927Listed by: PULTE REALTY OF INDIANA, LLC - New
 $339,900Active3 beds 2 baths1,938 sq. ft.
5354 Gateway Avenue, Noblesville, IN 46062
MLS# 22119675Listed by: REMAX ONE


Protect your home and budget from life's surprises with an Assurant Home Warranty, backed by a partner that supports you through every step of homeownership. Explore Plans.
© 2023 - 2026 ERA Franchise Systems LLC. All rights reserved. ERA Franchise Systems LLC fully supports the principles of the Fair Housing Act and the Equal Opportunity Act. ERA, ERA Real Estate powered, and their respective logos are registered service marks of ERA Franchise Systems LLC. Each office is independently owned and operated.