
6322 Tutelo Drive, Noblesville, IN 46062
Local realty services provided by:Schuler Bauer Real Estate ERA Powered
6322 Tutelo Drive,Noblesville, IN 46062
$451,706
- 5 Beds
- 3 Baths
- 2,698 sq. ft.
- Single family
- Pending
Listed by: erin hundley, christine robbins
Office: compass indiana, llc.
MLS#:22119825
Source:IN_MIBOR | Licensed in Indiana
Price summary
- Price:$451,706
- Price per sq. ft.:$167.42
About this home
The Venture Collection offers new single-family homes designed for a variety of living situations and family types, coming soon to the Magnolia Ridge masterplan in Noblesville, IN. Onsite amenities will include a swimming pool with a pool house, a playground and miles of multi-use trails. Residents can enjoy upscale shopping at the nearby Hamilton Town Center or explore downtown Noblesville for a wealth of history, art, culture and recreation. Magnolia Ridge is located within the well-regarded Noblesville Community School Corporation, which provides excellent educational programs from grades K to 12th. The first floor of this two-story home is host to an inviting open floorplan consisting of a Great Room, dining area and modern kitchen. A bedroom on the primary floor is ideal for a guest suite or home office. Don't miss the light filled morning room! Upstairs, there are four additional bedrooms, including the luxe owner's suite. A versatile loft provides a shared living area on the second floor. A 3 car garage adds extra storage. *Photos/Tour of model may show features not selected in home....
Contact an agent
Home facts
- Year built:2026
- Subdivision & Development:Magnolia Ridge
- Listing ID #:22119825
- Added:91 day(s) ago
- Updated:November 12, 2026 at 09:16 AM
Rooms and interior
- Bedrooms:5
- Total bathrooms:3
- Full bathrooms:3
- Dining Description:Dining Combo/Kitchen
- Kitchen Description:Dishwasher, Disposal, Gas Oven, Microwave Hood, Refrigerator
- Living area:2,698 sq. ft.
Heating and cooling
- Cooling:Central Electric
- Heating:High Efficiency (90%+ AFUE )
- Central air:Yes
Structure and exterior
- Year built:2026
- Building area:2,698 sq. ft.
- Lot area:0.22 Acres
- Construction Materials:Brick, Cement Siding
- Foundation Description:Slab
Schools
- High school:Noblesville High School
- Middle school:Noblesville West Middle School
- Elementary school:Noble Crossing Elementary School
Utilities
- Water:Public Water
Finances and disclosures
- Price:$451,706
- Price per sq. ft.:$167.42
Features and amenities
- Appliances:Refrigerator, Smoke Alarm
- Amenities:Attic Access
- Pool features:Pool
Parking
- Parking description:Keyless Entry
- Garage:Yes
- Garage spaces:3
New listings near 6322 Tutelo Drive
- Open Sat, 1 to 3pmNew
 $349,900Active3 beds 3 baths1,814 sq. ft.
17448 Dalton Court, Noblesville, IN 46062
MLS# 22135909Listed by: NEW QUANTUM REALTY GROUP - New
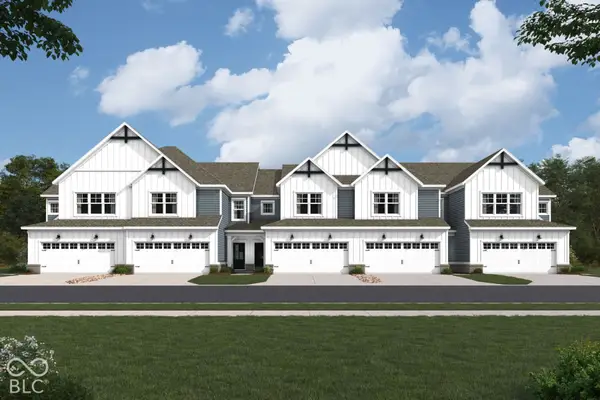 $394,990Active3 beds 3 baths2,180 sq. ft.
11121 Hobbsbrook Drive, Noblesville, IN 46060
MLS# 22136112Listed by: M/I HOMES OF INDIANA, L.P. - New
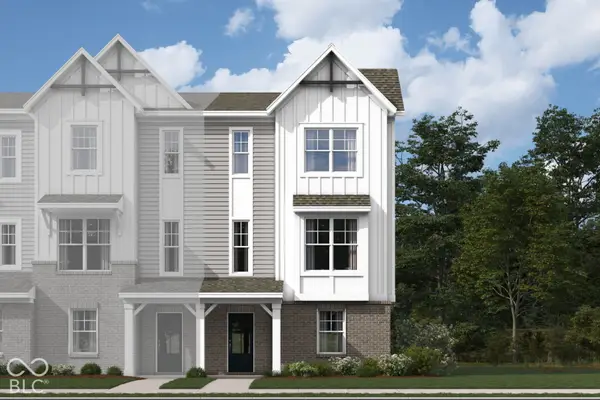 $353,640Active3 beds 4 baths1,884 sq. ft.
11164 Greenfield Avenue, Noblesville, IN 46060
MLS# 22136129Listed by: M/I HOMES OF INDIANA, L.P. - New
 $336,890Active3 beds 4 baths1,716 sq. ft.
11168 Greenfield Avenue, Noblesville, IN 46060
MLS# 22136133Listed by: M/I HOMES OF INDIANA, L.P. - New
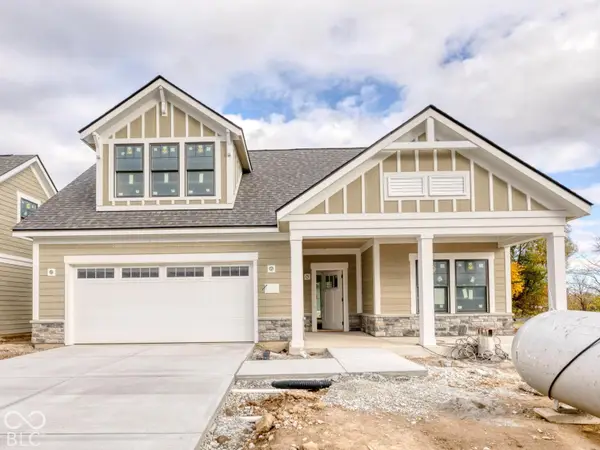 $842,337Active3 beds 3 baths2,961 sq. ft.
17230 Sycamore Ridge Way, Noblesville, IN 46062
MLS# 22135022Listed by: ANDY MCINTYRE - New
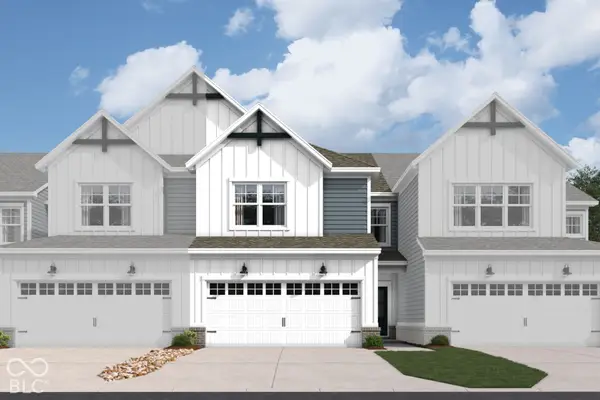 $344,990Active3 beds 3 baths1,928 sq. ft.
11125 Hobbsbrook Drive, Noblesville, IN 46060
MLS# 22136100Listed by: M/I HOMES OF INDIANA, L.P. - Open Sat, 12 to 2pmNew
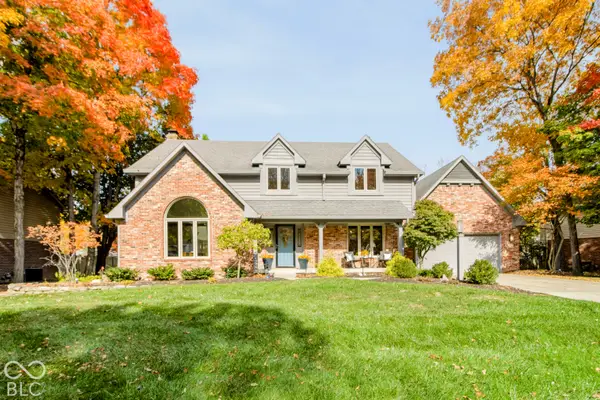 $555,000Active4 beds 3 baths3,663 sq. ft.
365 Wellington Parkway, Noblesville, IN 46060
MLS# 22063840Listed by: F.C. TUCKER COMPANY - Open Thu, 5 to 7pmNew
 $484,900Active4 beds 3 baths2,768 sq. ft.
11173 Valiant Court, Noblesville, IN 46060
MLS# 22135425Listed by: CARPENTER, REALTORS - New
 $455,000Active4 beds 3 baths2,310 sq. ft.
4937 Bentbrook Drive, Noblesville, IN 46062
MLS# 22135657Listed by: F.C. TUCKER COMPANY - New
 $406,990Active4 beds 4 baths2,177 sq. ft.
14375 Palm Haven Lane #10-404, Noblesville, IN 46060
MLS# 22135992Listed by: HMS REAL ESTATE, LLC


Protect your home and budget from life's surprises with an Assurant Home Warranty, backed by a partner that supports you through every step of homeownership. Explore Plans.
© 2023 - 2026 ERA Franchise Systems LLC. All rights reserved. ERA Franchise Systems LLC fully supports the principles of the Fair Housing Act and the Equal Opportunity Act. ERA, ERA Real Estate powered, and their respective logos are registered service marks of ERA Franchise Systems LLC. Each office is independently owned and operated.