
5316 Rothbury Road, Noblesville, IN 46062
Local realty services provided by:Schuler Bauer Real Estate ERA Powered
Listed by: herb rice
Office: epique inc
MLS#:22127389
Source:IN_MIBOR | Licensed in Indiana
Price summary
- Price:$499,900
- Price per sq. ft.:$151.03
About this home
Move-in ready 2022 Westchester, the largest floor plan in the community: 4 bedrooms, 2.5 baths, main-level flex room, and custom touches throughout. Carpet-free LVP flooring runs through the entire home, with newly updated upstairs LVP over sound-dampening underlayment. 9-ft ceilings on both levels, windows with top-down/bottom-up blinds, and custom light fixtures throughout, including all four bedrooms. The main level is open and spacious, with a large living room centered on a gas fireplace, a dining area, and a gourmet kitchen: 5-burner gas range with vented hood, GE Profile oven and microwave, Cafe 4-door smart refrigerator, dishwasher, 42" cabinets with crown molding, two-tone island, 3cm quartz counters, custom tile backsplash, 8x6 walk-in pantry, and a water filtration system. The flex room with French doors suits an office, playroom, or study, and a mudroom keeps the entry organized. The primary suite has a tray ceiling, walk-in closet with custom organizer, dual sinks, and a tiled walk-in shower with two shower heads. Upstairs, a very large loft offers a second living space. The 2-car garage includes a 16x9 storage room, a prewired EV charger, and a water softener. The garage's exterior walls, which builders typically leave uninsulated, have been fully insulated and finished with drywall by the owners. Enjoy the patio and newly fenced yard. The neighborhood is quiet and has a playground. There are no homes directly across the street, which means extra parking for guests and visitors. Noble Crossing Elementary is within walking distance. Dr. James A. Dillon Park is 1.6 miles away, and Kroger, CVS, banks, and restaurants are all within 5 minutes....
Contact an agent
Home facts
- Year built:2022
- Subdivision & Development:Westmoor
- Listing ID #:22127389
- Added:50 day(s) ago
- Updated:November 12, 2026 at 09:16 AM
Rooms and interior
- Bedrooms:4
- Total bathrooms:3
- Full bathrooms:2
- Half bathrooms:1
- Dining Description:Dining Combo/Great Room
- Kitchen Description:Dishwasher, Disposal, Gas Cooktop, Gas Oven, Microwave, Oven, Range Hood, Refrigerator
- Living area:3,310 sq. ft.
Heating and cooling
- Cooling:Central Electric
- Heating:Forced Air
- Central air:Yes
Structure and exterior
- Year built:2022
- Building area:3,310 sq. ft.
- Lot area:0.17 Acres
- Lot Features:Curbs, Sidewalks
- Construction Materials:Brick
- Foundation Description:Slab
Finances and disclosures
- Price:$499,900
- Price per sq. ft.:$151.03
Features and amenities
- Appliances:Gas Cooktop, Microwave, Refrigerator
Parking
- Parking description:Garage Door Opener
- Garage:Yes
- Garage spaces:2
New listings near 5316 Rothbury Road
- Open Sat, 1 to 3pmNew
 $349,900Active3 beds 3 baths1,814 sq. ft.
17448 Dalton Court, Noblesville, IN 46062
MLS# 22135909Listed by: NEW QUANTUM REALTY GROUP - New
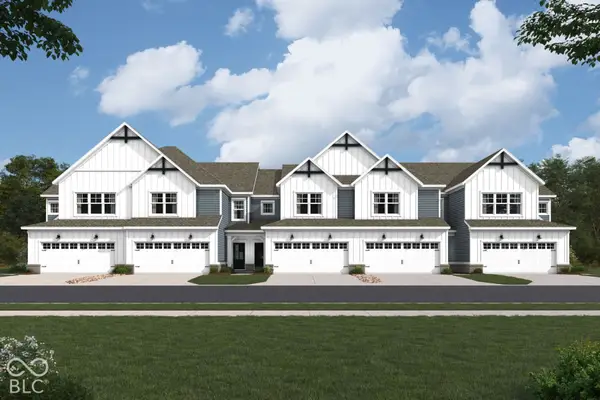 $394,990Active3 beds 3 baths2,180 sq. ft.
11121 Hobbsbrook Drive, Noblesville, IN 46060
MLS# 22136112Listed by: M/I HOMES OF INDIANA, L.P. - New
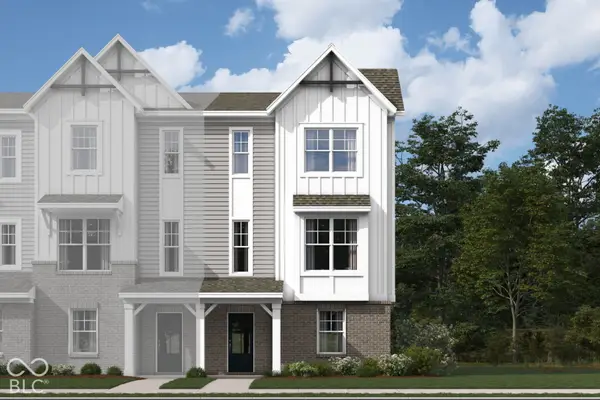 $353,640Active3 beds 4 baths1,884 sq. ft.
11164 Greenfield Avenue, Noblesville, IN 46060
MLS# 22136129Listed by: M/I HOMES OF INDIANA, L.P. - New
 $336,890Active3 beds 4 baths1,716 sq. ft.
11168 Greenfield Avenue, Noblesville, IN 46060
MLS# 22136133Listed by: M/I HOMES OF INDIANA, L.P. - New
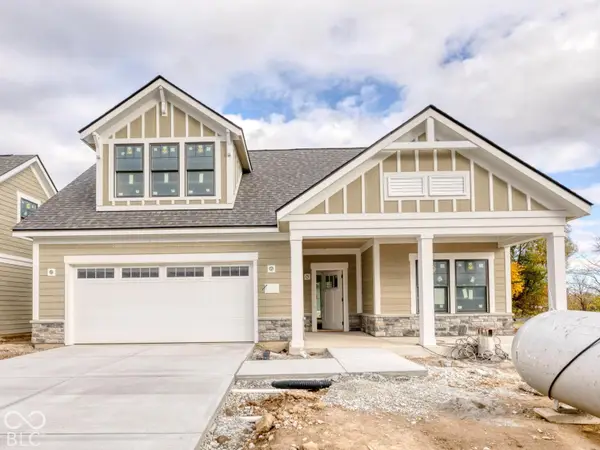 $842,337Active3 beds 3 baths2,961 sq. ft.
17230 Sycamore Ridge Way, Noblesville, IN 46062
MLS# 22135022Listed by: ANDY MCINTYRE - New
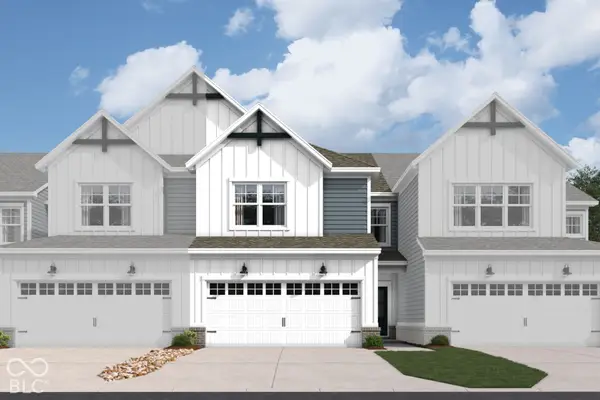 $344,990Active3 beds 3 baths1,928 sq. ft.
11125 Hobbsbrook Drive, Noblesville, IN 46060
MLS# 22136100Listed by: M/I HOMES OF INDIANA, L.P. - Open Sat, 12 to 2pmNew
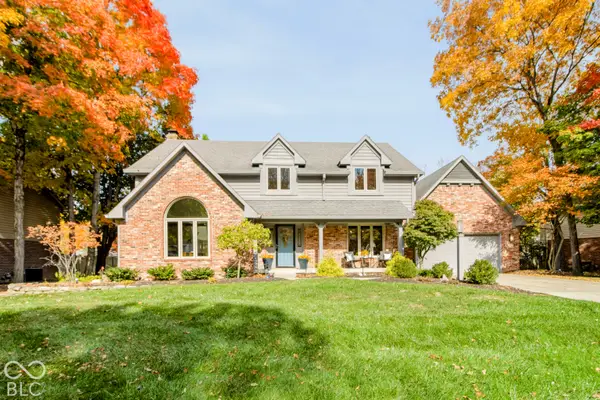 $555,000Active4 beds 3 baths3,663 sq. ft.
365 Wellington Parkway, Noblesville, IN 46060
MLS# 22063840Listed by: F.C. TUCKER COMPANY - Open Thu, 5 to 7pmNew
 $484,900Active4 beds 3 baths2,768 sq. ft.
11173 Valiant Court, Noblesville, IN 46060
MLS# 22135425Listed by: CARPENTER, REALTORS - New
 $455,000Active4 beds 3 baths2,310 sq. ft.
4937 Bentbrook Drive, Noblesville, IN 46062
MLS# 22135657Listed by: F.C. TUCKER COMPANY - New
 $406,990Active4 beds 4 baths2,177 sq. ft.
14375 Palm Haven Lane #10-404, Noblesville, IN 46060
MLS# 22135992Listed by: HMS REAL ESTATE, LLC


Protect your home and budget from life's surprises with an Assurant Home Warranty, backed by a partner that supports you through every step of homeownership. Explore Plans.
© 2023 - 2026 ERA Franchise Systems LLC. All rights reserved. ERA Franchise Systems LLC fully supports the principles of the Fair Housing Act and the Equal Opportunity Act. ERA, ERA Real Estate powered, and their respective logos are registered service marks of ERA Franchise Systems LLC. Each office is independently owned and operated.