
6029 Doverton Drive, Noblesville, IN 46062
Local realty services provided by:Schuler Bauer Real Estate ERA Powered
Upcoming open houses
- Sun, Nov 2203:00 pm - 05:00 pm
Listed by: eric heuer
Office: re/max edge
MLS#:22126255
Source:IN_MIBOR | Licensed in Indiana
Price summary
- Price:$350,000
- Price per sq. ft.:$133.18
About this home
Step inside from the covered front porch and into a sunlit great room where a wood-burning fireplace and new flooring make it easy to picture a quiet evening at home. Located in Noblesville's Lakeside Estates, this 4-bedroom, 2.5-bath home offers 2,628 finished square feet, including a finished basement with two separate rooms. The eat-in kitchen has white cabinetry, a tile backsplash, stainless steel appliances, a new refrigerator, and a pantry. There's room for a full dining table, and sliding glass doors make it easy to carry dinner out to the deck. New trim and freshly painted doors carry through the main level. Upstairs, all four bedrooms are on the same level as the laundry. The primary suite has a private bath and walk-in closet, while the three additional bedrooms give you options for guests or a home office. Downstairs, the finished rec room has space for a sectional and a big screen, with a separate bonus room you can set up for workouts, games, or hobbies. Out back, the deck overlooks a large lawn with mature trees and on a .40-acre lot. When the trees fill in, the back tree line screens the homes beyond, giving the yard a tucked-away feel. There's room to grill and dine on the deck while leaving plenty of open lawn to enjoy. An attached two-car garage adds convenient access to the home....
Contact an agent
Home facts
- Year built:1997
- Subdivision & Development:Lakeside Estates
- Listing ID #:22126255
- Added:2 day(s) ago
- Updated:November 21, 2026 at 05:44 AM
Rooms and interior
- Bedrooms:4
- Total bathrooms:3
- Full bathrooms:2
- Half bathrooms:1
- Dining Description:Dining Combo/Kitchen
- Kitchen Description:Dishwasher, Disposal, Electric Oven, Microwave Hood, Refrigerator
- Basement:Yes
- Basement Description:Basement, Finished
- Living area:2,628 sq. ft.
Heating and cooling
- Cooling:Central Electric
- Heating:Electric, Forced Air, Heat Pump
- Central air:Yes
Structure and exterior
- Year built:1997
- Building area:2,628 sq. ft.
- Lot area:0.4 Acres
- Lot Features:Mature Trees, Sidewalks
- Construction Materials:Vinyl With Brick
- Foundation Description:Concrete Perimeter
Schools
- High school:Noblesville High School
- Middle school:Noblesville West Middle School
- Elementary school:Hinkle Creek Elementary School
Utilities
- Water:Public Water
Finances and disclosures
- Price:$350,000
- Price per sq. ft.:$133.18
Features and amenities
- Appliances:Refrigerator, Smoke Alarm
- Amenities:Attic Access, Sump Pump
Parking
- Parking description:Service Door
- Garage:Yes
- Garage spaces:2
New listings near 6029 Doverton Drive
- New
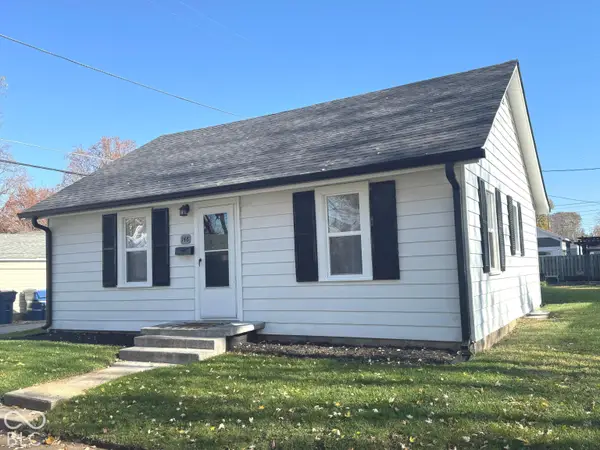 $225,500Active2 beds 1 baths780 sq. ft.
148 S 13th Street, Noblesville, IN 46060
MLS# 22134515Listed by: F.C. TUCKER COMPANY - New
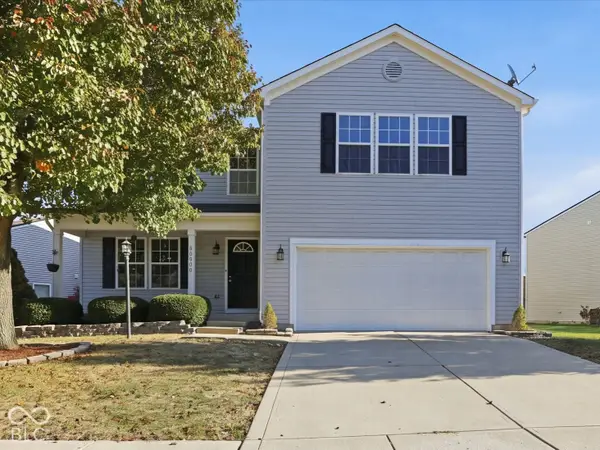 $419,000Active4 beds 4 baths4,384 sq. ft.
12382 Deerview Drive, Noblesville, IN 46060
MLS# 22136920Listed by: COMPASS INDIANA, LLC - New
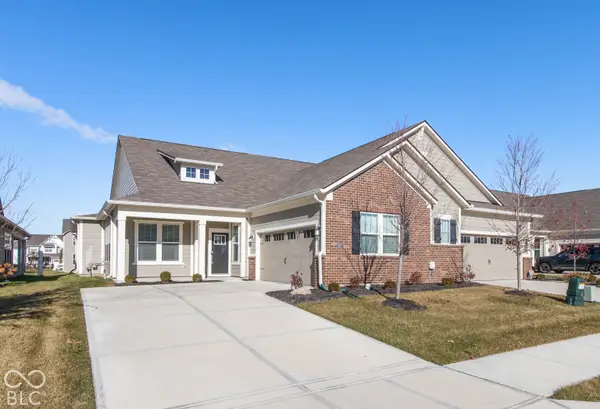 $369,900Active2 beds 2 baths1,862 sq. ft.
11460 Lottie Circle, Noblesville, IN 46060
MLS# 22137340Listed by: REMAX ONE - New
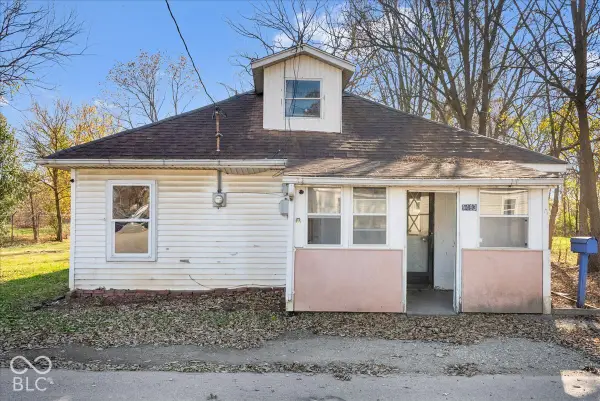 $120,000Active3 beds 1 baths1,080 sq. ft.
1493 Mulberry Street, Noblesville, IN 46060
MLS# 22136893Listed by: CARPENTER, REALTORS - New
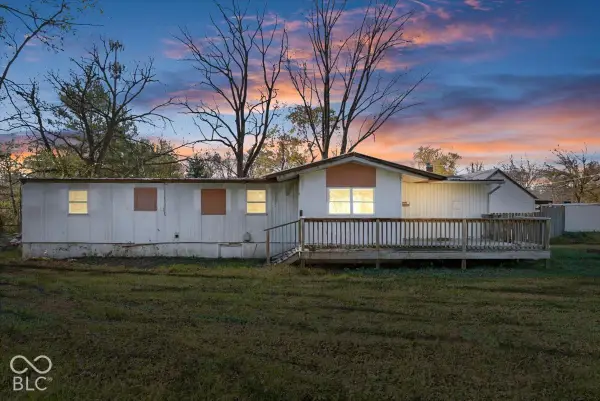 $110,000Active2 beds 1 baths727 sq. ft.
1923 Mulberry Street, Noblesville, IN 46060
MLS# 22137058Listed by: CARPENTER, REALTORS - New
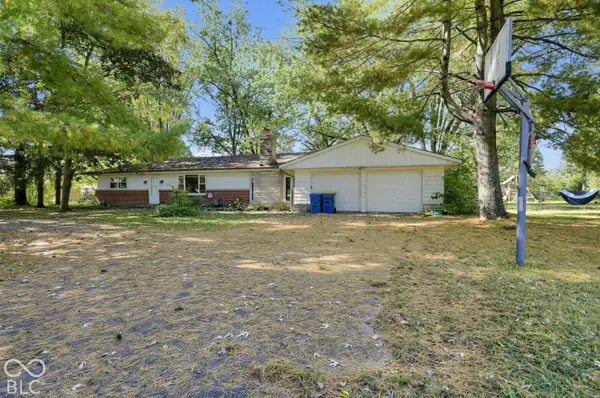 $324,900Active4 beds 2 baths2,032 sq. ft.
431 Lakeview Drive, Noblesville, IN 46060
MLS# 22132006Listed by: TRELORA REALTY - New
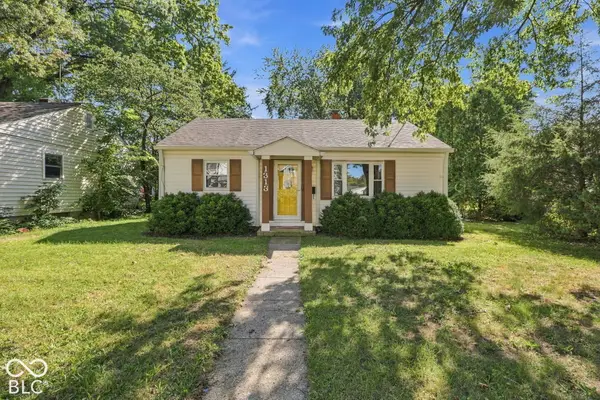 $228,900Active3 beds 1 baths1,048 sq. ft.
1313 Monument Street, Noblesville, IN 46060
MLS# 22137360Listed by: KELLER WILLIAMS INDPLS METRO N - New
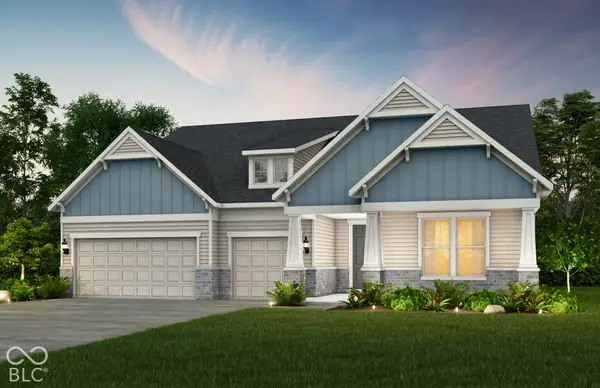 $768,000Active4 beds 5 baths3,591 sq. ft.
6700 Melton Court, Noblesville, IN 46062
MLS# 22137402Listed by: PULTE REALTY OF INDIANA, LLC - Open Sun, 12 to 2pmNew
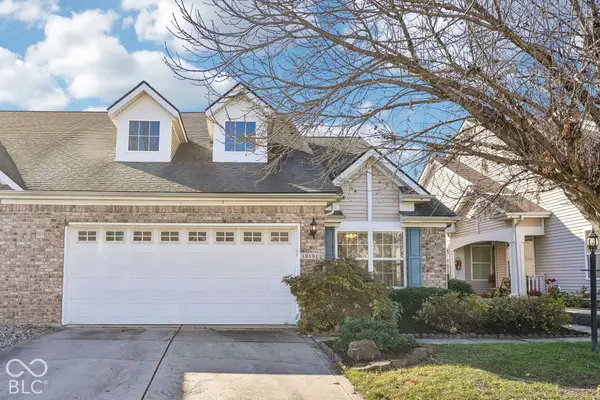 $330,000Active3 beds 3 baths1,944 sq. ft.
12101 Sugar Creek Road, Noblesville, IN 46060
MLS# 22136832Listed by: COMPASS INDIANA, LLC - New
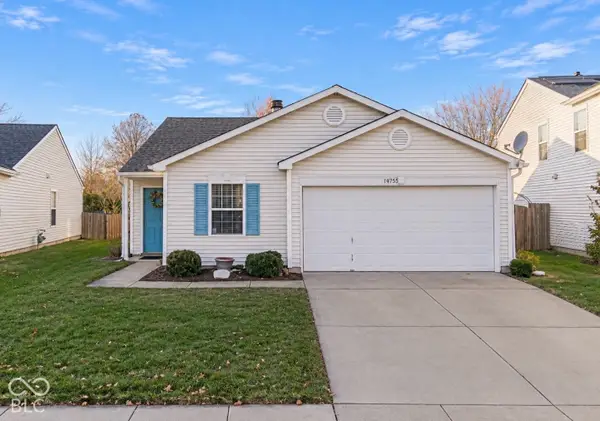 $275,000Active3 beds 2 baths1,264 sq. ft.
14755 White Tail Run, Noblesville, IN 46060
MLS# 22137337Listed by: EXP REALTY, LLC


Protect your home and budget from life's surprises with an Assurant Home Warranty, backed by a partner that supports you through every step of homeownership. Explore Plans.
© 2023 - 2026 ERA Franchise Systems LLC. All rights reserved. ERA Franchise Systems LLC fully supports the principles of the Fair Housing Act and the Equal Opportunity Act. ERA, ERA Real Estate powered, and their respective logos are registered service marks of ERA Franchise Systems LLC. Each office is independently owned and operated.