
1860 E Deb Drive, North Vernon, IN 47265
Local realty services provided by:Schuler Bauer Real Estate ERA Powered
1860 E Deb Drive,North Vernon, IN 47265
$229,900
- 5 Beds
- 2 Baths
- 2,184 sq. ft.
- Single family
- Active
Listed by: thomas r jordan
Office: semonin realtors
MLS#:2026011069
Source:IN_SIRA
Price summary
- Price:$229,900
- Price per sq. ft.:$105.27
About this home
Welcome to 1860 E Deb Dr, a spacious home situated on a picturesque 1-acre lot with plenty of room both inside and out. This home offers 5 bedrooms—all with egress windows—and 2 full baths, along with separate family and living rooms and a dining area. The open kitchen flows into the main-level living space, where an electric fireplace with a mantle and wood accent wall creates an inviting focal point. LVP flooring runs throughout much of the home, and the interior has been repainted for a fresh, updated look.
The lower level provides additional living space and features a wood-burning stove along with access to the lower-level patio. New mini-split systems have just been installed for heating and air conditioning, adding comfort throughout the home. Outside, enjoy the upper-level front deck and the peaceful setting of the picturesque acre lot. The oversized garage offers room for 2+ vehicles with plenty of additional space for storage, a workshop, or recreational equipment. The dishwasher, stove, washer, and dryer all remain with the home. With five bedrooms, multiple living areas, abundant garage space, and a beautiful lot, this property offers plenty of room to spread out and make it your own....
Contact an agent
Home facts
- Year built:1982
- Listing ID #:2026011069
- Added:1 day(s) ago
- Updated:August 20, 2026 at 03:47 PM
Rooms and interior
- Bedrooms:5
- Total bathrooms:2
- Full bathrooms:2
- Kitchen Description:Oven, Range
- Bedroom Description:Main Level Primary
- Basement:Yes
- Basement Description:Finished
- Living area:2,184 sq. ft.
Heating and cooling
- Cooling:Wall Units
Structure and exterior
- Year built:1982
- Building area:2,184 sq. ft.
- Lot area:0.96 Acres
- Lot Features:Dead End
- Architectural Style:One Story
- Construction Materials:Brick, Frame, Vinyl Siding
- Exterior Features:Balcony, Deck
- Foundation Description:Poured
- Levels:1 Story
Utilities
- Water:Connected, Public
- Sewer:Septic Tank
Finances and disclosures
- Price:$229,900
- Price per sq. ft.:$105.27
- Tax amount:$1,109
Features and amenities
- Appliances:Dryer, Oven, Range, Washer
- Laundry features:Dryer, In Basement, Laundry Room, Washer
- Amenities:Ceiling Fans, Pantry, Walk-In Closet(s)
Parking
- Parking description:Detached, Garage
- Garage:Yes
- Garage spaces:2
New listings near 1860 E Deb Drive
- New
 $179,900Active12.01 Acres
Tract J W County Road 675 N, North Vernon, IN 47265
MLS# 22120809Listed by: HOOSIER, REALTORS - New
 $85,900Active3.82 Acres
Tract S W County Road 675 N, North Vernon, IN 47265
MLS# 22120816Listed by: HOOSIER, REALTORS - New
 $129,900Active6.02 Acres
0 E County Rd 975 N, North Vernon, IN 47265
MLS# 22119920Listed by: COLDWELL BANKER MARTIN MILLER LAMB - New
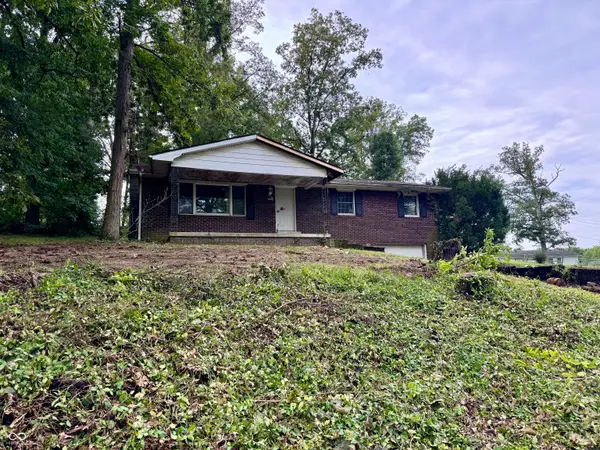 $119,900Active3 beds 2 baths1,392 sq. ft.
6425 W Todd Court, North Vernon, IN 47265
MLS# 22085938Listed by: F.C. TUCKER REAL ESTATE EXPERTS - New
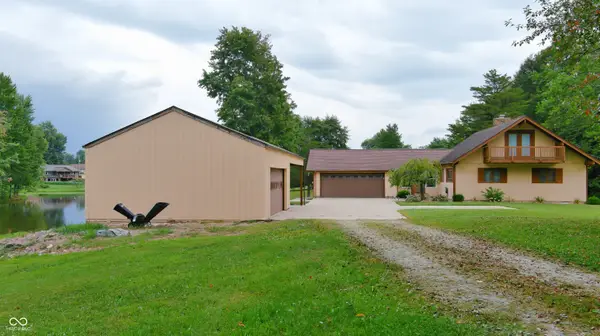 $339,500Active4 beds 2 baths1,812 sq. ft.
2705 W County Road 300 N, North Vernon, IN 47265
MLS# 22119940Listed by: COLDWELL BANKER MARTIN MILLER LAMB - New
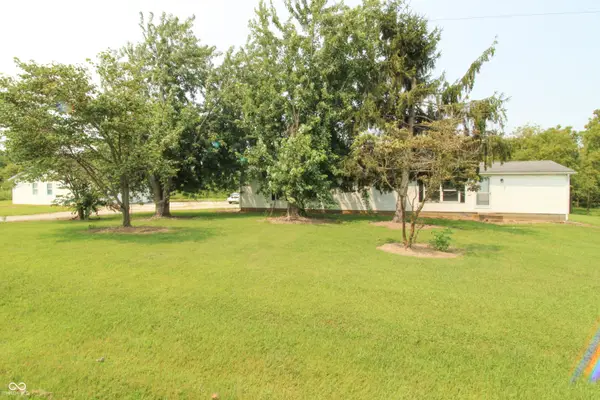 $184,900Active2 beds 2 baths952 sq. ft.
1860 E Us Highway 50, North Vernon, IN 47265
MLS# 22119237Listed by: COLDWELL BANKER MARTIN MILLER LAMB - New
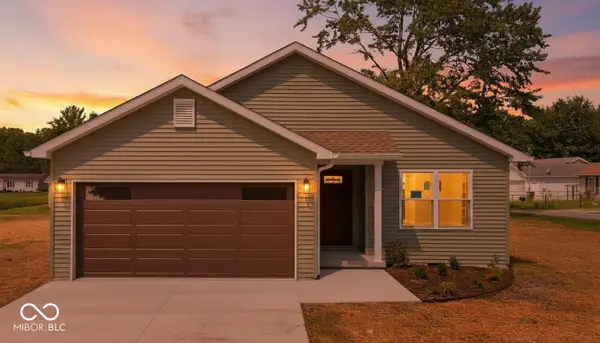 $289,900Active3 beds 2 baths1,428 sq. ft.
365 Edgewood Avenue, North Vernon, IN 47265
MLS# 22119198Listed by: INDIANA HOMETOWN REALTY  $424,900Pending4 beds 3 baths3,036 sq. ft.
1370 Blossom Court, North Vernon, IN 47265
MLS# 22117629Listed by: COLDWELL BANKER MARTIN MILLER LAMB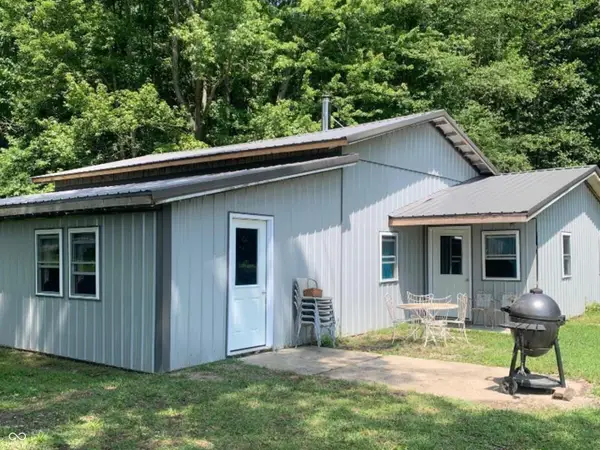 $189,900Active2 beds 1 baths2,340 sq. ft.
3080 E 200 Road N, North Vernon, IN 47265
MLS# 22118797Listed by: PIERATT ROBBINS MOBILITY, INC


Protect your home and budget from life's surprises with an Assurant Home Warranty, backed by a partner that supports you through every step of homeownership. Explore Plans.
© 2023 - 2026 ERA Franchise Systems LLC. All rights reserved. ERA Franchise Systems LLC fully supports the principles of the Fair Housing Act and the Equal Opportunity Act. ERA, ERA Real Estate powered, and their respective logos are registered service marks of ERA Franchise Systems LLC. Each office is independently owned and operated.