
517 Daniel Drive, North Vernon, IN 47265
Local realty services provided by:Schuler Bauer Real Estate ERA Powered
517 Daniel Drive,North Vernon, IN 47265
$299,900
- 3 Beds
- 2 Baths
- 2,856 sq. ft.
- Single family
- Active
Listed by: daniel smith
Office: f.c. tucker real estate experts
MLS#:22137105
Source:IN_MIBOR | Licensed in Indiana
Price summary
- Price:$299,900
- Price per sq. ft.:$105.01
About this home
Welcome to 517 Daniel Drive in North Vernon! This beautifully updated home offers the perfect combination of comfortable living spaces and an abundance of room to spread out! Remodeled just two years ago, this property is ready for its next owners to move right in and enjoy everything it has to offer. Featuring 3 bedrooms, 2 full bathrooms, and the potential for a 4th bedroom in the basement, this home provides a flexible floor plan to accommodate a variety of lifestyles. The main floor primary bedroom offers its own beautifully updated bathroom, complete with a gorgeous walk-in tiled shower that adds a touch of luxury to your everyday routine. The most impressive features of this property is the MASSIVE fully finished walkout basement! Whether you're looking for additional room, entertainment area, home office, guest space, or recreational room, the possibilities are endless. With so much finished living space, this home offers the kind of flexibility that is hard to find in this price range. Step outside onto the spacious rear deck conveniently located off the main level and enjoy the perfect setting for morning coffee, outdoor dining, or entertaining. The walkout basement provides additional access to the backyard creating a wonderful connection between the indoor and outdoor living spaces. With its beautiful renovations, spacious interior, impressive finished basement, and desirable North Vernon location located close to Jennings County Middle and High School, 517 Daniel Drive is a home you won't want to miss!...
Contact an agent
Home facts
- Year built:2004
- Subdivision & Development:No Subdivision
- Listing ID #:22137105
- Added:1 day(s) ago
- Updated:November 20, 2026 at 12:50 AM
Rooms and interior
- Bedrooms:3
- Total bathrooms:2
- Full bathrooms:2
- Dining Description:Dining Combo/Living Room
- Kitchen Description:Dishwasher, Electric Oven, Microwave Hood, Refrigerator
- Basement:Yes
- Basement Description:Basement, Finished, Finished Ceiling, Finished Walls, Storage Space
- Living area:2,856 sq. ft.
Heating and cooling
- Cooling:Central Electric
- Heating:Electric, Forced Air, Heat Pump
- Central air:Yes
Structure and exterior
- Year built:2004
- Building area:2,856 sq. ft.
- Lot area:0.27 Acres
- Lot Features:Cul-De-Sac
- Construction Materials:Vinyl With Brick
- Foundation Description:Block
Schools
- High school:Jennings County High School
- Middle school:Jennings County Middle School
Utilities
- Water:Public Water
Finances and disclosures
- Price:$299,900
- Price per sq. ft.:$105.01
Features and amenities
- Appliances:Refrigerator
Parking
- Garage:Yes
- Garage spaces:2
New listings near 517 Daniel Drive
- New
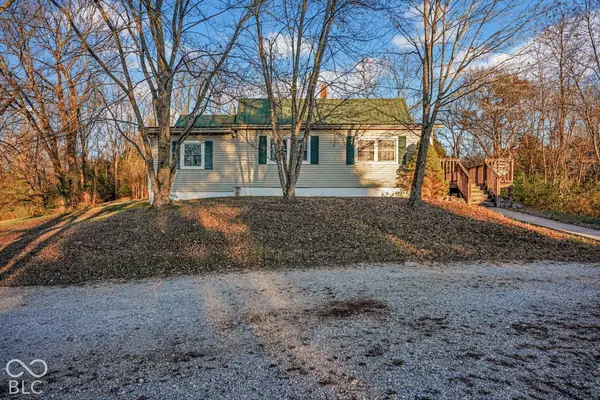 $245,000Active1 beds 1 baths1,614 sq. ft.
620 S County Road 50 Road E, North Vernon, IN 47265
MLS# 22136932Listed by: ABEL REALTY LLC - New
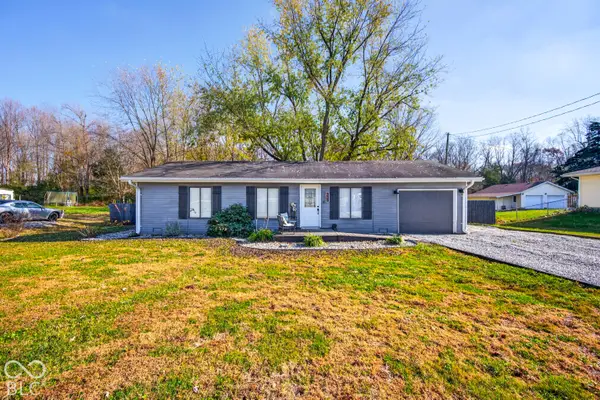 $184,900Active3 beds 1 baths960 sq. ft.
200 S County Road 400 W, North Vernon, IN 47265
MLS# 22136895Listed by: INDIANA HOMETOWN REALTY - New
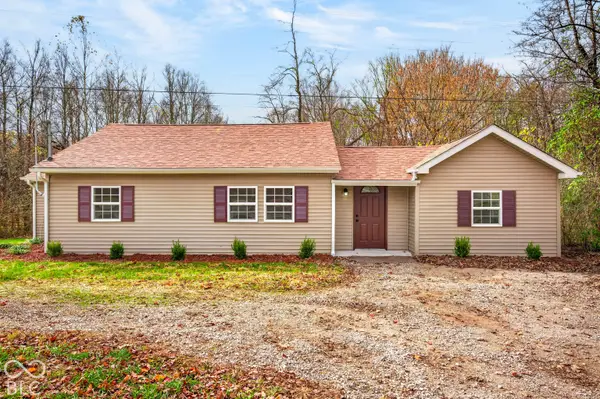 $219,900Active3 beds 2 baths1,210 sq. ft.
4225 S State Highway 7, North Vernon, IN 47265
MLS# 22136751Listed by: INDIANA HOMETOWN REALTY - New
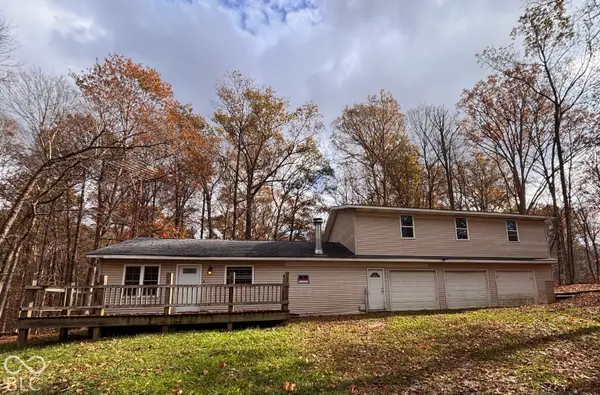 $129,900Active5 beds 3 baths2,224 sq. ft.
938 Larkspur Lane, North Vernon, IN 47265
MLS# 22136433Listed by: HOFFMAN REALTY & AUCTION - New
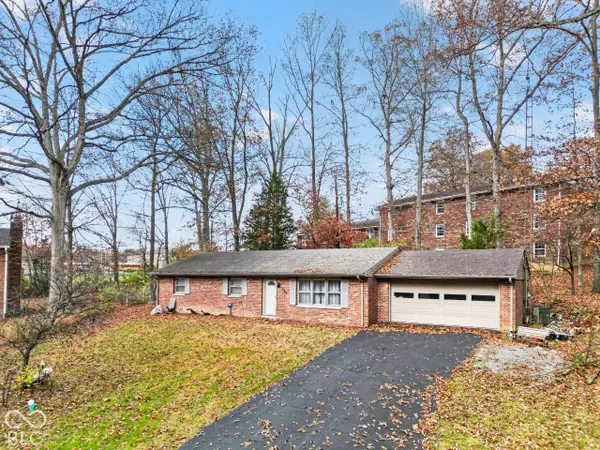 $195,000Active3 beds 2 baths1,528 sq. ft.
309 Childs Lane, North Vernon, IN 47265
MLS# 22136468Listed by: F.C. TUCKER REAL ESTATE EXPERTS - New
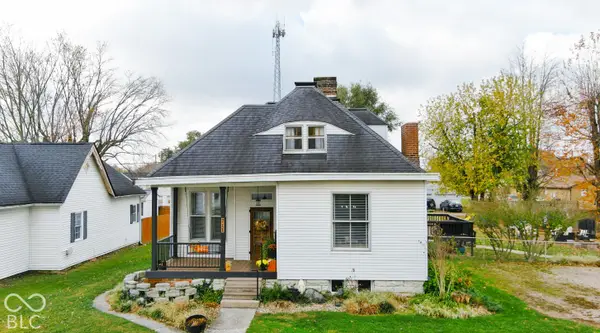 $224,900Active3 beds 2 baths2,329 sq. ft.
711 N Pierce Street, North Vernon, IN 47265
MLS# 22136205Listed by: COLDWELL BANKER MARTIN MILLER LAMB - New
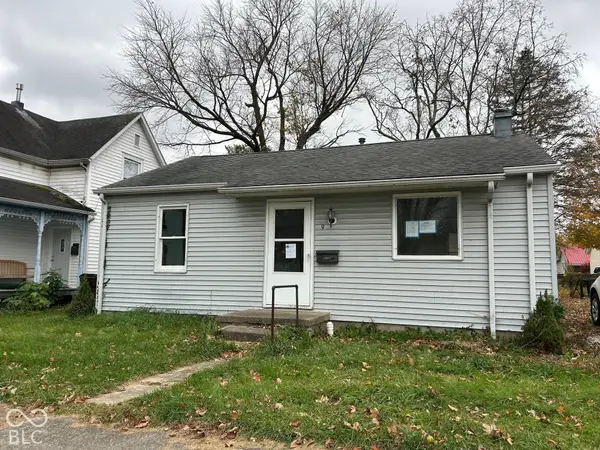 $59,900Active2 beds 1 baths720 sq. ft.
9 S Gum Street, North Vernon, IN 47265
MLS# 22136335Listed by: COLDWELL BANKER MARTIN MILLER LAMB - New
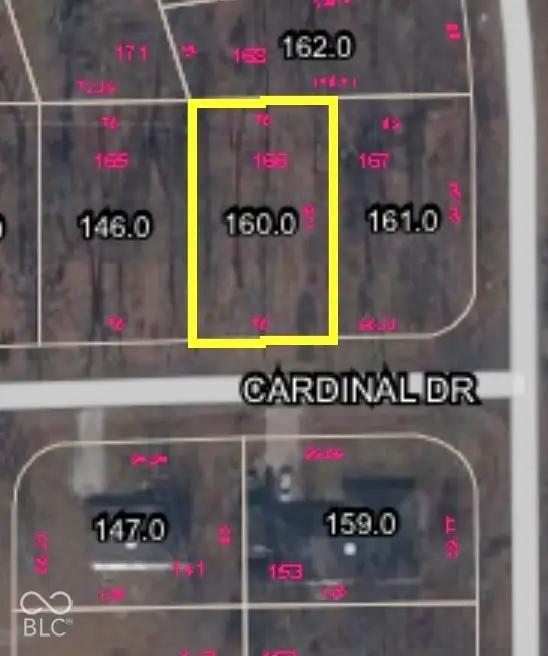 $5,900Active0.19 Acres
166 Cardinal Drive, North Vernon, IN 47265
MLS# 22136319Listed by: F.C. TUCKER REAL ESTATE EXPERTS 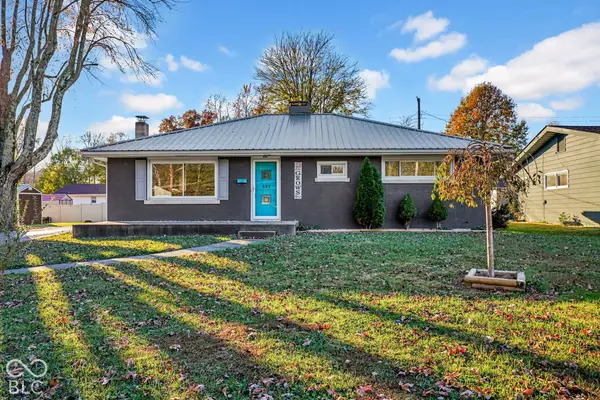 $245,000Pending3 beds 1 baths1,344 sq. ft.
333 Norris Avenue, North Vernon, IN 47265
MLS# 22135858Listed by: ABEL REALTY LLC


Protect your home and budget from life's surprises with an Assurant Home Warranty, backed by a partner that supports you through every step of homeownership. Explore Plans.
© 2023 - 2026 ERA Franchise Systems LLC. All rights reserved. ERA Franchise Systems LLC fully supports the principles of the Fair Housing Act and the Equal Opportunity Act. ERA, ERA Real Estate powered, and their respective logos are registered service marks of ERA Franchise Systems LLC. Each office is independently owned and operated.