
1115 Lafayette Avenue, Oolitic, IN 47451
Local realty services provided by:ERA Crossroads
Listed by: christina rootOffice: 812-675-6952
Office: hawkins & root real estate
MLS#:202632663
Source:Indiana Regional MLS
Price summary
- Price:$259,900
- Price per sq. ft.:$125.74
About this home
WHERE MODERN STYLE MEETS WARM, INVITING CHARACTER! Completely remodeled in 2022, this beautiful 3-bedroom, 2-bath home sits on approximately 0.66 acres and immediately impresses with its soaring wood-detailed cathedral ceiling, dramatic statement lighting, open-concept design, and gorgeous two-tone kitchen. The kitchen features an abundance of cabinetry, stainless steel appliances, stylish black accents, and plenty of cabinet and counter space, all flowing seamlessly into the dining and living areas. Sliding glass doors lead to the back deck, creating a great extension of the living space for grilling, relaxing, or entertaining. The desirable primary suite offers plenty of space along with its own private bath, while two additional bedrooms and a second full bath complete the main level. Downstairs, the finished walk-out basement provides fantastic additional living space for a family room, rec room, home office, or entertaining area, along with a spacious laundry/mechanical room and plenty of storage. Since purchasing the home, the sellers have continued to enhance the property with thoughtful improvements and custom touches throughout, including rebuilding the retaining wall, extensive landscaping and outdoor improvements, enhancements to the deck and outdoor living areas, custom closet and pantry shelving, and beautiful built-in cabinetry in the finished basement. Combined with the extensive 2022 remodel, these additional improvements have made this already impressive home even better. Sellers cannot accept a first right....
Contact an agent
Home facts
- Year built:1957
- Subdivision & Development:None
- Listing ID #:202632663
- Added:54 day(s) ago
- Updated:October 05, 2026 at 07:36 AM
Rooms and interior
- Bedrooms:3
- Total bathrooms:2
- Full bathrooms:2
- Rooms Total:10
- Flooring:Vinyl
- Dining Description:Main Level
- Kitchen Description:Dishwasher, Microwave, On Main Level, Range-Gas, Refrigerator
- Basement Description:Finished, Partial Basement, Walk-Out Basement
- Living area:2,067 sq. ft.
Heating and cooling
- Cooling:Central Air
- Heating:Gas, Heat Pump
Structure and exterior
- Roof:Shingle
- Year built:1957
- Building area:2,067 sq. ft.
- Lot area:0.66 Acres
- Lot Features:Slope
- Architectural Style:One Story
- Construction Materials:Vinyl
- Exterior Features:Deck Open
- Levels:1 Story
Schools
- High school:Bedford-North Lawrence
- Middle school:Bedford
- Elementary school:Dollens
Utilities
- Water:Public
- Sewer:City
Finances and disclosures
- Price:$259,900
- Price per sq. ft.:$125.74
- Tax amount:$1,559
Features and amenities
- Laundry features:On Lower Level
- Amenities:Ceiling Fan(s), Ceiling-Cathedral, Detector-Smoke
Parking
- Parking description:Concrete Driveway
New listings near 1115 Lafayette Avenue
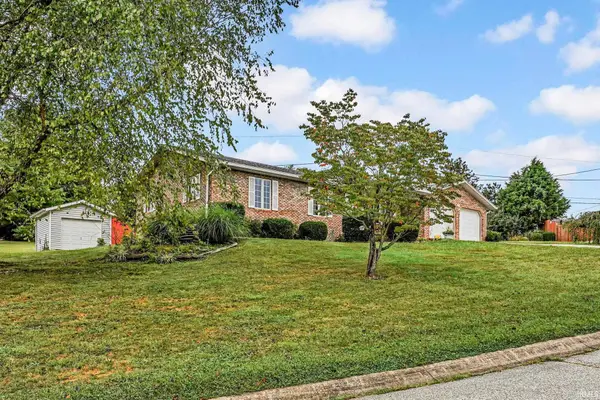 $259,900Pending3 beds 2 baths1,278 sq. ft.
501 W 11th Street, Oolitic, IN 47451
MLS# 202639410Listed by: KEACH & GROVE REAL ESTATE, LLC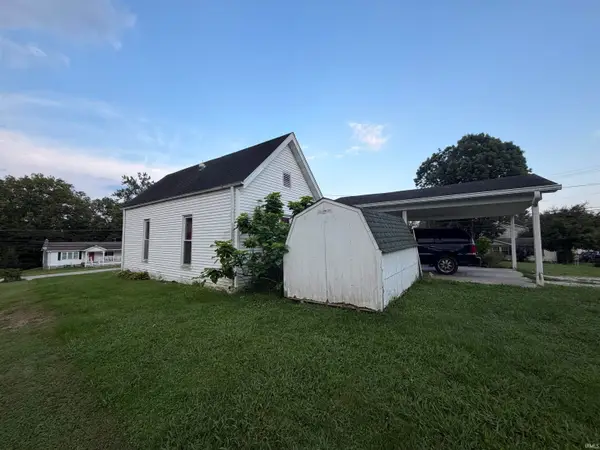 $1,934,000Pending2 beds 1 baths928 sq. ft.
607 Lafayette Avenue, Bedford, IN 47421
MLS# 202639657Listed by: MARK DIETEL REALTY, LLC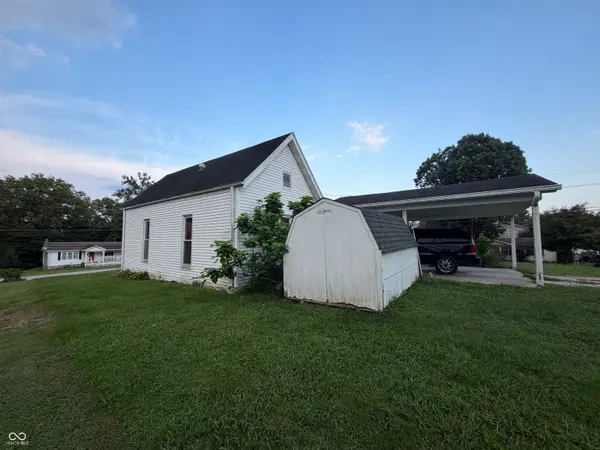 $1,294,000Pending2 beds 1 baths928 sq. ft.
607 Lafayette Avenue, Oolitic, IN 47451
MLS# 22120931Listed by: MARK DIETEL REALTY, LLC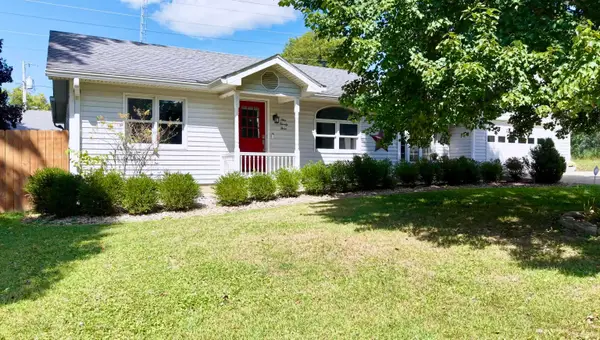 $311,000Active3 beds 2 baths1,800 sq. ft.
123 8th Street, Oolitic, IN 47421
MLS# 202636279Listed by: KEACH & GROVE REAL ESTATE, LLC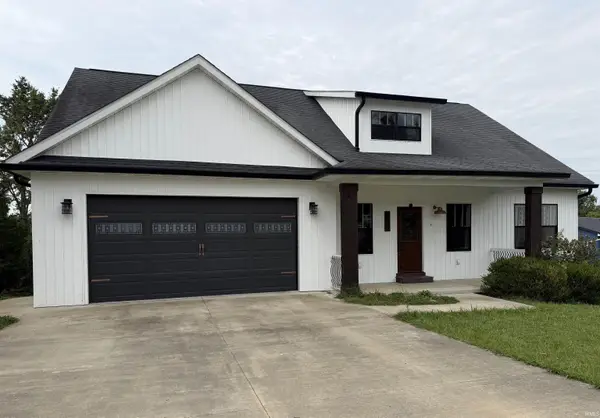 $299,000Active4 beds 2 baths2,234 sq. ft.
605 W 10th Street, Oolitic, IN 47451
MLS# 202632550Listed by: RE/MAX ACCLAIMED PROPERTIES $399,900Active4 beds 3 baths3,600 sq. ft.
103 Red Bud Lane, Oolitic, IN 47451
MLS# 202631819Listed by: THE REAL ESTATE CO. $164,999Active3 beds 1 baths840 sq. ft.
911 Lafayette Ave, Oolitic, IN 47451
MLS# 202630689Listed by: WILLIAMS CARPENTER REALTORS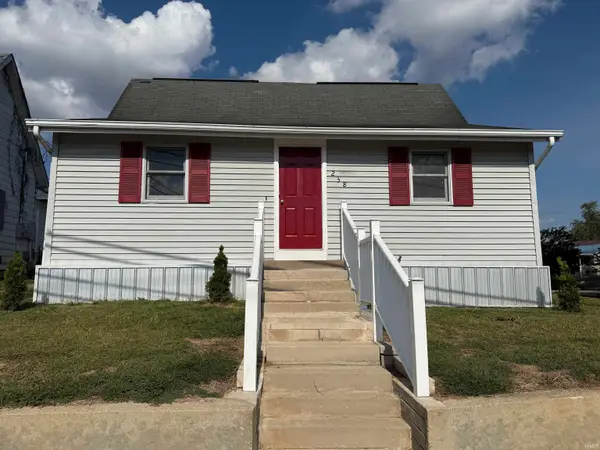 $189,900Active3 beds 1 baths1,666 sq. ft.
238 Indiana Ave, Oolitic, IN 47451
MLS# 202537432Listed by: WILLIAMS CARPENTER REALTORS


Protect your home and budget from life's surprises with an Assurant Home Warranty, backed by a partner that supports you through every step of homeownership. Explore Plans.
© 2023 - 2026 ERA Franchise Systems LLC. All rights reserved. ERA Franchise Systems LLC fully supports the principles of the Fair Housing Act and the Equal Opportunity Act. ERA, ERA Real Estate powered, and their respective logos are registered service marks of ERA Franchise Systems LLC. Each office is independently owned and operated.