
491 W Co Rd 600 N Road, Orleans, IN 47452
Local realty services provided by:ERA First Advantage Realty, Inc.
Listed by: kelli lucasdogwoodrealtyinc1@gmail.com
Office: lucas indiana realty and home services
MLS#:202621068
Source:Indiana Regional MLS
Price summary
- Price:$355,000
- Price per sq. ft.:$140.98
About this home
Country Living with room for everyone!Looking for space, comfort, and beautiful countryside views? This bi-level home in Orleans, Indiana has it all. Whether you're hosting family gatherings, enjoying a quiet evening at home, or simply taking in the peaceful country surroundings, this home offers the space and flexibility you've been searching for. Multiple living areas and plenty of room for everyone, you'll love the comfort and convenience this property provided. Don't miss your chance to make this countryside gem your new home.
Contact an agent
Home facts
- Year built:1975
- Subdivision & Development:None
- Listing ID #:202621068
- Added:117 day(s) ago
- Updated:September 28, 2026 at 07:49 AM
Rooms and interior
- Bedrooms:4
- Total bathrooms:3
- Full bathrooms:3
- Rooms Total:8
- Flooring:Carpet, Vinyl
- Dining Description:Main Level
- Kitchen Description:Cooktop-Electric, Dishwasher, Eat-In Kitchen, On Lower Level, Oven-Built-In, Refrigerator
- Basement Description:Crawl, Finished, Partial Basement
- Living area:2,518 sq. ft.
Heating and cooling
- Cooling:Central Air
- Heating:Electric, Forced Air, Gas, Multiple Heating Systems
Structure and exterior
- Roof:Shingle
- Year built:1975
- Building area:2,518 sq. ft.
- Lot area:2 Acres
- Lot Features:Irregular
- Architectural Style:Bi-Level, Traditional
- Construction Materials:Stone, Wood
- Exterior Features:Landscaped, Porch Enclosed, Porch Screened
Schools
- High school:Orleans
- Middle school:Orleans
- Elementary school:Orleans
Utilities
- Water:Well
- Sewer:Septic
Finances and disclosures
- Price:$355,000
- Price per sq. ft.:$140.98
- Tax amount:$1,505
Features and amenities
- Laundry features:On Lower Level
- Amenities:Garage Door Opener
Parking
- Parking description:Asphalt Driveway, Attached
- Garage spaces:2
New listings near 491 W Co Rd 600 N Road
- New
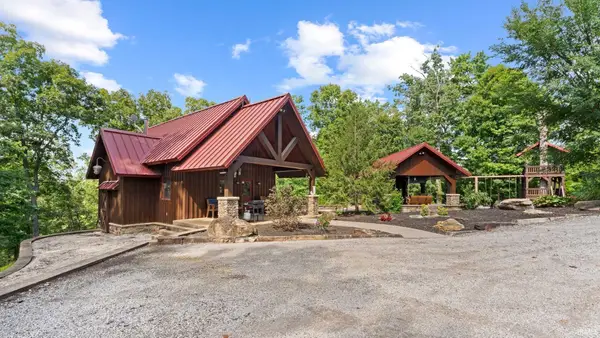 $750,000Active2 beds 1 baths645 sq. ft.
3854 W Co Rd 775 N, Orleans, IN 47452
MLS# 202639872Listed by: WILLIAMS CARPENTER REALTORS 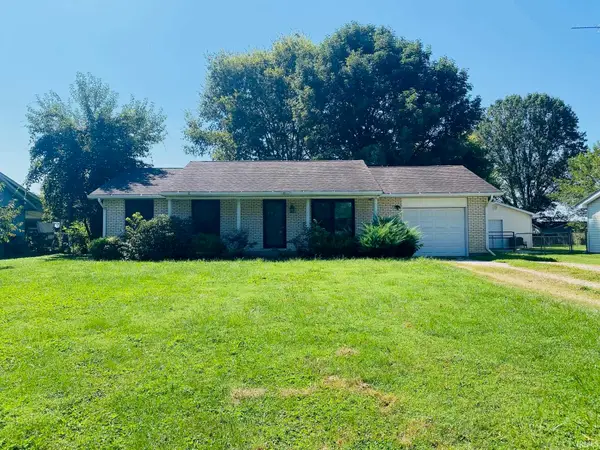 $114,900Pending3 beds 1 baths1,000 sq. ft.
631 E Vincennes Street, Orleans, IN 47452
MLS# 202637234Listed by: SELL4FREE-WELSH REALTY CORPORATION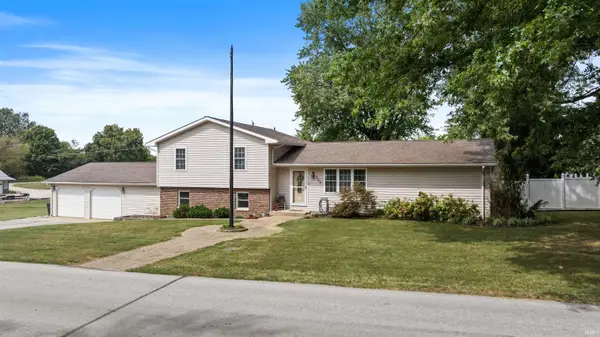 $325,000Pending4 beds 2 baths2,688 sq. ft.
500 W Carolyn Street, Orleans, IN 47452
MLS# 202637193Listed by: WILLIAMS CARPENTER REALTORS $279,900Active3 beds 2 baths1,300 sq. ft.
708 W Jefferson Street, Orleans, IN 47452
MLS# 202636152Listed by: BERKSHIRE HATHAWAY HOMESERVICES INDIANA REALTY-BLOOMINGTON $375,000Active3 beds 2 baths2,472 sq. ft.
8171 N County Rd 75 W Road, Orleans, IN 47452
MLS# 202635784Listed by: MIDWEST LAND GROUP, LLC $240,000Active2 beds 1 baths1,342 sq. ft.
645 W County Road 600 N Road, Orleans, IN 47452
MLS# 202635441Listed by: BEAR REAL ESTATE SALES $275,000Active4 beds 2 baths2,474 sq. ft.
220 N Maple Street, Orleans, IN 47452
MLS# 2026011279Listed by: KELLER WILLIAMS COLLECTIVE $180,000Active3 beds 1 baths1,230 sq. ft.
1538 W Mt Horeb Road, Orleans, IN 47452
MLS# 2026011157Listed by: CAMBRON REALTY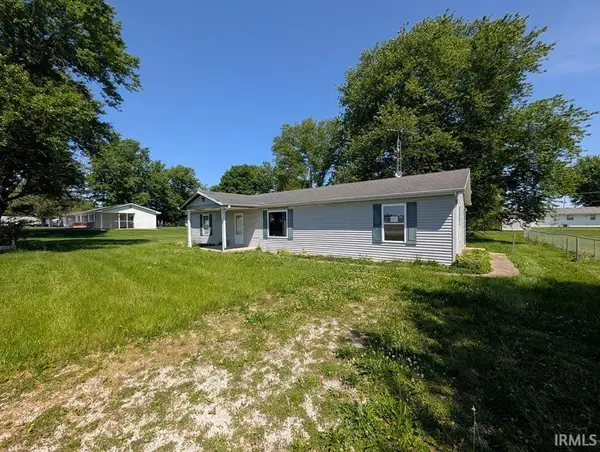 $59,900Pending3 beds 2 baths1,392 sq. ft.
510 E Harding Street, Orleans, IN 47452
MLS# 202632497Listed by: DZIERBA REAL ESTATE SERVICES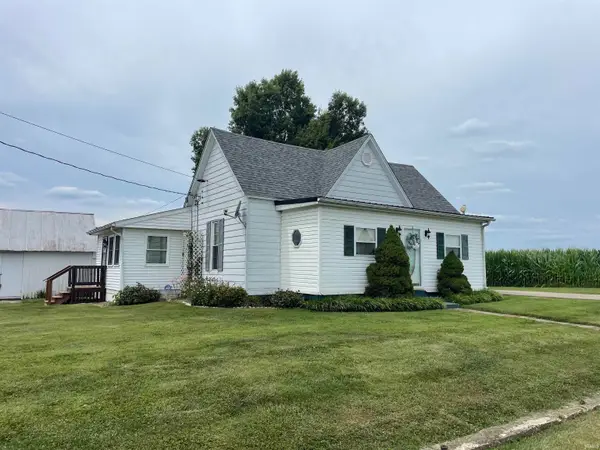 $99,500Pending2 beds 1 baths1,312 sq. ft.
2663 N Co Rd 500 E Road, Orleans, IN 47452
MLS# 202631129Listed by: BOYER REAL ESTATE SERVICES


Protect your home and budget from life's surprises with an Assurant Home Warranty, backed by a partner that supports you through every step of homeownership. Explore Plans.
© 2023 - 2026 ERA Franchise Systems LLC. All rights reserved. ERA Franchise Systems LLC fully supports the principles of the Fair Housing Act and the Equal Opportunity Act. ERA, ERA Real Estate powered, and their respective logos are registered service marks of ERA Franchise Systems LLC. Each office is independently owned and operated.