
401 Greenwood Trail, Ossian, IN 46777
Local realty services provided by:ERA Crossroads
401 Greenwood Trail,Ossian, IN 46777
$319,900
- 4 Beds
- 2 Baths
- 2,413 sq. ft.
- Single family
- Active
Listed by: john-michael segyde, john-michael segyde
Office: coldwell banker real estate gr
MLS#:202633349
Source:Indiana Regional MLS
Price summary
- Price:$319,900
- Price per sq. ft.:$129.04
About this home
Ranch on a FINISHED BASEMENT plus 3 CAR GARAGE in Wells County! Seize this Rare Opportunity in the Popular Sandalwood Subdivision. Enjoy 3 Bedrooms on the Main Level, Nice Kitchen with Brand New Countertops & Convenient Laundry Space, Spacious Dining and Living Rooms that open to the Nice Sun Room overlooking the Backyard. New Paint throughout & Appliances Stay! Huge Recreation Room in the Finished Basement with Great Storage Space and 2 additional rooms that could be used a 4th bedroom and Den Area. Bonus 1/2 Bathroom in the basement. Brand New Sump Pump, Carpet & Paint. Awesome Garage w/extension that could be used for a 3rd car or workshop. Recently Stained Deck and inviting Firepit area compliment the Big Backyard. Enjoy a BRAND NEW ROOF & worry-free Vinyl Siding! Convenient location in Ossian, close to Bluffton & Ft. Wayne.
Contact an agent
Home facts
- Year built:1980
- Subdivision & Development:Sandalwood
- Listing ID #:202633349
- Added:1 day(s) ago
- Updated:August 16, 2026 at 03:05 PM
Rooms and interior
- Bedrooms:4
- Total bathrooms:2
- Full bathrooms:1
- Rooms Total:9
- Dining Description:Main Level
- Kitchen Description:Dishwasher, Microwave, On Main Level, Range-Electric, Range/Oven Hookup, Refrigerator
- Basement Description:Finished, Full Basement
- Living area:2,413 sq. ft.
Heating and cooling
- Cooling:Central Air
- Heating:Forced Air, Gas
Structure and exterior
- Year built:1980
- Building area:2,413 sq. ft.
- Lot area:0.32 Acres
- Lot Features:Level
- Architectural Style:One Story, Ranch
- Construction Materials:Vinyl
- Exterior Features:Deck Open, Porch Covered
- Levels:1 Story
Schools
- High school:Norwell
- Middle school:Norwell
- Elementary school:Ossian
Utilities
- Water:City
- Sewer:City
Finances and disclosures
- Price:$319,900
- Price per sq. ft.:$129.04
- Tax amount:$1,588
Features and amenities
- Laundry features:Dryer Hook Up Gas, Main Floor Laundry
- Amenities:Ceiling Fan(s), Garage Door Opener, Sump Pump
Parking
- Parking description:Attached, Off Street Parking
- Garage spaces:3
New listings near 401 Greenwood Trail
- New
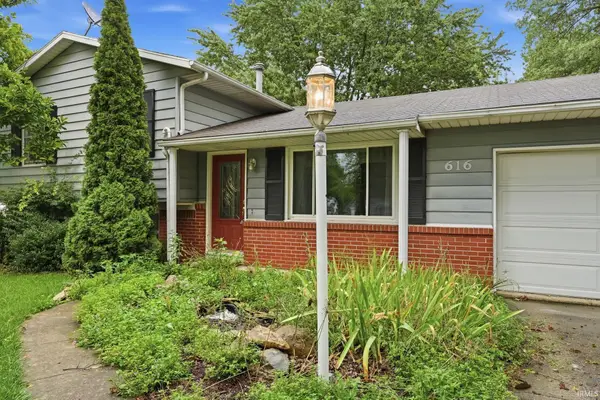 $237,500Active3 beds 3 baths2,037 sq. ft.
616 N Jefferson, Ossian, IN 46777
MLS# 202632891Listed by: BKM REAL ESTATE - New
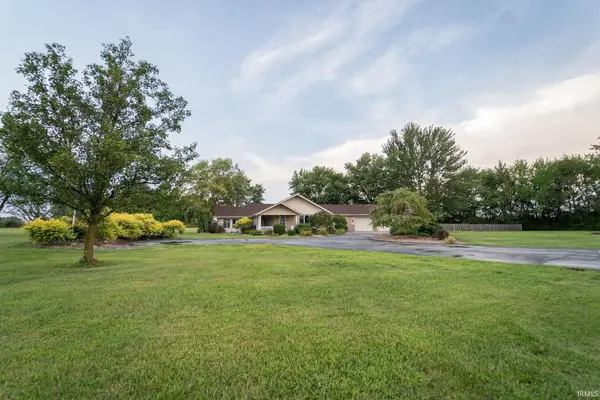 $369,900Active2 beds 2 baths2,452 sq. ft.
3065 E Us 224, Ossian, IN 46777
MLS# 202632177Listed by: BKM REAL ESTATE  $268,000Active3 beds 2 baths3,032 sq. ft.
312 S Jefferson Street, Ossian, IN 46777
MLS# 202631074Listed by: CENTURY 21 BRADLEY REALTY, INC $389,000Pending3 beds 3 baths2,212 sq. ft.
406 Meadow Lane, Ossian, IN 46777
MLS# 202631075Listed by: BKM REAL ESTATE $270,000Active3 beds 2 baths1,902 sq. ft.
1100 W 1200 N, Ossian, IN 46777
MLS# 202630941Listed by: NORTH EASTERN GROUP REALTY $279,900Active4 beds 2 baths1,860 sq. ft.
5187 E 1100 North Road, Ossian, IN 46777
MLS# 202630087Listed by: HEADWATERS REALTY ADVISORS LLC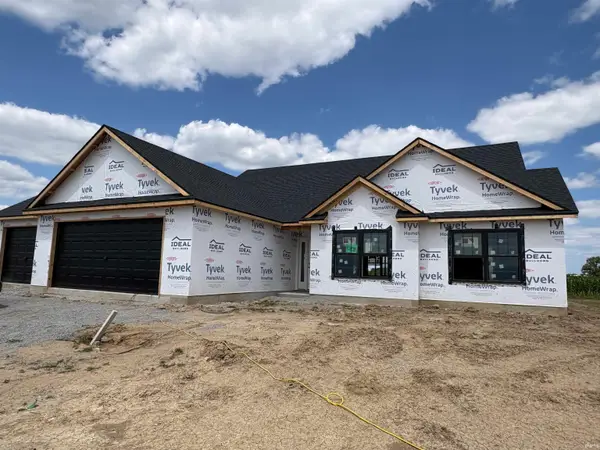 $359,583Active3 beds 2 baths1,636 sq. ft.
424 N Mcneal Circle, Ossian, IN 46777
MLS# 202629853Listed by: IDEAL REALTORS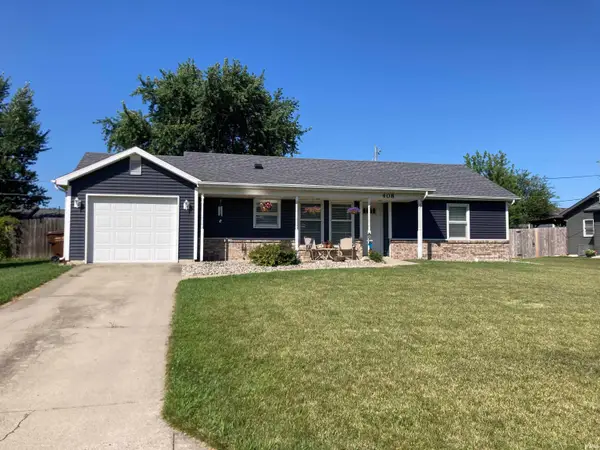 $195,000Pending3 beds 1 baths1,000 sq. ft.
408 Willowood Drive, Ossian, IN 46777
MLS# 202629675Listed by: BKM REAL ESTATE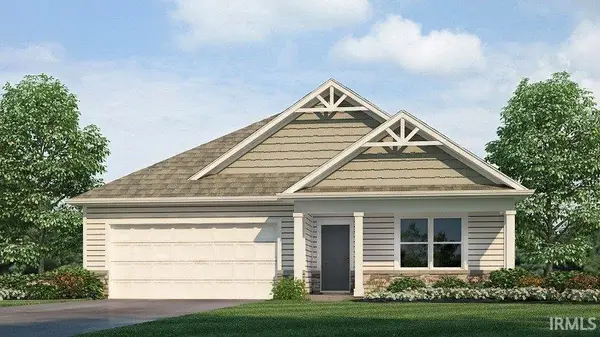 $311,920Active4 beds 2 baths1,771 sq. ft.
322 Piper Court, Ossian, IN 46777
MLS# 202629676Listed by: DRH REALTY OF INDIANA, LLC


Protect your home and budget from life's surprises with an Assurant Home Warranty, backed by a partner that supports you through every step of homeownership. Explore Plans.
© 2023 - 2026 ERA Franchise Systems LLC. All rights reserved. ERA Franchise Systems LLC fully supports the principles of the Fair Housing Act and the Equal Opportunity Act. ERA, ERA Real Estate powered, and their respective logos are registered service marks of ERA Franchise Systems LLC. Each office is independently owned and operated.