
2246 E 400 S, Oxford, IN 47971
Local realty services provided by:ERA Crossroads
Listed by: james cackley, shelby cackley
Office: cackley real estate
MLS#:202647184
Source:Indiana Regional MLS
Price summary
- Price:$435,000
- Price per sq. ft.:$219.48
About this home
We would describe this home as your own little piece of heaven smack dab in the middle of the country! Everything has been updated over the years of ownership and extremely well-maintained. The newer heated garage is just one of the examples of updates that this property has undergone over the recent years. The stamped patio greets you as you drive up to the heated garage and then into the home, you'll see the breakfast nook with windows surrounding both it and the attached kitchen for tons of natural light. Further in you'll notice the formal dining, living room, laundry room, and bath as well as the guest room on the main floor. Upstairs are the other 3 bedrooms and updated full bath. Outside you'll find the outbuildings to be pretty spectacular in their own way, as well!! From the heated workshop with a bathroom in the pole building to the extra shed and heated garage and RV hookups, you'll find all the space you need for any project or equipment you may need to store. This is one of those properties that you just don't want to miss!! The pole building is 104x48. Close to schools, Purdue and West Lafayette....
Contact an agent
Home facts
- Year built:1900
- Subdivision & Development:None
- Listing ID #:202647184
- Added:2 day(s) ago
- Updated:November 20, 2026 at 01:22 PM
Rooms and interior
- Bedrooms:4
- Total bathrooms:2
- Full bathrooms:2
- Rooms Total:10
- Flooring:Carpet, Tile
- Dining Description:Main Level
- Kitchen Description:Dishwasher, Microwave, On Main Level, Range-Gas, Range/Oven Hookup, Refrigerator
- Basement Description:Cellar, Crawl
- Living area:1,982 sq. ft.
Heating and cooling
- Cooling:Central Air
- Heating:Hot Water, Propane
Structure and exterior
- Roof:Asphalt, Dimensional Shingles
- Year built:1900
- Building area:1,982 sq. ft.
- Lot area:3 Acres
- Lot Features:Level
- Architectural Style:Two Story
- Construction Materials:Vinyl
- Exterior Features:Landscaped, Patio Open
- Levels:2 Stories
Schools
- High school:Benton Central
- Middle school:Benton Central
- Elementary school:Prairie Crossing
Utilities
- Water:Well
- Sewer:Septic
Finances and disclosures
- Price:$435,000
- Price per sq. ft.:$219.48
- Tax amount:$1,410
Features and amenities
- Laundry features:Dryer Hook Up Gas, Main Floor Laundry, Washer Hook-Up
- Amenities:Cable Ready, Ceiling Fan(s), Countertops-Solid Surf, Custom Cabinetry, Detector-Carbon Monoxide, Detector-Smoke, Double Pane Windows, Energy Star Doors, Garage-Heated, Storm Doors, Sump Pump, Water Heater Rental, Workshop
Parking
- Parking description:Detached, Gravel Driveway, Off Street Parking
- Garage spaces:2
New listings near 2246 E 400 S
- New
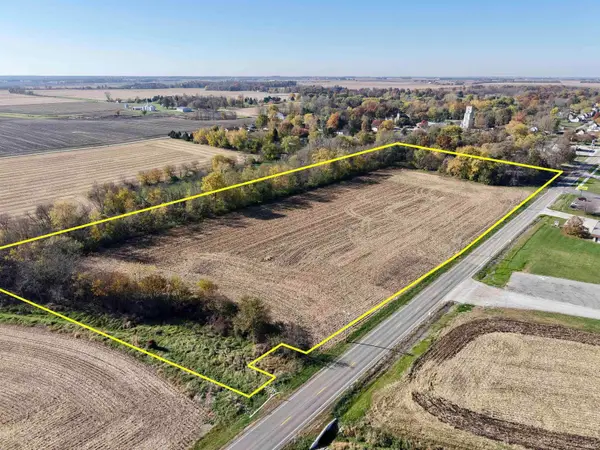 $299,900Active2 beds 1 baths2,040 sq. ft.
606 E Benton Street, Oxford, IN 47971
MLS# 202646338Listed by: WHITETAIL PROPERTIES REAL ESTATE  $275,000Pending3 beds 1 baths1,321 sq. ft.
8219 E 300 S, Oxford, IN 47971
MLS# 202644177Listed by: BERKSHIREHATHAWAY HS IN REALTY $455,000Pending11 beds 7 baths5,100 sq. ft.
109 N Howard Street, Oxford, IN 47971
MLS# 202643026Listed by: KELLER WILLIAMS LAFAYETTE $234,900Pending4 beds 1 baths2,062 sq. ft.
4287 S Meridian Road, Oxford, IN 47971
MLS# 202642213Listed by: NEW BEGINNINGS REALTY $175,000Active2 beds 2 baths1,978 sq. ft.
115 E Smith Street, Oxford, IN 47971
MLS# 202641753Listed by: CACKLEY REAL ESTATE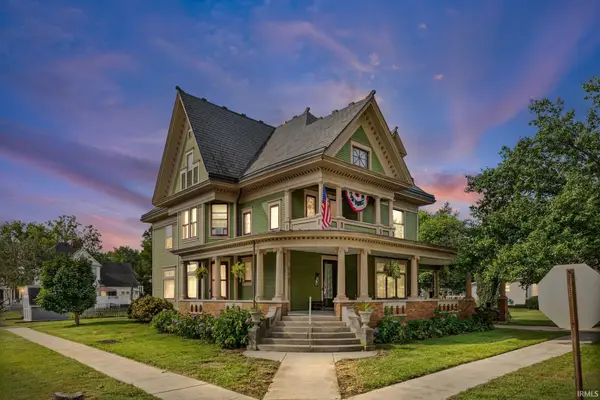 $399,900Active4 beds 2 baths4,563 sq. ft.
202 W Mcconnell Street, Oxford, IN 47971
MLS# 202638466Listed by: LAFAYETTE LISTING REALTY LLC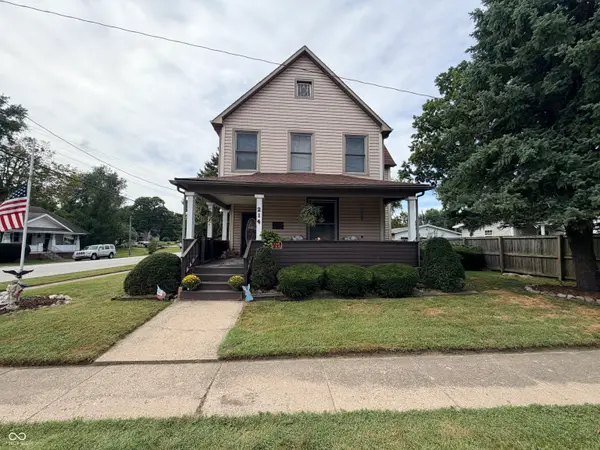 $221,000Active5 beds 2 baths1,930 sq. ft.
214 S Howard Street, Oxford, IN 47971
MLS# 22125747Listed by: RUSK LEGACY GROUP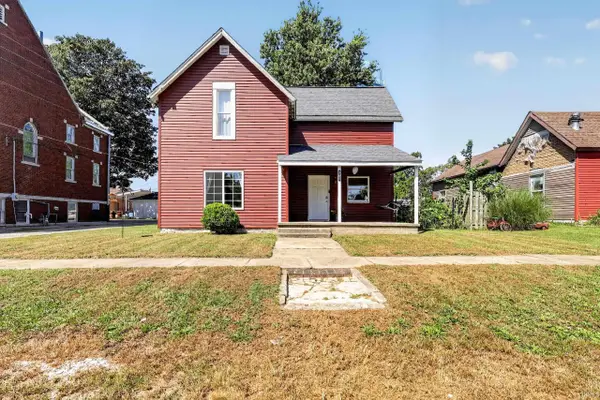 $194,900Active3 beds 1 baths1,780 sq. ft.
205 E Benton Street, Oxford, IN 47971
MLS# 202636995Listed by: KELLER WILLIAMS LAFAYETTE $249,500Active4 beds 1 baths2,032 sq. ft.
603 N Justus Street, Oxford, IN 47971
MLS# 202636705Listed by: CACKLEY REAL ESTATE


Protect your home and budget from life's surprises with an Assurant Home Warranty, backed by a partner that supports you through every step of homeownership. Explore Plans.
© 2023 - 2026 ERA Franchise Systems LLC. All rights reserved. ERA Franchise Systems LLC fully supports the principles of the Fair Housing Act and the Equal Opportunity Act. ERA, ERA Real Estate powered, and their respective logos are registered service marks of ERA Franchise Systems LLC. Each office is independently owned and operated.