
8219 E 300 S, Oxford, IN 47971
Local realty services provided by:ERA Crossroads
Listed by: rebecca rushAgt: 765-491-0721
Office: berkshirehathaway hs in realty
MLS#:202644177
Source:Indiana Regional MLS
Price summary
- Price:$275,000
- Price per sq. ft.:$167.38
About this home
Peaceful Country Living with Creek & Outbuildings. Room to spread out and enjoy the outdoors. This 3-bedroom, 1-bath home sits on 1.5 acres with a scenic creek on the property — the water is highly visible, with a small area of access. Inside, the primary bedroom is on the main level and connects directly to the full bath. The kitchen offers a newer range and microwave, and most of the home has been freshly painted. Natural wood trim runs throughout. The newer buck wood stove provides for a cozy evening in the living room. One upstairs bedroom features reclaimed wood from the original barn that once stood on-site. Outdoors, you'll find a newer 2 car detached garage with electric openers and a large shed, plus the seller's favorite part — frequent wildlife sightings including deer, rabbit, pheasant and quail. This is a rural setting, yet just 20 minutes to West Lafayette and nicely positioned near Oxford, Otterbein, and Fowler. Area schools are only a couple miles down the road, and the road leading to the property is blacktop. This is an amazing country setting. Schedule your showing and see what it has to offer. Property being sold AS IS, Inspections are welcome....
Contact an agent
Home facts
- Year built:1890
- Subdivision & Development:None
- Listing ID #:202644177
- Added:1 day(s) ago
- Updated:October 28, 2026 at 03:34 PM
Rooms and interior
- Bedrooms:3
- Total bathrooms:1
- Full bathrooms:1
- Rooms Total:7
- Flooring:Carpet, Laminate, Vinyl
- Dining Description:Main Level
- Kitchen Description:Dishwasher, Microwave, On Main Level, Range-Electric, Refrigerator
- Basement Description:Cellar, Outside Entrance
- Living area:1,321 sq. ft.
Heating and cooling
- Cooling:Central Air
- Heating:Conventional, Forced Air, Propane
Structure and exterior
- Roof:Shingle
- Year built:1890
- Building area:1,321 sq. ft.
- Lot area:1.5 Acres
- Lot Features:Irregular
- Architectural Style:One and Half Story
- Construction Materials:Vinyl
- Exterior Features:Porch Covered
- Levels:1 1/2 Stories
Schools
- High school:Benton Central
- Middle school:Benton Central
- Elementary school:Prairie Crossing
Utilities
- Water:Well
- Sewer:Septic
Finances and disclosures
- Price:$275,000
- Price per sq. ft.:$167.38
- Tax amount:$870
Features and amenities
- Amenities:Ceiling Fan(s)
Parking
- Parking description:Detached, Gravel Driveway
- Garage spaces:2
New listings near 8219 E 300 S
 $455,000Active11 beds 7 baths5,100 sq. ft.
109 N Howard Street, Oxford, IN 47971
MLS# 202643026Listed by: KELLER WILLIAMS LAFAYETTE $234,900Active4 beds 1 baths2,062 sq. ft.
4287 S Meridian Road, Oxford, IN 47971
MLS# 202642213Listed by: NEW BEGINNINGS REALTY $175,000Active2 beds 2 baths1,978 sq. ft.
115 E Smith Street, Oxford, IN 47971
MLS# 202641753Listed by: CACKLEY REAL ESTATE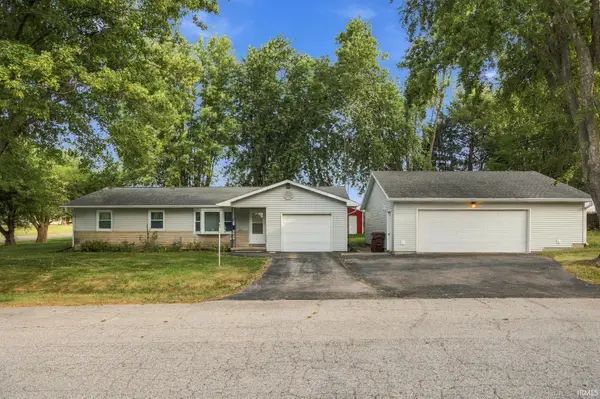 $200,000Pending3 beds 2 baths1,630 sq. ft.
501 E Mcclure Lane, Oxford, IN 47971
MLS# 202638682Listed by: BERKSHIREHATHAWAY HS IN REALTY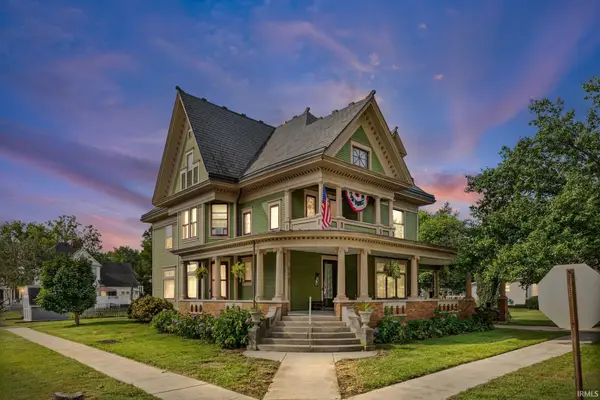 $399,900Active4 beds 2 baths4,563 sq. ft.
202 W Mcconnell Street, Oxford, IN 47971
MLS# 202638466Listed by: LAFAYETTE LISTING REALTY LLC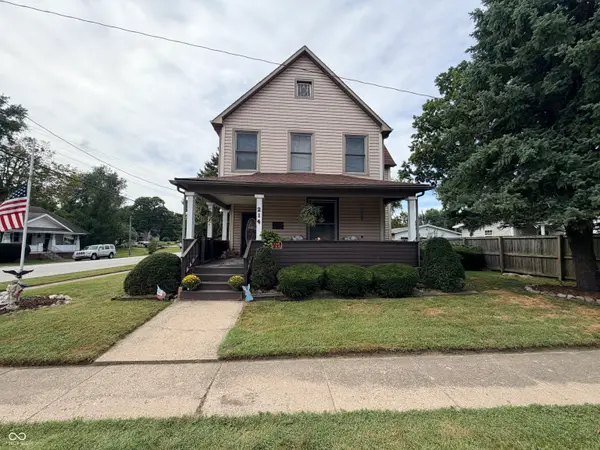 $221,000Active5 beds 2 baths1,930 sq. ft.
214 S Howard Street, Oxford, IN 47971
MLS# 22125747Listed by: RUSK LEGACY GROUP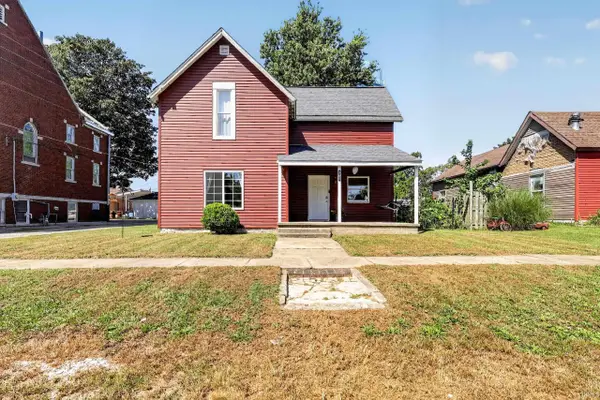 $199,900Active3 beds 1 baths1,780 sq. ft.
205 E Benton Street, Oxford, IN 47971
MLS# 202636995Listed by: KELLER WILLIAMS LAFAYETTE $257,700Active4 beds 1 baths2,032 sq. ft.
603 N Justus Street, Oxford, IN 47971
MLS# 202636705Listed by: CACKLEY REAL ESTATE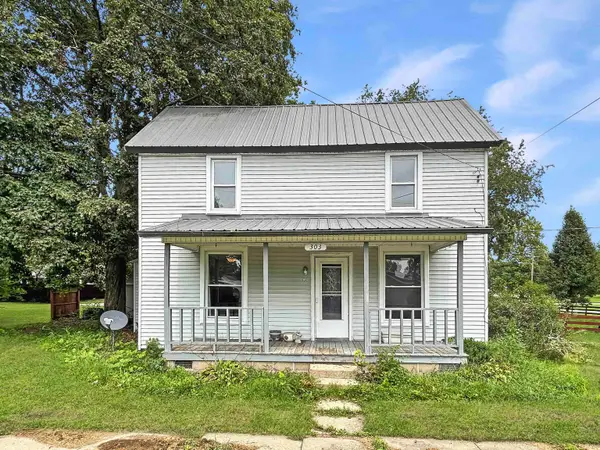 $115,000Pending3 beds 1 baths1,320 sq. ft.
303 W Vine Street, Oxford, IN 47971
MLS# 202633250Listed by: THE REAL ESTATE AGENCY


Protect your home and budget from life's surprises with an Assurant Home Warranty, backed by a partner that supports you through every step of homeownership. Explore Plans.
© 2023 - 2026 ERA Franchise Systems LLC. All rights reserved. ERA Franchise Systems LLC fully supports the principles of the Fair Housing Act and the Equal Opportunity Act. ERA, ERA Real Estate powered, and their respective logos are registered service marks of ERA Franchise Systems LLC. Each office is independently owned and operated.