
603 N Justus Street, Oxford, IN 47971
Local realty services provided by:ERA First Advantage Realty, Inc.
Listed by: james cackley, shelby cackley
Office: cackley real estate
MLS#:202636705
Source:Indiana Regional MLS
Price summary
- Price:$264,900
- Price per sq. ft.:$85.89
About this home
Location, location, location!!! Standing proudly on Justus Street in the wonderful community of Oxford, Indiana, this home offers it's new owners a 2.3 Acre yard, 4 bedrooms, a den, a finished attic space, an updated kitchen, and so much more!! The yard, lets talk about the gazebo, extra storage shed & lean-to, partially fenced, plus all that extra acreage to use as you wish. The enclosed front porch is lined with windows which offers you the lovely view of Rommel Park across the street. You'll also notice the custom updated kitchen that has a breakfast nook surrounded by windows with a beautiful view of the backyard. There are so many great things about this property and we can't wait for you to check it out!!
Contact an agent
Home facts
- Year built:1900
- Subdivision & Development:None
- Listing ID #:202636705
- Added:1 day(s) ago
- Updated:September 06, 2026 at 03:12 PM
Rooms and interior
- Bedrooms:4
- Total bathrooms:1
- Full bathrooms:1
- Rooms Total:9
- Flooring:Carpet, Laminate
- Dining Description:Main Level
- Kitchen Description:Dishwasher, Eat-In Kitchen, Microwave, On Main Level, Range-Gas, Range/Oven Hookup, Refrigerator
- Basement Description:Partial Basement
- Living area:2,032 sq. ft.
Heating and cooling
- Cooling:Central Air
- Heating:Forced Air, Gas
Structure and exterior
- Roof:Asphalt, Dimensional Shingles
- Year built:1900
- Building area:2,032 sq. ft.
- Lot area:2.33 Acres
- Lot Features:Level
- Architectural Style:Two Story
- Construction Materials:Vinyl
- Exterior Features:Porch Enclosed
- Levels:2 Stories
Schools
- High school:Benton Central
- Middle school:Benton Central
- Elementary school:Prairie Crossing
Utilities
- Water:City
- Sewer:City
Finances and disclosures
- Price:$264,900
- Price per sq. ft.:$85.89
- Tax amount:$2,558
Features and amenities
- Laundry features:Dryer Hook Up Gas, Main Floor Laundry, Washer Hook-Up
- Amenities:Attic Storage, Ceiling Fan(s), Countertops-Solid Surf, Double Pane Windows
Parking
- Parking description:Detached, Off Street Parking
- Garage spaces:2
New listings near 603 N Justus Street
- New
 $179,900Active3 beds 2 baths1,360 sq. ft.
1004 N Michigan Street, Oxford, IN 47971
MLS# 202636501Listed by: BURTON FARM AND HOME REALTY, LLC. 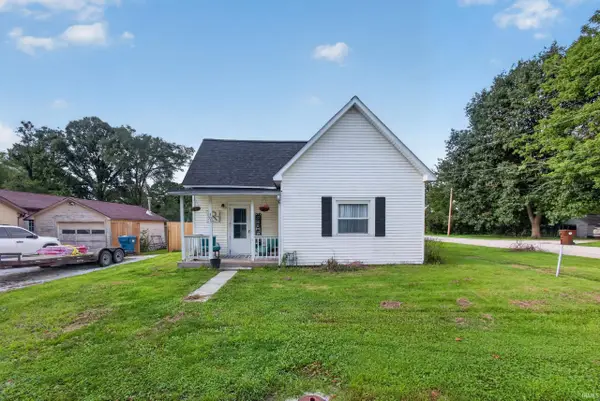 $175,000Active2 beds 1 baths936 sq. ft.
305 E Luin Street, Oxford, IN 47971
MLS# 202633883Listed by: KELLER WILLIAMS LAFAYETTE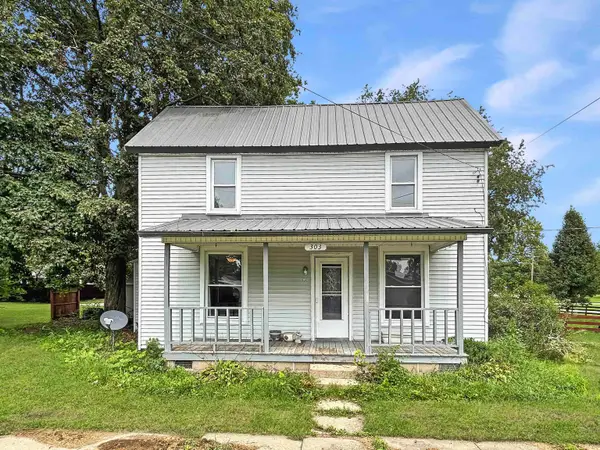 $115,000Active3 beds 1 baths1,320 sq. ft.
303 W Vine Street, Oxford, IN 47971
MLS# 202633250Listed by: THE REAL ESTATE AGENCY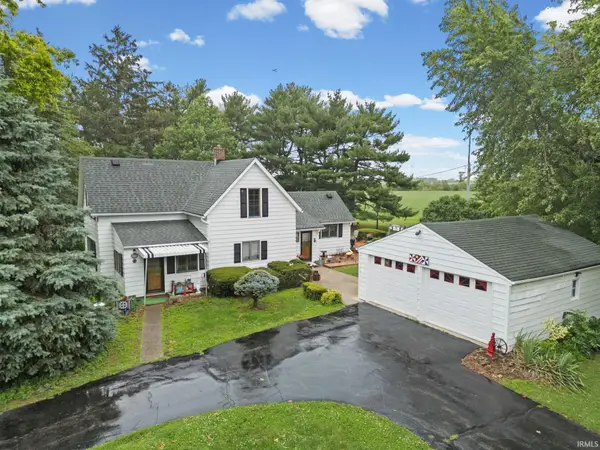 $250,000Pending3 beds 1 baths1,973 sq. ft.
3265 S Indiana 55, Oxford, IN 47971
MLS# 202626031Listed by: KELLER WILLIAMS LAFAYETTE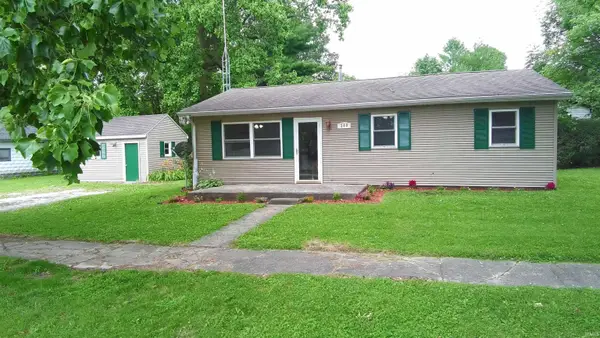 $159,900Active3 beds 1 baths864 sq. ft.
208 N Sheets Street, Oxford, IN 47971
MLS# 202625482Listed by: CACKLEY REAL ESTATE $171,500Active2 beds 1 baths1,280 sq. ft.
601 S 1st Street, Oxford, IN 47971
MLS# 202621909Listed by: F.C. TUCKER/SHOOK $30,000Active2 beds 1 baths960 sq. ft.
506 S Howard Street, Oxford, IN 47971
MLS# 202613527Listed by: BURTON FARM AND HOME REALTY, LLC. $40,000Active0.21 Acres
502 S Howard Street, Oxford, IN 47971
MLS# 202603552Listed by: BURTON FARM AND HOME REALTY, LLC. $19,500Active0 Acres
113 E Smith Street, Oxford, IN 47971
MLS# 202423802Listed by: KELLER WILLIAMS LAFAYETTE


Protect your home and budget from life's surprises with an Assurant Home Warranty, backed by a partner that supports you through every step of homeownership. Explore Plans.
© 2023 - 2026 ERA Franchise Systems LLC. All rights reserved. ERA Franchise Systems LLC fully supports the principles of the Fair Housing Act and the Equal Opportunity Act. ERA, ERA Real Estate powered, and their respective logos are registered service marks of ERA Franchise Systems LLC. Each office is independently owned and operated.