
303 W Vine Street, Oxford, IN 47971
Local realty services provided by:ERA Crossroads
Listed by: emily dunnAgt: 573-239-1287
Office: the real estate agency
MLS#:202633250
Source:Indiana Regional MLS
Price summary
- Price:$115,000
- Price per sq. ft.:$87.12
About this home
Lots of potential for this three bedroom home in a quaint small town. An easy drive north to Fowler or south to Lafayette for lots of job opportunities. The home is ready for a new beginning. Already a great start with a maintenance free metal roof and a furnace in 2025. Fully fenced backyard and one car detached garage.
Contact an agent
Home facts
- Year built:1885
- Subdivision & Development:None
- Listing ID #:202633250
- Added:51 day(s) ago
- Updated:October 05, 2026 at 03:47 PM
Rooms and interior
- Bedrooms:3
- Total bathrooms:1
- Full bathrooms:1
- Rooms Total:5
- Flooring:Carpet, Laminate, Vinyl
- Kitchen Description:Dishwasher, Microwave, On Main Level, Range-Gas, Refrigerator
- Basement Description:Crawl, Outside Entrance
- Living area:1,320 sq. ft.
Heating and cooling
- Cooling:Central Air
- Heating:Forced Air, Gas
Structure and exterior
- Roof:Metal
- Year built:1885
- Building area:1,320 sq. ft.
- Lot area:0.16 Acres
- Lot Features:Level
- Architectural Style:Traditional, Two Story
- Construction Materials:Vinyl
- Exterior Features:Porch Covered
- Levels:2 Stories
Schools
- High school:Benton Central
- Middle school:Benton Central
- Elementary school:Prairie Crossing
Utilities
- Water:City
- Sewer:City
Finances and disclosures
- Price:$115,000
- Price per sq. ft.:$87.12
- Tax amount:$616
Features and amenities
- Laundry features:Dryer Hook Up Gas, Main Floor Laundry, Washer Hook-Up
- Amenities:Cable Ready, Ceiling Fan(s), Countertops-Laminate
Parking
- Parking description:Detached, Gravel Driveway, Off Street Parking
- Garage spaces:1
New listings near 303 W Vine Street
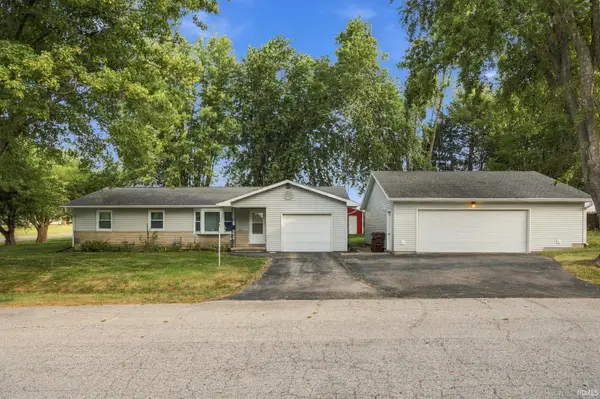 $200,000Pending3 beds 2 baths1,630 sq. ft.
501 E Mcclure Lane, Oxford, IN 47971
MLS# 202638682Listed by: BERKSHIREHATHAWAY HS IN REALTY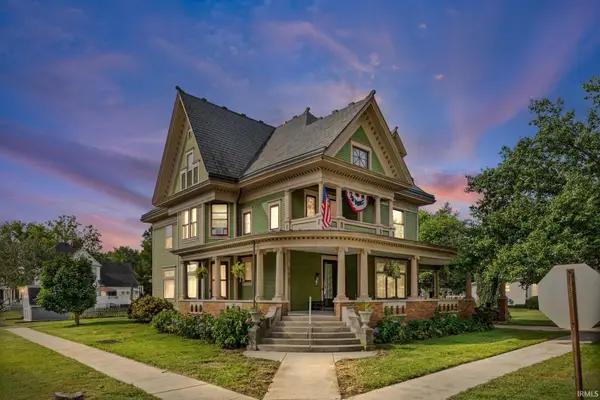 $399,900Active4 beds 2 baths4,563 sq. ft.
202 W Mcconnell Street, Oxford, IN 47971
MLS# 202638466Listed by: LAFAYETTE LISTING REALTY LLC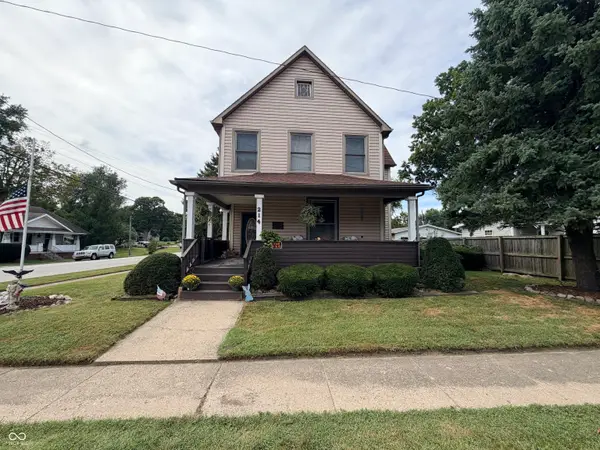 $224,900Active5 beds 2 baths1,930 sq. ft.
214 S Howard Street, Oxford, IN 47971
MLS# 22125747Listed by: RUSK LEGACY GROUP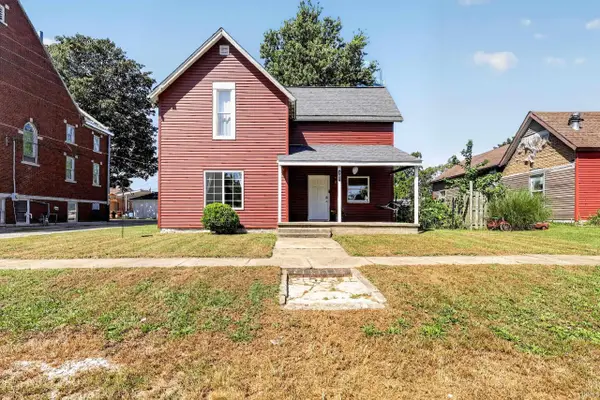 $199,900Active3 beds 1 baths1,780 sq. ft.
205 E Benton Street, Oxford, IN 47971
MLS# 202636995Listed by: KELLER WILLIAMS LAFAYETTE $257,700Active4 beds 1 baths2,032 sq. ft.
603 N Justus Street, Oxford, IN 47971
MLS# 202636705Listed by: CACKLEY REAL ESTATE $179,900Pending3 beds 2 baths1,360 sq. ft.
1004 N Michigan Street, Oxford, IN 47971
MLS# 202636501Listed by: BURTON FARM AND HOME REALTY, LLC.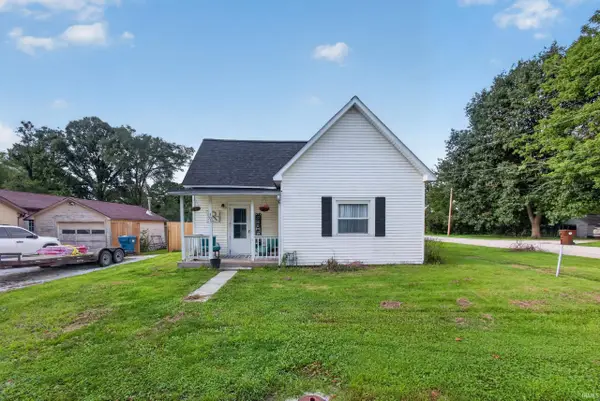 $165,000Active2 beds 1 baths936 sq. ft.
305 E Luin Street, Oxford, IN 47971
MLS# 202633883Listed by: KELLER WILLIAMS LAFAYETTE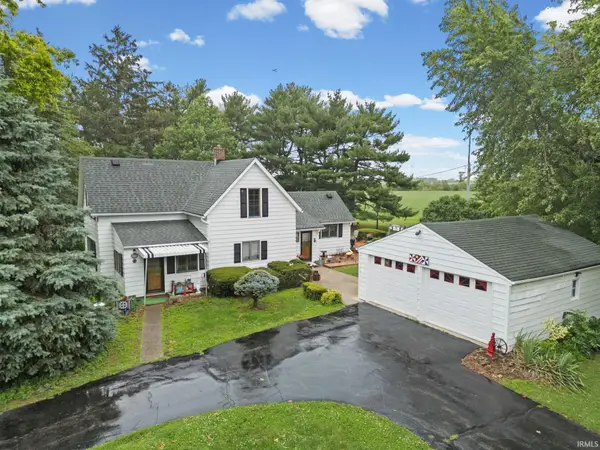 $250,000Pending3 beds 1 baths1,973 sq. ft.
3265 S Indiana 55, Oxford, IN 47971
MLS# 202626031Listed by: KELLER WILLIAMS LAFAYETTE $171,500Pending2 beds 1 baths1,280 sq. ft.
601 S 1st Street, Oxford, IN 47971
MLS# 202621909Listed by: F.C. TUCKER/SHOOK


Protect your home and budget from life's surprises with an Assurant Home Warranty, backed by a partner that supports you through every step of homeownership. Explore Plans.
© 2023 - 2026 ERA Franchise Systems LLC. All rights reserved. ERA Franchise Systems LLC fully supports the principles of the Fair Housing Act and the Equal Opportunity Act. ERA, ERA Real Estate powered, and their respective logos are registered service marks of ERA Franchise Systems LLC. Each office is independently owned and operated.