
3265 S Indiana 55, Oxford, IN 47971
Local realty services provided by:ERA First Advantage Realty, Inc.
Listed by: blake ruleFax: 317-345-4600
Office: keller williams lafayette
MLS#:202626031
Source:Indiana Regional MLS
Price summary
- Price:$250,000
- Price per sq. ft.:$126.71
About this home
Historic country charm meets endless potential. Enjoy the peace and privacy of country living while remaining just a short drive from the conveniences of Fowler and Lafayette. Situated on approximately 4 acres, this property features 3 bedrooms, 1 bathroom, and four versatile outbuildings, offering ample space for hobbies, storage, livestock, or future projects. Whether you're dreaming of a hobby farm, extra room to roam, or simply escaping the hustle of town, this property offers countless possibilities. Don't miss your opportunity to own your own slice of the countryside!
Contact an agent
Home facts
- Year built:1900
- Subdivision & Development:None
- Listing ID #:202626031
- Added:93 day(s) ago
- Updated:October 03, 2026 at 08:27 AM
Rooms and interior
- Bedrooms:3
- Total bathrooms:1
- Full bathrooms:1
- Rooms Total:8
- Flooring:Carpet
- Dining Description:Main Level
- Kitchen Description:On Main Level, Range-Electric, Refrigerator
- Living area:1,973 sq. ft.
Heating and cooling
- Cooling:Central Air
- Heating:Forced Air
Structure and exterior
- Roof:Shingle
- Year built:1900
- Building area:1,973 sq. ft.
- Lot area:4.1 Acres
- Architectural Style:One and Half Story, Traditional
- Construction Materials:Aluminum
- Levels:1 1/2 Stories
Schools
- High school:Benton Central
- Middle school:Benton Central
- Elementary school:Prairie Crossing
Utilities
- Water:Well
- Sewer:Septic
Finances and disclosures
- Price:$250,000
- Price per sq. ft.:$126.71
- Tax amount:$1,655
Features and amenities
- Laundry features:Main Floor Laundry
Parking
- Parking description:Asphalt Driveway, Detached
- Garage spaces:2
New listings near 3265 S Indiana 55
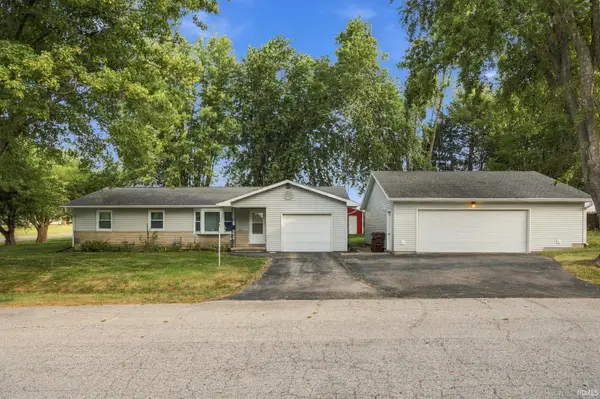 $200,000Pending3 beds 2 baths1,630 sq. ft.
501 E Mcclure Lane, Oxford, IN 47971
MLS# 202638682Listed by: BERKSHIREHATHAWAY HS IN REALTY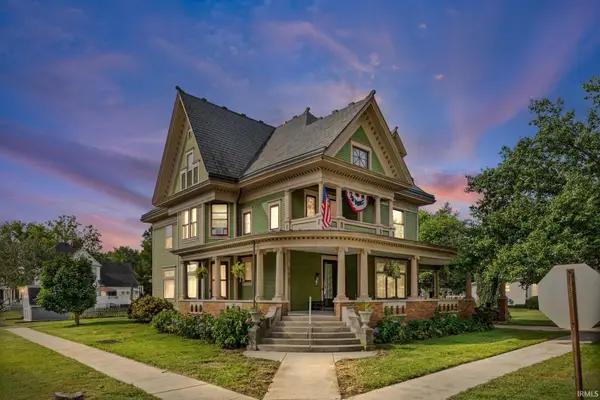 $399,900Active4 beds 2 baths4,563 sq. ft.
202 W Mcconnell Street, Oxford, IN 47971
MLS# 202638466Listed by: LAFAYETTE LISTING REALTY LLC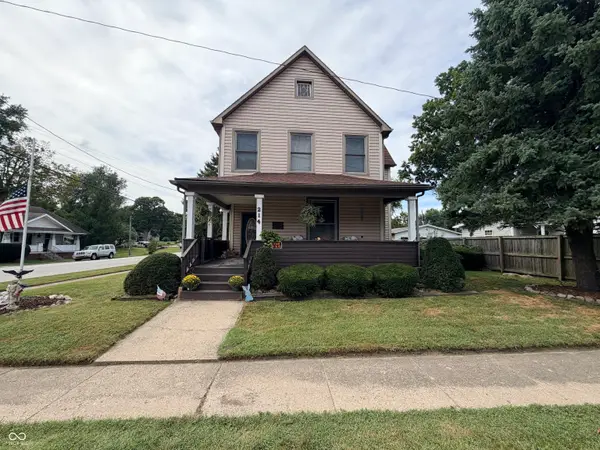 $224,900Active5 beds 2 baths1,930 sq. ft.
214 S Howard Street, Oxford, IN 47971
MLS# 22125747Listed by: RUSK LEGACY GROUP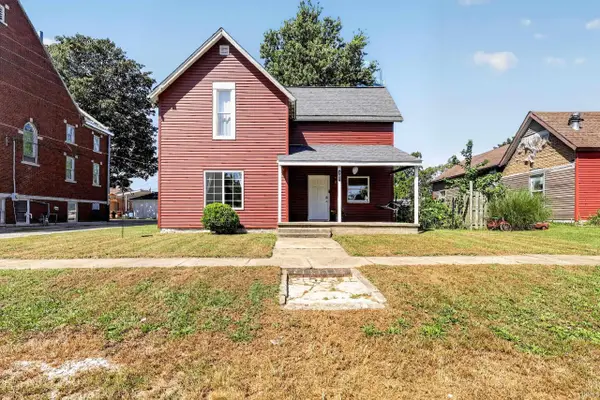 $199,900Active3 beds 1 baths1,780 sq. ft.
205 E Benton Street, Oxford, IN 47971
MLS# 202636995Listed by: KELLER WILLIAMS LAFAYETTE $257,700Active4 beds 1 baths2,032 sq. ft.
603 N Justus Street, Oxford, IN 47971
MLS# 202636705Listed by: CACKLEY REAL ESTATE $179,900Pending3 beds 2 baths1,360 sq. ft.
1004 N Michigan Street, Oxford, IN 47971
MLS# 202636501Listed by: BURTON FARM AND HOME REALTY, LLC.- Open Sat, 12 to 2pm
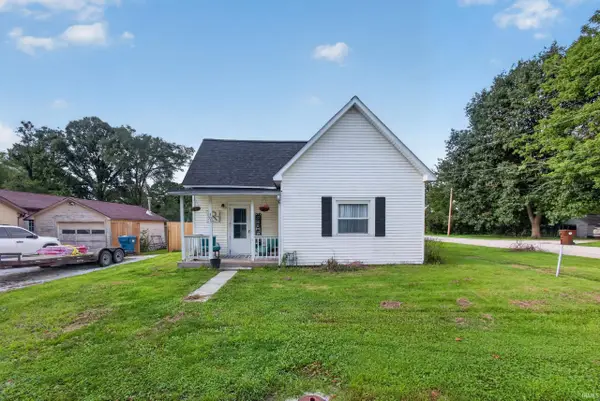 $165,000Active2 beds 1 baths936 sq. ft.
305 E Luin Street, Oxford, IN 47971
MLS# 202633883Listed by: KELLER WILLIAMS LAFAYETTE 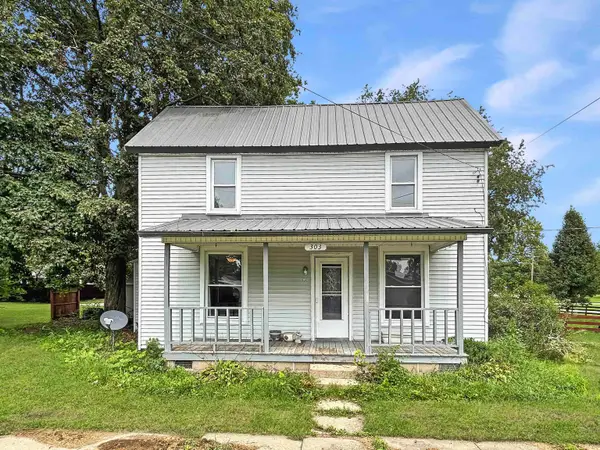 $115,000Active3 beds 1 baths1,320 sq. ft.
303 W Vine Street, Oxford, IN 47971
MLS# 202633250Listed by: THE REAL ESTATE AGENCY $171,500Pending2 beds 1 baths1,280 sq. ft.
601 S 1st Street, Oxford, IN 47971
MLS# 202621909Listed by: F.C. TUCKER/SHOOK


Protect your home and budget from life's surprises with an Assurant Home Warranty, backed by a partner that supports you through every step of homeownership. Explore Plans.
© 2023 - 2026 ERA Franchise Systems LLC. All rights reserved. ERA Franchise Systems LLC fully supports the principles of the Fair Housing Act and the Equal Opportunity Act. ERA, ERA Real Estate powered, and their respective logos are registered service marks of ERA Franchise Systems LLC. Each office is independently owned and operated.