
64 W County Road 250 S, Paoli, IN 47454
Local realty services provided by:Schuler Bauer Real Estate ERA Powered
64 W County Road 250 S,Paoli, IN 47454
$424,000
- 4 Beds
- 2 Baths
- 4,218 sq. ft.
- Single family
- Active
Listed by: peggy a hoke
Office: trinkle group real est
MLS#:2026010914
Source:IN_SIRA
Price summary
- Price:$424,000
- Price per sq. ft.:$100.52
About this home
Welcome to this spacious, move-in-ready home with over 4,200 square feet of living space on 4.7 acres, located just minutes from town. With generous living space, an open floor plan, and a collection of outdoor amenities offering room to live, relax, entertain, and enjoy the outdoors.
The inviting open concept creates a comfortable flow between the living spaces, with a gas fireplace providing a warm and welcoming focal point. The home features four bedrooms, two full bathrooms, and a full basement. All appliances included, making this home ready for new owners.
Enjoy relaxing on the back patio or spend summer days around the above-ground pool with its large surrounding deck—perfect for entertaining.
A 24 x 48 lighted basketball
court equipped with the Goalrilla System lets you hoop it, practice your free throw, or play a friendly game of Hoosier Basketball!
Spacious 30' x 73' x 10' pole barn offers 2190 sq. ft. It's perfect for parking RVs, equipment, recreational toys and boats. The building has electricity and a gravel floor. A covered lean-to provides shelter for animals. This property offers something for everyone— move-in-ready home, open living areas, four bedrooms, two baths, full basement, pool, basketball court, pole barn, livestock shelter. The pond is stocked with bluegill, bass and crappie! Your very own fishing spot.
Just minutes to public lakes and winding horse trails. LOCATION is everything and this property truly has it all!...
Contact an agent
Home facts
- Year built:1919
- Listing ID #:2026010914
- Added:39 day(s) ago
- Updated:September 21, 2026 at 03:57 PM
Rooms and interior
- Bedrooms:4
- Total bathrooms:2
- Full bathrooms:2
- Dining Description:Breakfast Bar, Separate Formal Dining Room
- Bathrooms Description:Ceramic Bath, Separate Shower
- Kitchen Description:Dishwasher, Kitchen Island, Microwave, Oven, Range, Refrigerator
- Bedroom Description:Split Bedrooms
- Basement:Yes
- Basement Description:Full, Unfinished, Walk-Up Access
- Living area:4,218 sq. ft.
Heating and cooling
- Cooling:Central Air
- Heating:Forced Air, Heat Pump
- Central air:Yes
Structure and exterior
- Roof:Metal
- Year built:1919
- Building area:4,218 sq. ft.
- Lot area:4.7 Acres
- Lot Features:Garden
- Construction Materials:Frame, Vinyl Siding
- Exterior Features:Covered, Patio, Porch
- Foundation Description:Poured
Utilities
- Water:Connected, Public
- Sewer:Septic Tank
Finances and disclosures
- Price:$424,000
- Price per sq. ft.:$100.52
- Tax amount:$2,023
Features and amenities
- Appliances:Dishwasher, Dryer, Microwave, Oven, Range, Refrigerator, Washer
- Laundry features:Dryer, Laundry Room, Main Level, Washer
- Amenities:Attic, Ceiling Fans, Entrance Foyer, Mud Room, Open Floorplan, Utility Room, Walk-In Closet(s)
- Pool features:Above Ground, Pool
New listings near 64 W County Road 250 S
 $22,000Pending0.32 Acres
6108 S Wild Ironwood Street, Paoli, IN 47454
MLS# 202638324Listed by: BROOKS GALLOWAY REAL ESTATE- New
 $750,000Active2 beds 4 baths1,704 sq. ft.
317 S County Road 460 W, Paoli, IN 47454
MLS# 2026011768Listed by: UNITED REAL ESTATE LOUISVILLE - New
 $479,900Active3 beds 3 baths3,128 sq. ft.
319 S County Road 460 W, Paoli, IN 47454
MLS# 2026011787Listed by: UNITED REAL ESTATE LOUISVILLE - New
 $1,229,900Active4 beds 7 baths4,832 sq. ft.
317-319 S County Road 460 S, Paoli, IN 47454
MLS# 2026011789Listed by: UNITED REAL ESTATE LOUISVILLE - New
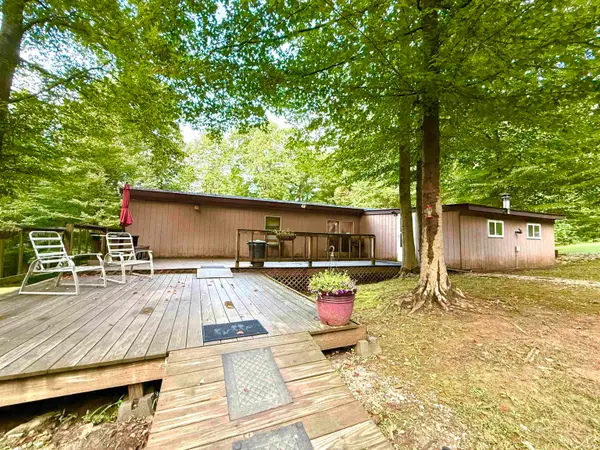 $169,900Active3 beds 2 baths952 sq. ft.
3457 S State Road 37, Paoli, IN 47454
MLS# 202637593Listed by: HAWKINS & ROOT REAL ESTATE 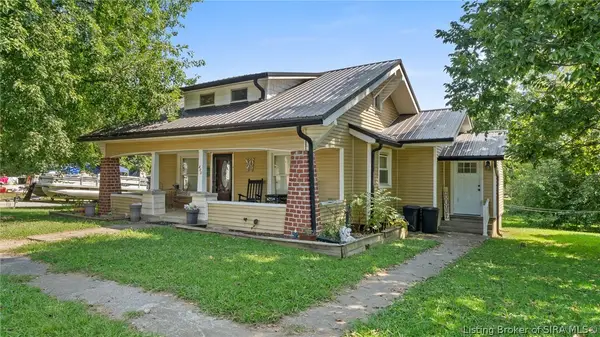 $139,000Active2 beds 1 baths1,232 sq. ft.
400 SE Second Street, Paoli, IN 47454
MLS# 2026011574Listed by: TRINKLE GROUP REAL EST $159,900Active4 beds 3 baths1,622 sq. ft.
215 N Oak Street, Paoli, IN 47454
MLS# 202636805Listed by: BROOKS GALLOWAY REAL ESTATE $300,000Active3 beds 2 baths2,704 sq. ft.
984 NE Main Street, Paoli, IN 47454
MLS# 202635774Listed by: WILLIAMS CARPENTER REALTORS $373,000Active3 beds 3 baths2,527 sq. ft.
895 W Oakwood Lane, Paoli, IN 47454
MLS# 202635571Listed by: EVER REAL ESTATE, LLC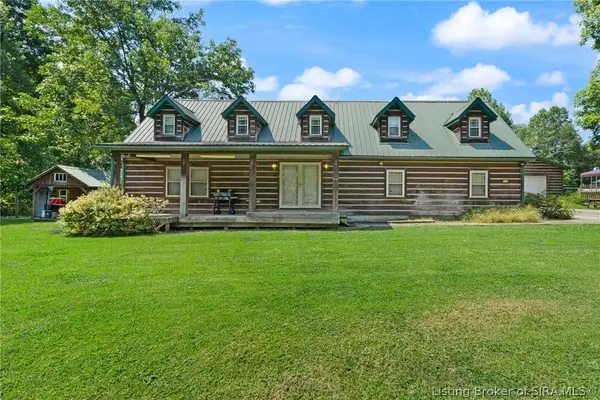 $219,900Active3 beds 2 baths2,900 sq. ft.
6241 S Wild Bluegrass Drive, Paoli, IN 47454
MLS# 2026011217Listed by: EXP REALTY, LLC - NEW SALISB


Protect your home and budget from life's surprises with an Assurant Home Warranty, backed by a partner that supports you through every step of homeownership. Explore Plans.
© 2023 - 2026 ERA Franchise Systems LLC. All rights reserved. ERA Franchise Systems LLC fully supports the principles of the Fair Housing Act and the Equal Opportunity Act. ERA, ERA Real Estate powered, and their respective logos are registered service marks of ERA Franchise Systems LLC. Each office is independently owned and operated.