
11798 S Priddy Road, Pekin, IN 47165
Local realty services provided by:Schuler Bauer Real Estate ERA Powered
11798 S Priddy Road,Pekin, IN 47165
$279,900
- 3 Beds
- 2 Baths
- 1,344 sq. ft.
- Single family
- Active
Listed by: ashton guthrie
Office: guthrie realty services llc.
MLS#:2026013240
Source:IN_SIRA
Price summary
- Price:$279,900
- Price per sq. ft.:$208.26
About this home
**COUNTRY LIVING AT ITS BEST!** Welcome to this recently renovated 3-bedroom, 2-bath home in the country! Step inside to find new luxury vinyl plank flooring, all-new paint throughout, and new lighting throughout — plus a brand-new roof for added peace of mind. The home sits on almost 2.5 acres that back up to Bear Creek, perfect for animals, with an area for horses. You'll also love the large 30 x 80 detached garage with overhead doors — ideal for vehicles, equipment, a workshop, or extra storage. Large living room with fireplace. Bedrooms have ample space and walk-in closets. Large kitchen with 1,000 dollar allowance towards appliances. Owners suite has double bowl vanity, walk-in shower and standup shower. A few minutes away from Greenville Elementary and highway 150. Enjoy true country living. Call today to see this great home today. Agent related to seller. Seller welcomes inspections but will be selling the property as is with only repair to finance repairs.
Contact an agent
Home facts
- Year built:1999
- Listing ID #:2026013240
- Added:1 day(s) ago
- Updated:November 10, 2026 at 07:44 PM
Rooms and interior
- Bedrooms:3
- Total bathrooms:2
- Full bathrooms:2
- Bathrooms Description:Bath in Primary Bedroom
- Kitchen Description:Eat-in Kitchen, Microwave, Oven, Range
- Bedroom Description:Main Level Primary
- Basement:Yes
- Basement Description:Crawl Space
- Living area:1,344 sq. ft.
Heating and cooling
- Cooling:Central Air
- Heating:Forced Air
- Central air:Yes
Structure and exterior
- Year built:1999
- Building area:1,344 sq. ft.
- Lot area:2.43 Acres
- Architectural Style:Manufactured Home, One Story
- Construction Materials:Vinyl Siding
- Exterior Features:Deck
- Foundation Description:Block, Crawlspace
- Levels:1 Story
Utilities
- Water:Connected, Public
- Sewer:Septic Tank
Finances and disclosures
- Price:$279,900
- Price per sq. ft.:$208.26
- Tax amount:$905
Features and amenities
- Appliances:Microwave, Oven, Range
- Laundry features:Laundry Room, Main Level
- Amenities:Ceiling Fans, Mud Room, Utility Room
Parking
- Parking description:Detached, Garage
- Garage:Yes
- Garage spaces:2
New listings near 11798 S Priddy Road
- New
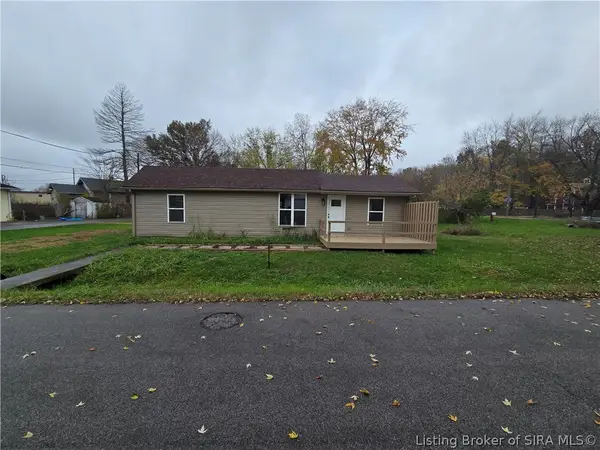 $194,000Active3 beds 2 baths1,176 sq. ft.
50 S Water Street, Pekin, IN 47165
MLS# 2026013205Listed by: BRIXTON REALTY - New
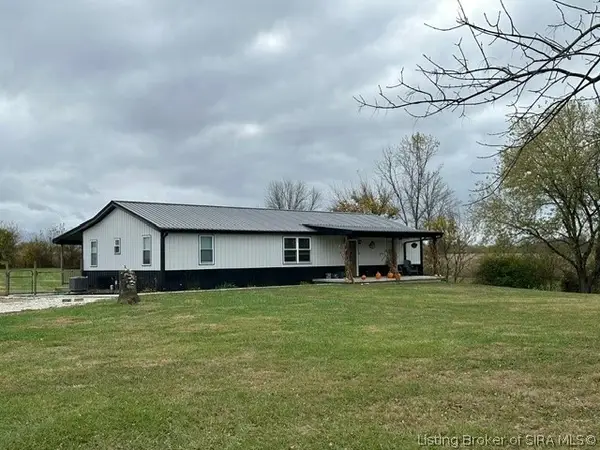 $320,000Active3 beds 2 baths1,968 sq. ft.
6755 E Olive Branch Road, Pekin, IN 47165
MLS# 2026013114Listed by: THE DAY COMPANY REALTORS & AUCTIONEERS - New
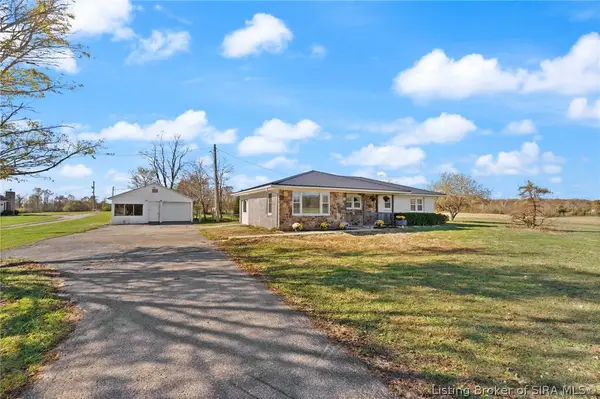 $274,900Active3 beds 2 baths1,430 sq. ft.
6517 S State Road 135, Pekin, IN 47165
MLS# 2026013163Listed by: FIRST SATURDAY REAL ESTATE 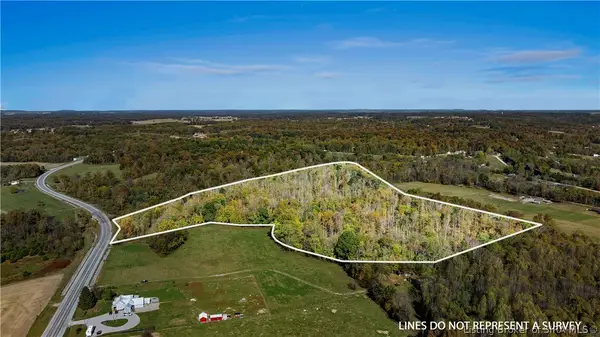 $279,900Active46.49 Acres
E. Side State Road 135, Pekin, IN 47165
MLS# 2026012816Listed by: THE DAY COMPANY REALTORS & AUCTIONEERS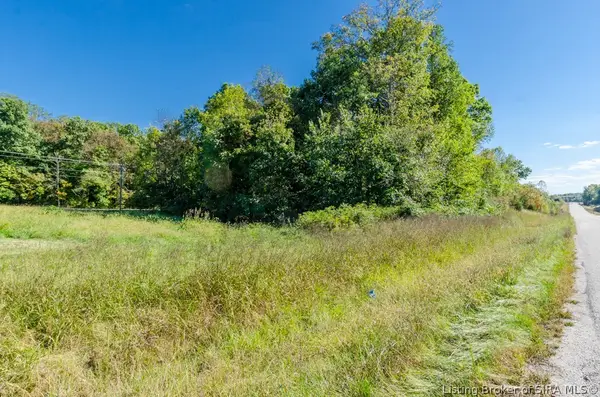 $65,000Active5.01 Acres
0 State Road 135, West Side Road, Pekin, IN 47165
MLS# 2026012734Listed by: EXP REALTY, LLC - PICKET FENCE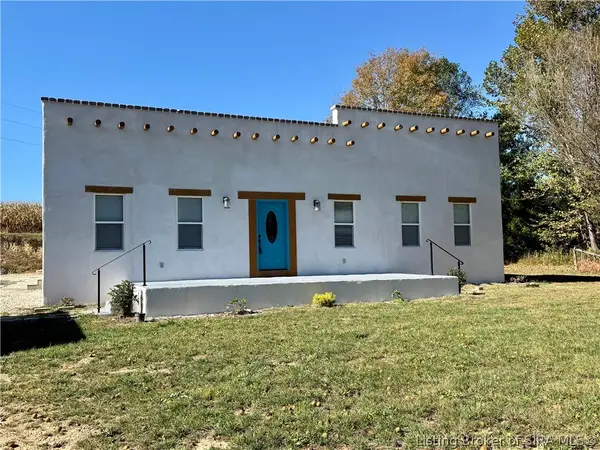 $289,000Active3 beds 2 baths1,920 sq. ft.
11010 E North Honey Run Road, Pekin, IN 47165
MLS# 2026012688Listed by: HOOSIER REALTY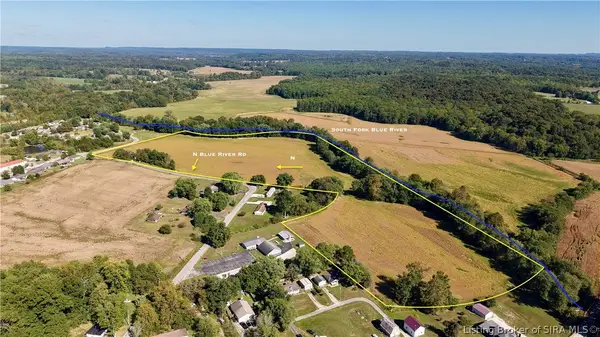 $255,000Active29.78 Acres
E Side Of Blue River Road, Pekin, IN 47165
MLS# 2026012601Listed by: WHITETAIL PROPERTIES REAL ESTA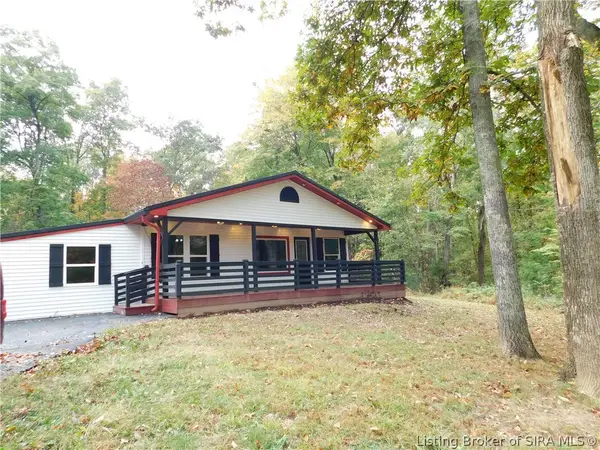 $275,000Active3 beds 1 baths1,308 sq. ft.
7341 S State Road 135, Pekin, IN 47165
MLS# 202606138Listed by: MAINSTREET REALTORS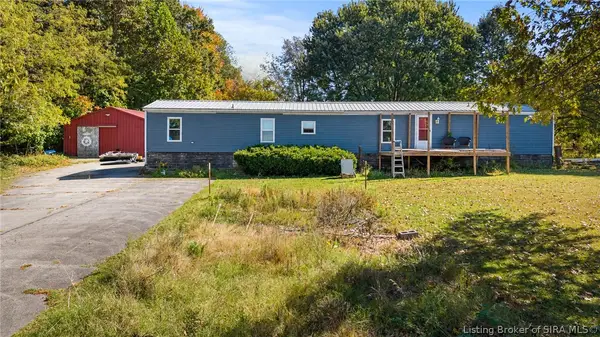 $135,000Active3 beds 2 baths1,120 sq. ft.
11380 S Old Bear Creek Road, Pekin, IN 47165
MLS# 2026012453Listed by: EXP REALTY, LLC


Protect your home and budget from life's surprises with an Assurant Home Warranty, backed by a partner that supports you through every step of homeownership. Explore Plans.
© 2023 - 2026 ERA Franchise Systems LLC. All rights reserved. ERA Franchise Systems LLC fully supports the principles of the Fair Housing Act and the Equal Opportunity Act. ERA, ERA Real Estate powered, and their respective logos are registered service marks of ERA Franchise Systems LLC. Each office is independently owned and operated.