
6755 E Olive Branch Road, Pekin, IN 47165
Local realty services provided by:Schuler Bauer Real Estate ERA Powered
6755 E Olive Branch Road,Pekin, IN 47165
$320,000
- 3 Beds
- 2 Baths
- 1,968 sq. ft.
- Single family
- Active
Listed by: sherri b. purkhiser
Office: the day company realtors & auctioneers
MLS#:2026013114
Source:IN_SIRA
Price summary
- Price:$320,000
- Price per sq. ft.:$190.48
About this home
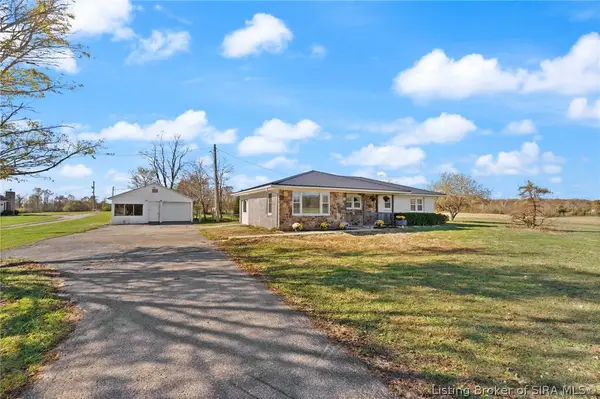
WELCOME TO THIS EASY ACCESS TO THE LOUISVILLE METRO AREA... 3.63 COUNTRY ACRES..... 1680+ sq ft ranch on a full partially finished walkout basement, also a 24 X 28 detached garage with a 14' x 28' lean to. Seller will give buyer a $5,000 allowance at closing to metal wrap detached garage Above ground pool and decking for all your family bbq & entertaining looking onto panoramic countryside. Front and rear large covered patios with recess lighting. MANY NEW FEATURES INCLUDE: METAL ROOF, HVAC, WINDOWS, NEW CONCRETE PORCH & WALKWAY, Easy route to East Washington School Corp.. This is a perfect set up for 4-H animals, large garden area, underground fence for animals. Two additional bedrooms may be used in the lower level for your large family. Shown by appointment only.
Contact an agent
Home facts
- Year built:1993
- Listing ID #:2026013114
- Added:1 day(s) ago
- Updated:November 07, 2026 at 01:46 AM
Rooms and interior
- Bedrooms:3
- Total bathrooms:2
- Full bathrooms:2
- Dining Description:Breakfast Bar
- Kitchen Description:Dishwasher, Eat-in Kitchen, Kitchen Island, Microwave, Oven, Range, Self-Cleaning Oven
- Bedroom Description:Main Level Primary
- Basement:Yes
- Basement Description:Full, Partially Finished, Walk-Out Access
- Living area:1,968 sq. ft.
Heating and cooling
- Cooling:Central Air
- Heating:Forced Air
- Central air:Yes
Structure and exterior
- Roof:Metal
- Year built:1993
- Building area:1,968 sq. ft.
- Lot area:3.63 Acres
- Lot Features:Garden
- Architectural Style:One Story
- Construction Materials:Frame, Metal Siding
- Exterior Features:Covered, Landscaping, Porch
- Foundation Description:Poured
- Levels:1 Story
Utilities
- Water:Connected, Public
- Sewer:Septic Tank
Finances and disclosures
- Price:$320,000
- Price per sq. ft.:$190.48
- Tax amount:$1,385
Features and amenities
- Appliances:Dishwasher, Microwave, Oven, Range, Self Cleaning Oven
- Laundry features:Laundry Room, Main Level
- Amenities:Ceiling Fans, Mud Room, Open Floorplan, Storage, Thermal Windows, Utility Room, Vaulted Ceiling, Walk-In Closet(s)
- Pool features:Above Ground, Pool
Parking
- Parking description:Detached, Garage
- Garage:Yes
- Garage spaces:2
New listings near 6755 E Olive Branch Road
- New
 $274,900Active3 beds 2 baths1,430 sq. ft.
6517 S State Road 135, Pekin, IN 47165
MLS# 2026013163Listed by: FIRST SATURDAY REAL ESTATE 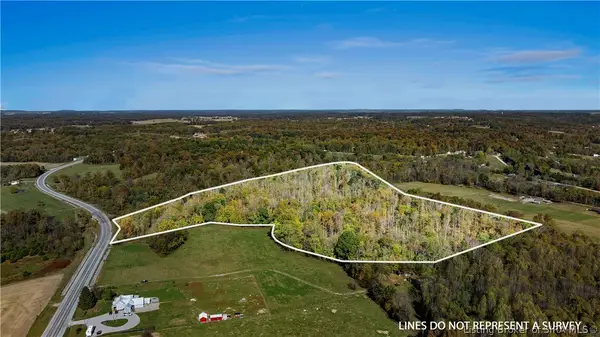 $279,900Active46.49 Acres
E. Side State Road 135, Pekin, IN 47165
MLS# 2026012816Listed by: THE DAY COMPANY REALTORS & AUCTIONEERS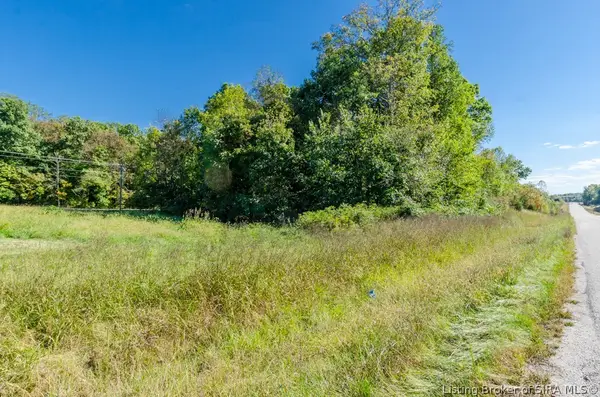 $65,000Active5.01 Acres
0 State Road 135, West Side Road, Pekin, IN 47165
MLS# 2026012734Listed by: EXP REALTY, LLC - PICKET FENCE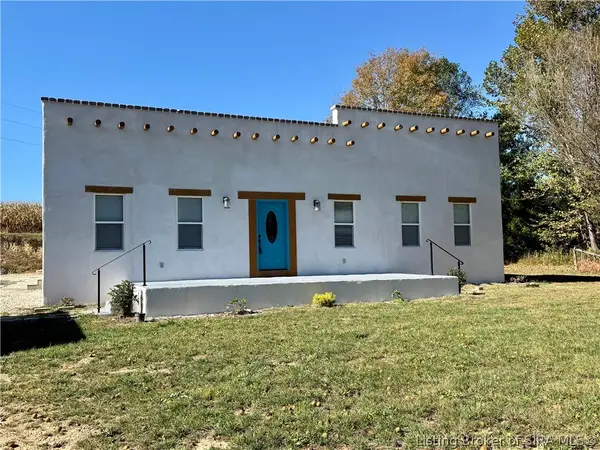 $289,000Active3 beds 2 baths1,920 sq. ft.
11010 E North Honey Run Road, Pekin, IN 47165
MLS# 2026012688Listed by: HOOSIER REALTY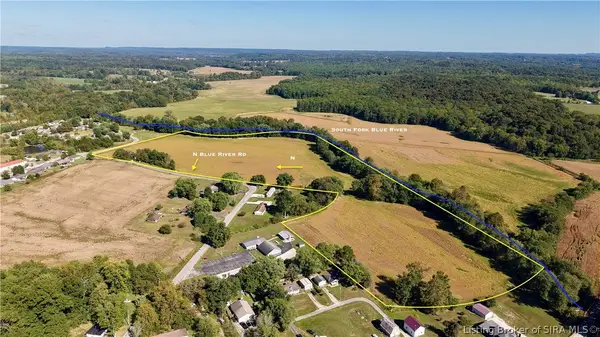 $255,000Active29.78 Acres
E Side Of Blue River Road, Pekin, IN 47165
MLS# 2026012601Listed by: WHITETAIL PROPERTIES REAL ESTA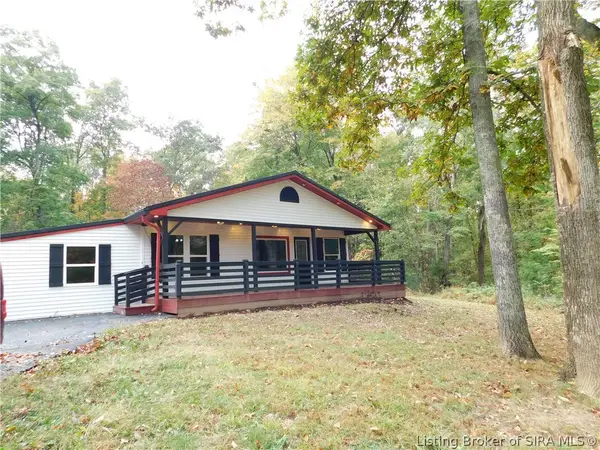 $275,000Active3 beds 1 baths1,308 sq. ft.
7341 S State Road 135, Pekin, IN 47165
MLS# 202606138Listed by: MAINSTREET REALTORS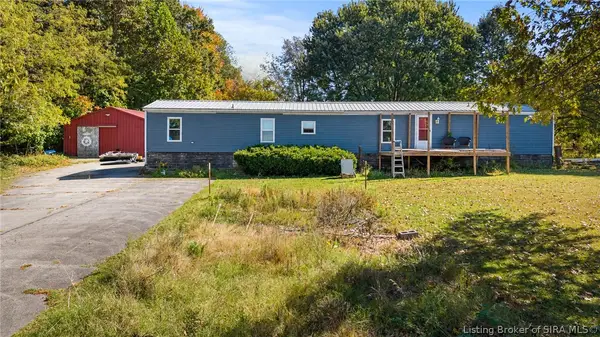 $135,000Active3 beds 2 baths1,120 sq. ft.
11380 S Old Bear Creek Road, Pekin, IN 47165
MLS# 2026012453Listed by: EXP REALTY, LLC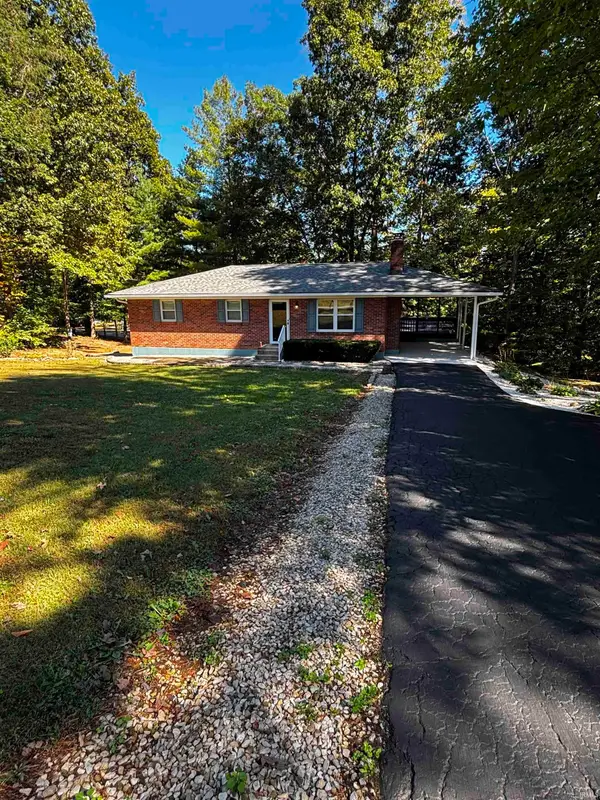 $289,900Active3 beds 2 baths1,092 sq. ft.
518 S Gobbler Knob Road, Pekin, IN 47165
MLS# 202641131Listed by: MAINSTREET REALTORS $275,000Active4 beds 2 baths1,610 sq. ft.
541 S State Road 335, Pekin, IN 47165
MLS# 2026012162Listed by: EXIT REALTY CHOICE


Protect your home and budget from life's surprises with an Assurant Home Warranty, backed by a partner that supports you through every step of homeownership. Explore Plans.
© 2023 - 2026 ERA Franchise Systems LLC. All rights reserved. ERA Franchise Systems LLC fully supports the principles of the Fair Housing Act and the Equal Opportunity Act. ERA, ERA Real Estate powered, and their respective logos are registered service marks of ERA Franchise Systems LLC. Each office is independently owned and operated.