
541 S State Road 335, Pekin, IN 47165
Local realty services provided by:Schuler Bauer Real Estate ERA Powered
541 S State Road 335,Pekin, IN 47165
$275,000
- 4 Beds
- 2 Baths
- 1,610 sq. ft.
- Single family
- Active
Listed by: madeline dupin
Office: exit realty choice
MLS#:2026012162
Source:IN_SIRA
Price summary
- Price:$275,000
- Price per sq. ft.:$170.81
- Monthly HOA dues:$25
About this home
Enjoy lakefront living in Pekin, Indiana! This 4-bedroom, 2-bathroom home offers plenty of space and features to make it your own. Take in the lake views from the covered porch or deck, enjoy the extra storage and possibilities of the barn, or take advantage of the unfinished basement for additional storage or future projects. Whether you're looking for a place to entertain, enjoy the outdoors, or simply relax by the water, this property offers plenty of potential. With its lakefront setting and versatile spaces, this home is a great opportunity to enjoy country living with the added appeal of waterfront views.
Contact an agent
Home facts
- Year built:1972
- Subdivision & Development:Jordan Lake Estates
- Listing ID #:2026012162
- Added:1 day(s) ago
- Updated:September 29, 2026 at 05:06 PM
Rooms and interior
- Bedrooms:4
- Total bathrooms:2
- Full bathrooms:2
- Bathrooms Description:Bath in Primary Bedroom
- Kitchen Description:Dishwasher, Eat-in Kitchen, Microwave, Oven, Range, Refrigerator, Self-Cleaning Oven
- Bedroom Description:Main Level Primary
- Basement:Yes
- Basement Description:Unfinished, Walk-Out Access
- Living area:1,610 sq. ft.
Heating and cooling
- Cooling:Central Air
- Heating:Forced Air
- Central air:Yes
Structure and exterior
- Roof:Shingle
- Year built:1972
- Building area:1,610 sq. ft.
- Lot area:0.95 Acres
- Lot Features:Lake Front
- Architectural Style:One and One Half Story
- Construction Materials:Frame, Vinyl Siding
- Exterior Features:Covered, Deck, Enclosed, Porch
- Foundation Description:Poured
- Levels:One and One Half
Utilities
- Water:Connected, Public
Finances and disclosures
- Price:$275,000
- Price per sq. ft.:$170.81
- Tax amount:$738
Features and amenities
- Appliances:Dishwasher, Dryer, Microwave, Oven, Range, Refrigerator, Self Cleaning Oven, Washer
- Laundry features:Dryer, In Basement, Laundry Room, Washer
- Amenities:Ceiling Fans, Mud Room, Utility Room, Window Blinds
Parking
- Parking description:Attached, Garage, Garage Door Opener, Garage Faces Rear
- Garage:Yes
- Garage spaces:1
New listings near 541 S State Road 335
- New
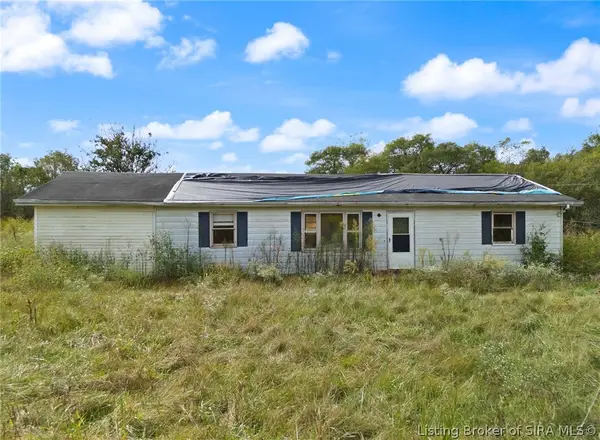 $1,050,000Active3 beds 1 baths1,440 sq. ft.
6183 E Motsinger Road, Pekin, IN 47165
MLS# 2026011981Listed by: SIMPLER.REALESTATE - New
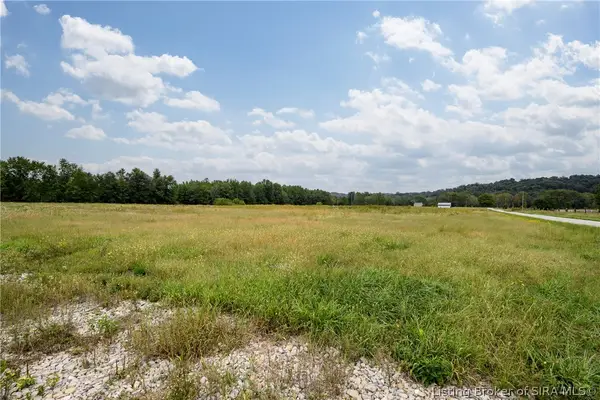 $130,000Active9.6 Acres
N Side Of Blue River Road, Pekin, IN 47165
MLS# 2026011999Listed by: LOPP REAL ESTATE BROKERS 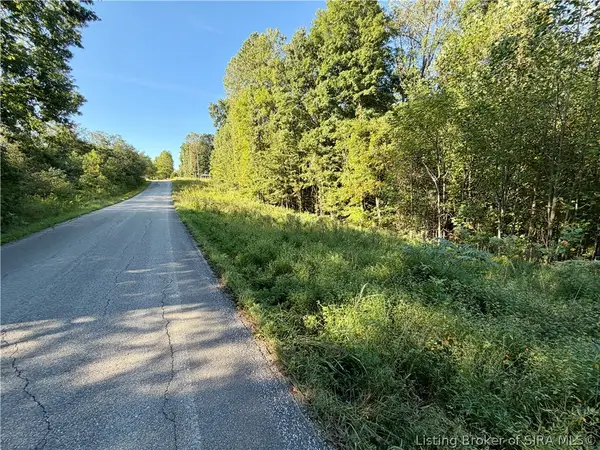 $79,000Active7.87 Acres
E Side S Big Springs Road, Pekin, IN 47165
MLS# 2026011773Listed by: WHITETAIL PROPERTIES REAL ESTA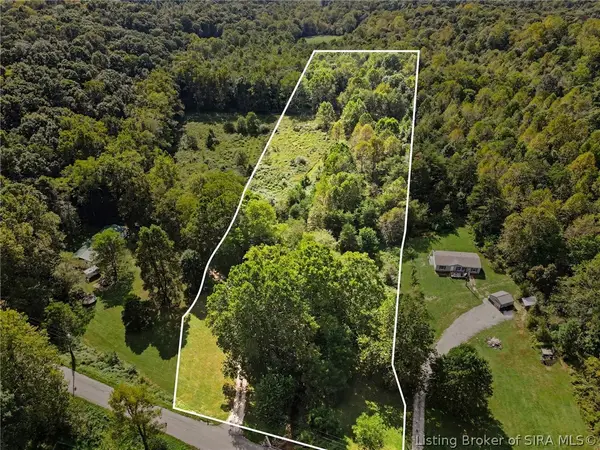 $60,000Active6.59 Acres
W Side/ Mt Zion Church Road, Pekin, IN 47165
MLS# 2026011756Listed by: KELLER WILLIAMS REALTY CONSULTANTS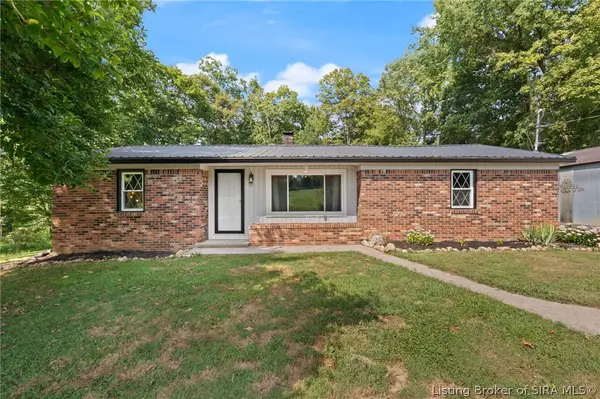 $244,999Active3 beds 1 baths1,318 sq. ft.
352 E Brown Road, Pekin, IN 47165
MLS# 2026010884Listed by: EXP REALTY, LLC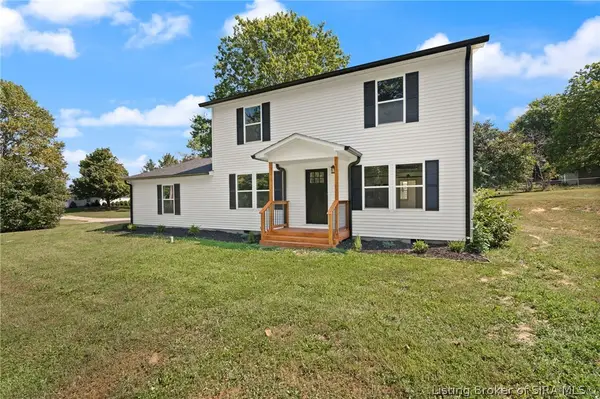 Listed by ERA$399,900Active5 beds 3 baths2,432 sq. ft.
29723 Robin Road, Borden, IN 47106
MLS# 2026011544Listed by: SCHULER BAUER REAL ESTATE SERVICES ERA POWERED (N $208,900Active3 beds 1 baths1,123 sq. ft.
800 N Blue River Road, Pekin, IN 47165
MLS# 2026011221Listed by: KELLER WILLIAMS COLLECTIVE $75,000Active4.64 Acres
N Side/whiskey Run Road, Pekin, IN 47165
MLS# 2026011014Listed by: JPAR ASPIRE $110,000Active3 beds 2 baths960 sq. ft.
10880 E Whiskey Run Road, Pekin, IN 47165
MLS# 2026011009Listed by: JPAR ASPIRE


Protect your home and budget from life's surprises with an Assurant Home Warranty, backed by a partner that supports you through every step of homeownership. Explore Plans.
© 2023 - 2026 ERA Franchise Systems LLC. All rights reserved. ERA Franchise Systems LLC fully supports the principles of the Fair Housing Act and the Equal Opportunity Act. ERA, ERA Real Estate powered, and their respective logos are registered service marks of ERA Franchise Systems LLC. Each office is independently owned and operated.