
9815 S 300 W, Pendleton, IN 46064
Local realty services provided by:Schuler Bauer Real Estate ERA Powered
9815 S 300 W,Pendleton, IN 46064
$275,000
- 3 Beds
- 1 Baths
- 1,452 sq. ft.
- Single family
- Active
Listed by: heather upton, hilary cabiness
Office: keller williams indy metro ne
MLS#:22127873
Source:IN_MIBOR | Licensed in Indiana
Price summary
- Price:$275,000
- Price per sq. ft.:$189.39
About this home
Move right in to this charming 3-bedroom, 1-bath home nestled on a peaceful one-acre lot. This settling offers the perfect blend of country living and everyday convenience. Step inside to find a cozy living room featuring an inviting electric fireplace, perfect for relaxing any time of day as we approach cooler months. The spacious kitchen flows seamlessly into a bright dining room, creating an ideal layout for both daily living and entertaining. From the dining area, enjoy easy access to the fenced backyard which is great for pets, play, or simply taking in the quiet surroundings. The main level includes one bedroom and showcases newer flooring throughout, while the remodeled bathroom adds a fresh, modern touch. Upstairs, you'll find two additional bedrooms, offering flexibility for family, guests, or a home office. Outside, the mostly brick exterior provides timeless appeal, complemented by vinyl siding on the newer rear addition. A detached 2-car garage adds extra storage and functionality. Enjoy the peace and privacy of country living while still being just minutes from shopping, schools, and restaurants. This property offers the space you want with the convenience you need, schedule your tour today!...
Contact an agent
Home facts
- Year built:1951
- Subdivision & Development:No Subdivision
- Listing ID #:22127873
- Added:1 day(s) ago
- Updated:October 01, 2026 at 03:43 AM
Rooms and interior
- Bedrooms:3
- Total bathrooms:1
- Full bathrooms:1
- Dining Description:Formal Dining Room
- Kitchen Description:Dishwasher, Electric Oven, Microwave Hood, Refrigerator
- Living area:1,452 sq. ft.
Heating and cooling
- Cooling:Central Electric, Window Unit(s)
- Heating:Forced Air, Propane
- Central air:Yes
Structure and exterior
- Year built:1951
- Building area:1,452 sq. ft.
- Lot area:1.02 Acres
- Lot Features:Mature Trees
- Architectural Style:Bungalow
- Construction Materials:Brick, Vinyl Siding
- Exterior Features:Storage Shed
- Foundation Description:Block
Schools
- High school:Pendleton Heights High School
- Middle school:Pendleton Heights Middle School
Finances and disclosures
- Price:$275,000
- Price per sq. ft.:$189.39
Features and amenities
- Appliances:Refrigerator, Water Heater, Water Softener Owned
- Laundry features:Laundry in Unit
- Amenities:Wood Work Stain/Painted
Parking
- Parking description:Service Door
- Garage:Yes
- Garage spaces:2
New listings near 9815 S 300 W
- New
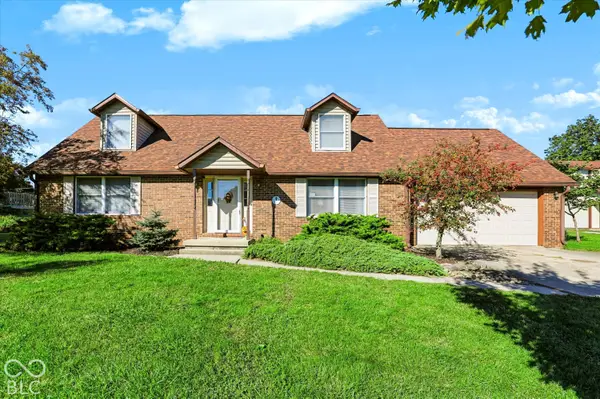 $320,000Active3 beds 3 baths1,944 sq. ft.
216 Ann Avenue, Pendleton, IN 46064
MLS# 22128863Listed by: CENTURY 21 SCHEETZ - New
 $849,900Active5 beds 7 baths6,715 sq. ft.
6092 S Hunters, Pendleton, IN 46064
MLS# 22127954Listed by: RE/MAX LEGACY - New
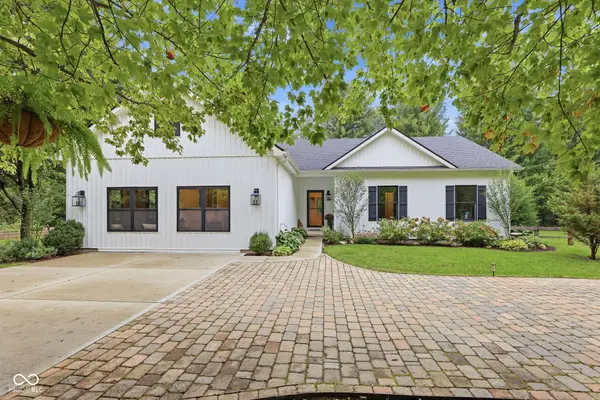 $899,000Active4 beds 4 baths2,355 sq. ft.
8330 W 700 S, Pendleton, IN 46064
MLS# 22127187Listed by: COMPASS INDIANA, LLC - New
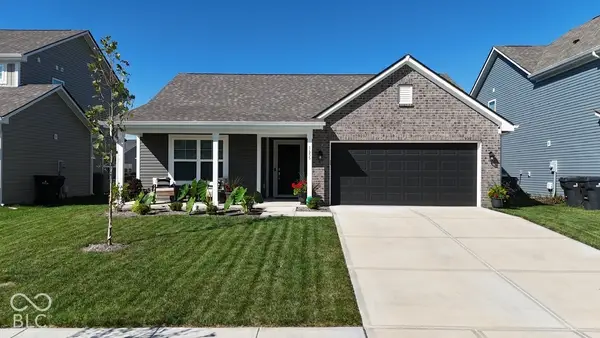 $306,900Active3 beds 2 baths1,228 sq. ft.
1655 Creek Bed, Pendleton, IN 46064
MLS# 22125832Listed by: COTTINGHAM REALTY, APPRAISAL - New
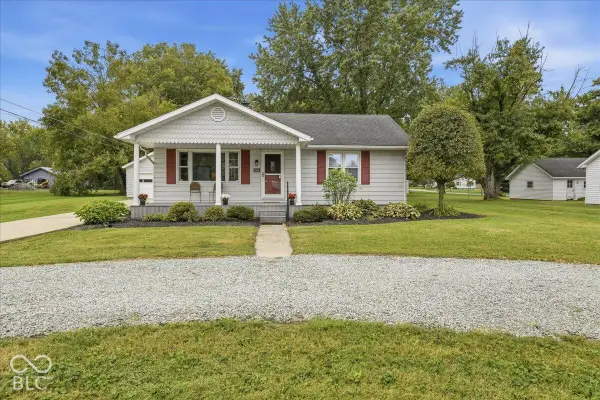 $297,500Active3 beds 2 baths1,124 sq. ft.
606 E Water Street, Pendleton, IN 46064
MLS# 22128319Listed by: BEYCOME BROKERAGE REALTY LLC 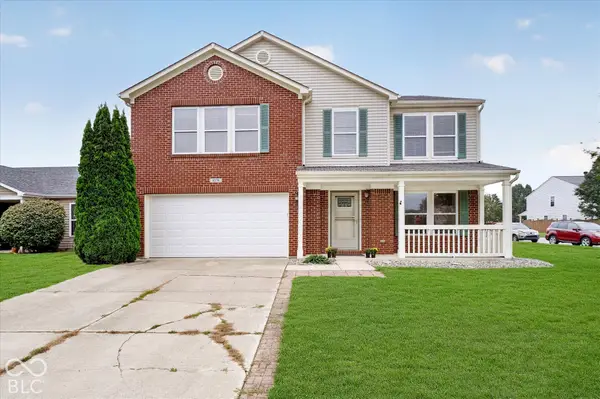 $294,900Pending4 beds 3 baths2,856 sq. ft.
8378 S Swimming Hole Lane, Pendleton, IN 46064
MLS# 22126605Listed by: CARPENTER, REALTORS $290,000Active3 beds 3 baths2,480 sq. ft.
9181 W Swimming Hole Lane, Pendleton, IN 46064
MLS# 22125769Listed by: EPIQUE INC- New
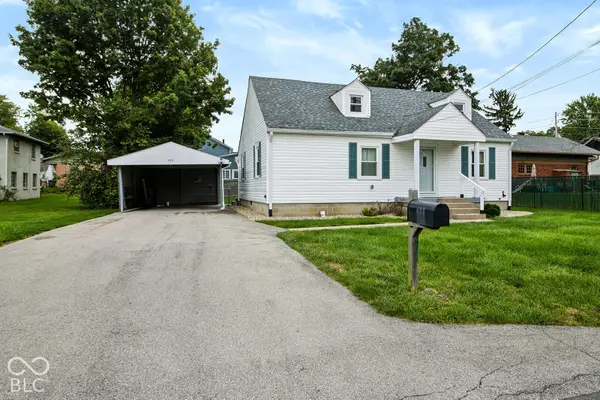 $279,900Active3 beds 2 baths1,904 sq. ft.
433 S Main Street, Pendleton, IN 46064
MLS# 22127942Listed by: F.C. TUCKER COMPANY - New
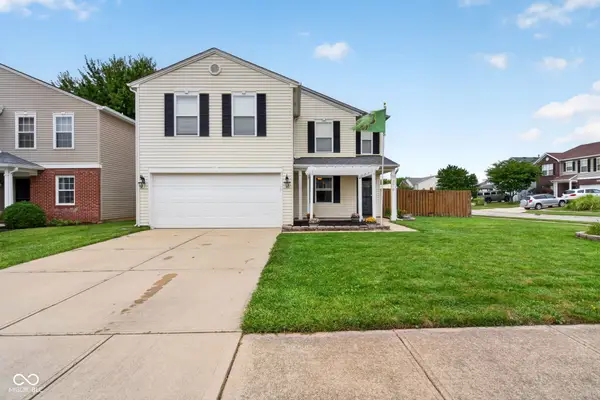 $319,900Active4 beds 3 baths2,367 sq. ft.
9376 W Constellation Drive, Pendleton, IN 46064
MLS# 22127528Listed by: BERKSHIRE HATHAWAY HOME


Protect your home and budget from life's surprises with an Assurant Home Warranty, backed by a partner that supports you through every step of homeownership. Explore Plans.
© 2023 - 2026 ERA Franchise Systems LLC. All rights reserved. ERA Franchise Systems LLC fully supports the principles of the Fair Housing Act and the Equal Opportunity Act. ERA, ERA Real Estate powered, and their respective logos are registered service marks of ERA Franchise Systems LLC. Each office is independently owned and operated.