
216 Ann Avenue, Pendleton, IN 46064
Local realty services provided by:Schuler Bauer Real Estate ERA Powered
216 Ann Avenue,Pendleton, IN 46064
$320,000
- 3 Beds
- 3 Baths
- 1,944 sq. ft.
- Single family
- Active
Listed by: lisa bishop
Office: century 21 scheetz
MLS#:22128863
Source:IN_MIBOR | Licensed in Indiana
Price summary
- Price:$320,000
- Price per sq. ft.:$164.61
About this home
Welcome home to this charming 3-bedroom, 2.5-bath home in the desirable town of Pendleton! Offering 1,944 sq ft and a primary suite on the main level, this 1.5-story home features a comfortable, functional layout with plenty of room to spread out. The main living areas flow nicely together, creating an inviting space for everyday living and entertaining. The kitchen offers abundant cabinetry and counter space, while the main-level laundry adds convenience. Upstairs you'll find two generously sized bedrooms, a full bath and brand-new carpet. Step outside to a nice-sized .34-acre yard with room to play, garden or simply enjoy the outdoors. Shoot some hoops in the driveway, relax in the screened-in porch, or enjoy the additional storage offered by the large mini barn. The roof is only 1 year old, there's an attached 2-car garage and no HOA! Conveniently located near downtown Pendleton, Falls Park, shopping, restaurants and more, this home offers the quiet neighborhood setting you're looking for while keeping you close to everything Pendleton has to offer....
Contact an agent
Home facts
- Year built:1989
- Subdivision & Development:Merry Hills
- Listing ID #:22128863
- Added:1 day(s) ago
- Updated:October 01, 2026 at 03:43 AM
Rooms and interior
- Bedrooms:3
- Total bathrooms:3
- Full bathrooms:2
- Half bathrooms:1
- Dining Description:Dining Combo/Kitchen
- Kitchen Description:Dishwasher, Disposal, Gas Oven, Microwave, Refrigerator
- Living area:1,944 sq. ft.
Heating and cooling
- Cooling:Central Electric
- Heating:Forced Air
- Central air:Yes
Structure and exterior
- Year built:1989
- Building area:1,944 sq. ft.
- Lot area:0.34 Acres
- Construction Materials:Brick, Vinyl Siding
- Exterior Features:Barn Mini, Basketball Court
- Foundation Description:Crawl Space
Schools
- High school:Pendleton Heights High School
- Middle school:Pendleton Heights Middle School
Utilities
- Water:Public Water
Finances and disclosures
- Price:$320,000
- Price per sq. ft.:$164.61
Features and amenities
- Appliances:Microwave, Refrigerator, Washer, Water Softener Owned
- Laundry features:Dryer, Washer
- Amenities:Wood Work Stained
Parking
- Parking description:Finished Garage, Garage Door Opener, Service Door
- Garage:Yes
- Garage spaces:2
New listings near 216 Ann Avenue
- New
 $849,900Active5 beds 7 baths6,715 sq. ft.
6092 S Hunters, Pendleton, IN 46064
MLS# 22127954Listed by: RE/MAX LEGACY - New
 $275,000Active3 beds 1 baths1,452 sq. ft.
9815 S 300 W, Pendleton, IN 46064
MLS# 22127873Listed by: KELLER WILLIAMS INDY METRO NE - New
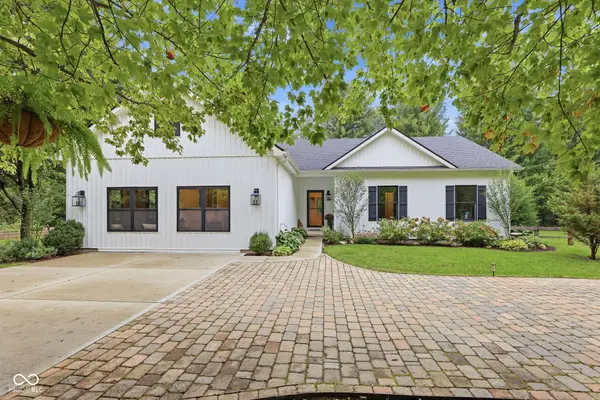 $899,000Active4 beds 4 baths2,355 sq. ft.
8330 W 700 S, Pendleton, IN 46064
MLS# 22127187Listed by: COMPASS INDIANA, LLC - New
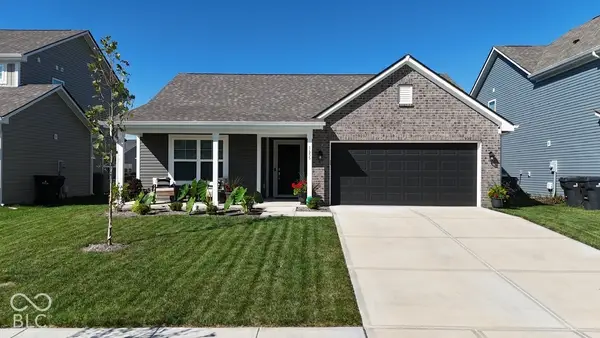 $306,900Active3 beds 2 baths1,228 sq. ft.
1655 Creek Bed, Pendleton, IN 46064
MLS# 22125832Listed by: COTTINGHAM REALTY, APPRAISAL - New
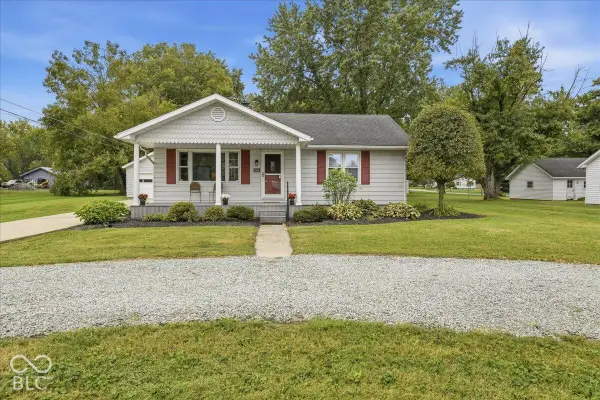 $297,500Active3 beds 2 baths1,124 sq. ft.
606 E Water Street, Pendleton, IN 46064
MLS# 22128319Listed by: BEYCOME BROKERAGE REALTY LLC 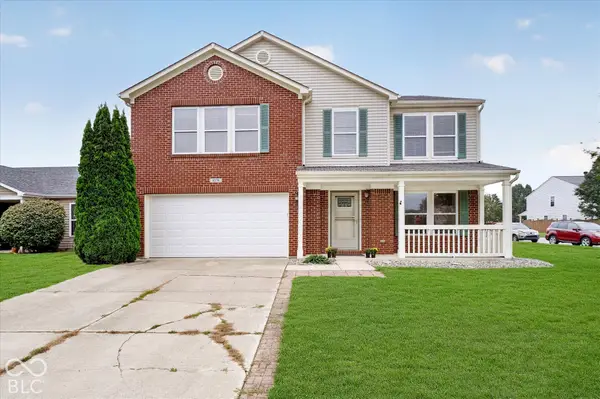 $294,900Pending4 beds 3 baths2,856 sq. ft.
8378 S Swimming Hole Lane, Pendleton, IN 46064
MLS# 22126605Listed by: CARPENTER, REALTORS $290,000Active3 beds 3 baths2,480 sq. ft.
9181 W Swimming Hole Lane, Pendleton, IN 46064
MLS# 22125769Listed by: EPIQUE INC- New
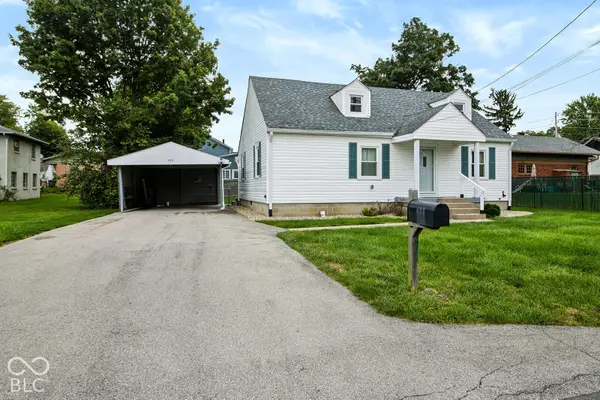 $279,900Active3 beds 2 baths1,904 sq. ft.
433 S Main Street, Pendleton, IN 46064
MLS# 22127942Listed by: F.C. TUCKER COMPANY - New
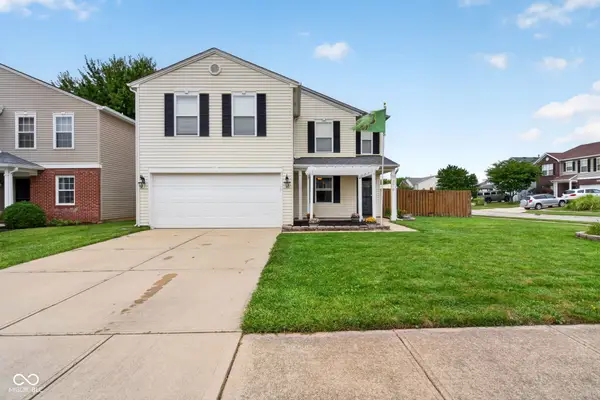 $319,900Active4 beds 3 baths2,367 sq. ft.
9376 W Constellation Drive, Pendleton, IN 46064
MLS# 22127528Listed by: BERKSHIRE HATHAWAY HOME


Protect your home and budget from life's surprises with an Assurant Home Warranty, backed by a partner that supports you through every step of homeownership. Explore Plans.
© 2023 - 2026 ERA Franchise Systems LLC. All rights reserved. ERA Franchise Systems LLC fully supports the principles of the Fair Housing Act and the Equal Opportunity Act. ERA, ERA Real Estate powered, and their respective logos are registered service marks of ERA Franchise Systems LLC. Each office is independently owned and operated.