
2950 S St Rd 5 57 Road, Pierceton, IN 46562
Local realty services provided by:ERA First Advantage Realty, Inc.
2950 S St Rd 5 57 Road,Pierceton, IN 46562
$163,000
- 2 Beds
- 1 Baths
- - sq. ft.
- Single family
- Sold
Listed by: susan hoffmanCell: 260-578-7224
Office: re/max results
MLS#:202627428
Source:Indiana Regional MLS
Sorry, we are unable to map this address
Price summary
- Price:$163,000
About this home
Welcome home to this ADORABLE one-story home full of timeless charm and endless possibilities! Offering 2-3 bedrooms and a recently remodeled bathroom and kitchen complete with a farmhouse sink, this home perfectly blends character with thoughtful updates. Gorgeous hardwood floors and original wood trim along with convenient built-ins create a warm, inviting atmosphere throughout. Looking for room to grow? The laundry room could easily be converted into a third bedroom, while the attic is already framed with wiring in place, making it ready for your vision of additional living space. Enjoy peaceful mornings or relaxing evenings on the updated front porch overlooking Wilmot's Pond. Located close to Pisgah Marsh Boardwalk and Densiton Natural Resource Area for the nature enthusiast! The backyard is equally inviting with a deck that's perfect for entertaining family and friends, plus a detached two-car garage provides plenty of storage and workspace. A newer furnace and recent updates offer added peace of mind, making this charming home one you won't want to miss!...
Contact an agent
Home facts
- Year built:1900
- Subdivision & Development:None
- Listing ID #:202627428
- Added:59 day(s) ago
- Updated:September 07, 2026 at 06:54 AM
Rooms and interior
- Bedrooms:2
- Total bathrooms:1
- Full bathrooms:1
- Rooms Total:6
- Flooring:Hardwood Floors, Laminate
- Kitchen Description:Kitchen Island, On Main Level, Range-Gas, Refrigerator
- Basement Description:Full Basement
Heating and cooling
- Cooling:Window
- Heating:Forced Air, Propane
Structure and exterior
- Roof:Asphalt
- Year built:1900
- Lot Features:Level
- Architectural Style:One Story, Traditional
- Construction Materials:Vinyl
- Exterior Features:Landscaped, Near Walking Trail, Patio Open, Porch Covered
- Levels:1 Story
Schools
- High school:West Noble
- Middle school:West Noble
- Elementary school:West Noble
Utilities
- Water:Well
- Sewer:Septic
Finances and disclosures
- Price:$163,000
- Tax amount:$433
Features and amenities
- Laundry features:Main Floor Laundry
- Amenities:Attic Storage
Parking
- Parking description:Asphalt Driveway, Detached
- Garage spaces:2
New listings near 2950 S St Rd 5 57 Road
 $179,900Active2 beds 3 baths1,340 sq. ft.
6709 E South Barbee Drive, Pierceton, IN 46562
MLS# 202634775Listed by: RE/MAX RESULTS- New
 $330,000Active5 beds 3 baths3,255 sq. ft.
43 Ems B15 Lane, Pierceton, IN 46562
MLS# 202635133Listed by: BRIAN PETERSON REAL ESTATE 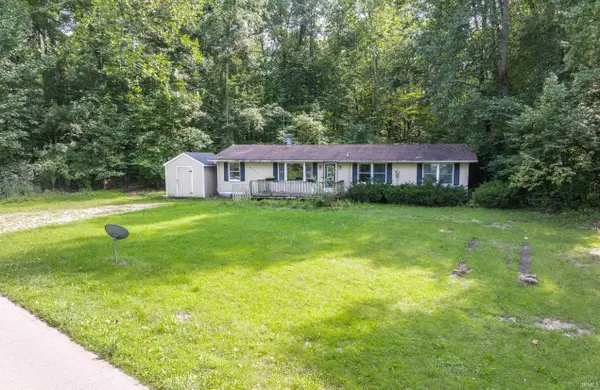 $139,900Active3 beds 2 baths1,392 sq. ft.
6735 E South Barbee Drive, Pierceton, IN 46562
MLS# 202634756Listed by: RE/MAX RESULTS- Open Thu, 5:30 to 6pm
 Pending2 beds 1 baths920 sq. ft.
9674 E 150 S Road, Pierceton, IN 46562
MLS# 202634657Listed by: METZGER PROPERTY SERVICES, LLC  $280,000Pending3 beds 2 baths2,494 sq. ft.
301 E Elm Street, Pierceton, IN 46562
MLS# 22121891Listed by: BEYCOME BROKERAGE REALTY LLC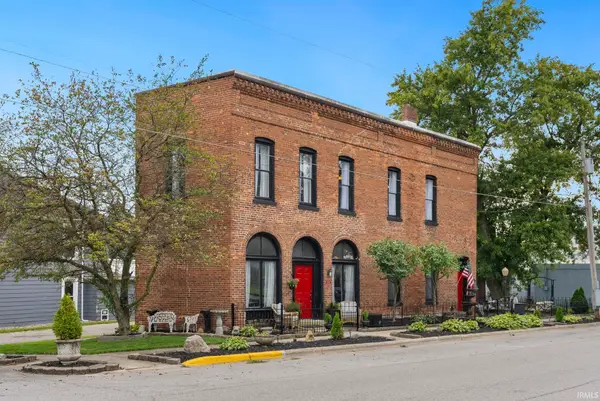 $350,000Active1 beds 2 baths1,980 sq. ft.
110 E Market Street, Pierceton, IN 46562
MLS# 202634248Listed by: EXP REALTY, LLC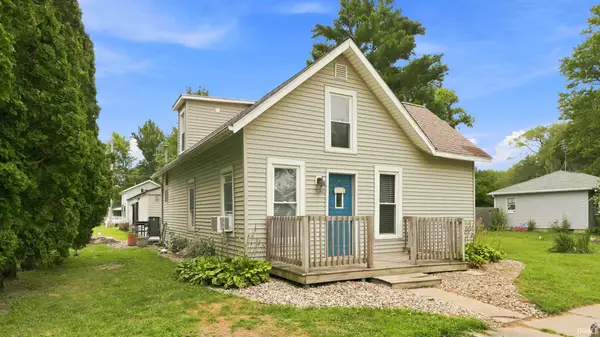 $134,900Active3 beds 2 baths1,656 sq. ft.
201 E Church Street, Pierceton, IN 46562
MLS# 202630081Listed by: CENTURY 21 BRADLEY REALTY, INC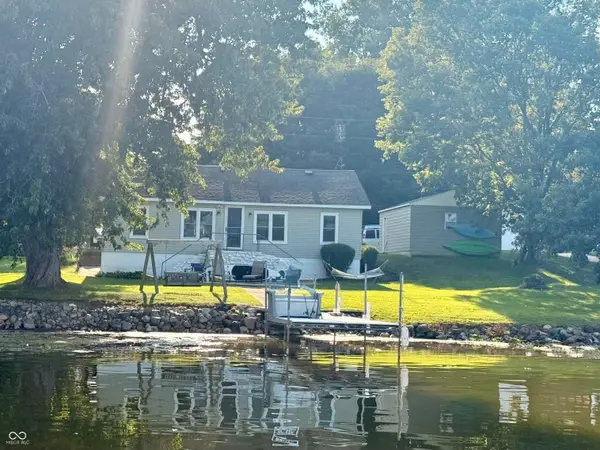 $289,900Pending3 beds 1 baths1,100 sq. ft.
68 Ems R2b Lane, Pierceton, IN 46562
MLS# 22116015Listed by: BEYCOME BROKERAGE REALTY LLC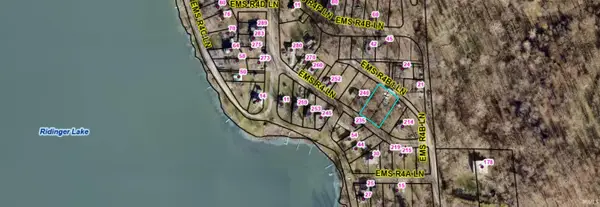 $50,000Active0.34 Acres
Lots 26&27 Ems R4b1 Lane, Pierceton, IN 46562
MLS# 202629182Listed by: EXP REALTY, LLC $269,900Pending2 beds 1 baths1,332 sq. ft.
28 Ems R2a Lane, Pierceton, IN 46562
MLS# 202628653Listed by: OUR HOUSE REAL ESTATE


Protect your home and budget from life's surprises with an Assurant Home Warranty, backed by a partner that supports you through every step of homeownership. Explore Plans.
© 2023 - 2026 ERA Franchise Systems LLC. All rights reserved. ERA Franchise Systems LLC fully supports the principles of the Fair Housing Act and the Equal Opportunity Act. ERA, ERA Real Estate powered, and their respective logos are registered service marks of ERA Franchise Systems LLC. Each office is independently owned and operated.