
134 Lakeside Drive, Pittsboro, IN 46167
Local realty services provided by:Schuler Bauer Real Estate ERA Powered
Listed by: dody mariscotti
Office: united real estate indpls
MLS#:22115265
Source:IN_MIBOR | Licensed in Indiana
Price summary
- Price:$899,000
- Price per sq. ft.:$233.14
About this home
Presenting an exceptional opportunity at 134 Lakeside Dr, Pittsboro, IN. This constructed single-family residence, built in 2023, spans 3856 sq ft and exemplifies luxury living with its impeccable condition, remarkable design, and utilization of top-tier materials. The culinary heart of this residence features an open-plan kitchen seamlessly integrated with the dining room. It is appointed with stainless steel appliances, including a smart refrigerator, a high-end gas range, and a built-in microwave, all complemented by a custom range hood. A central island provides both functionality and a focal point for gatherings. The bathrooms are designed for comfort and sophistication. Primary bath features a luxurious soaking tub, full tiled shower, offers a spacious layout with a large double vanity. This distinguished property also includes an expansive outdoor covered patio ideal for relaxation and entertaining. Practical amenities include a dedicated laundry room on main level, with second laundry closet on the upper level. 3-car built-in finished garage, providing convenience and ample storage. To truly appreciate the meticulous craftsmanship and refined ambiance of this residence, a private viewing is essential. Other features to check out walk-in pantry, breakfast nook, 2-water pot fillers (stove top & breakfast bar counter). This home is located in the beautiful Reserve At Woodland Hills, this home is not part of the HOA so there are no HOA fees....
Contact an agent
Home facts
- Year built:2023
- Subdivision & Development:Reserve At Woodland Hills
- Listing ID #:22115265
- Added:76 day(s) ago
- Updated:October 05, 2026 at 03:10 PM
Rooms and interior
- Bedrooms:4
- Total bathrooms:4
- Full bathrooms:3
- Half bathrooms:1
- Dining Description:Dining Combo/Kitchen, Dining-L
- Kitchen Description:Dishwasher, Disposal, Gas Oven, Microwave, Range Hood, Refrigerator, Wine Cooler
- Living area:3,856 sq. ft.
Heating and cooling
- Cooling:Central Electric, High Efficiency (SEER 16 +)
- Heating:Forced Air, High Efficiency (90%+ AFUE )
- Central air:Yes
Structure and exterior
- Year built:2023
- Building area:3,856 sq. ft.
- Lot area:0.48 Acres
- Lot Features:Curbs, Mature Trees
- Construction Materials:Brick, Stone
- Foundation Description:Block
Schools
- High school:Tri-West Senior High School
- Middle school:Tri-West Middle School
- Elementary school:Pittsboro Elementary School
Utilities
- Water:Public Water
Finances and disclosures
- Price:$899,000
- Price per sq. ft.:$233.14
Features and amenities
- Appliances:Microwave, Refrigerator, Smoke Alarm, Washer
- Laundry features:Dryer, Washer
- Amenities:Sump Pump
Parking
- Parking description:Courtyard Load Garage, Finished Garage, Garage Door Opener
- Garage:Yes
- Garage spaces:3
New listings near 134 Lakeside Drive
- Coming Soon
 $399,900Coming Soon3 beds 2 baths1,869 sq. ft.
287 S Woodridge Drive, Pittsboro, IN 46167
MLS# 22129494Listed by: CRESTPOINT REAL ESTATE  $685,000Pending4 beds 4 baths3,878 sq. ft.
5870 Essex, Pittsboro, IN 46167
MLS# 22129568Listed by: RIDENOUR REAL ESTATE SERVICES,- New
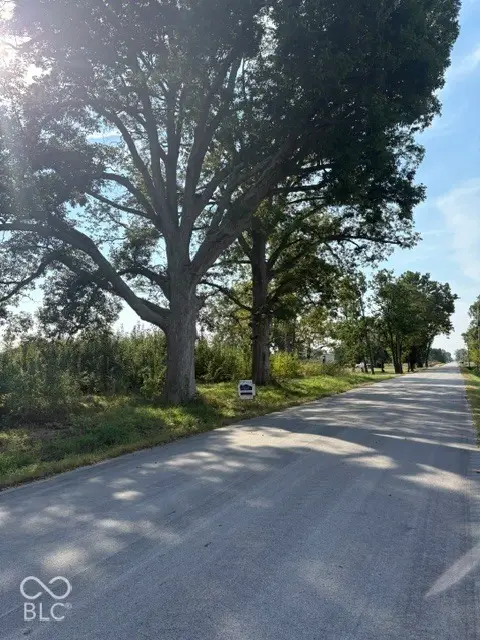 $245,000Active3.5 Acres
1707 E County Road 1025 N, Pittsboro, IN 46167
MLS# 22129296Listed by: BOWMAN & ASSOCIATES, LLC - New
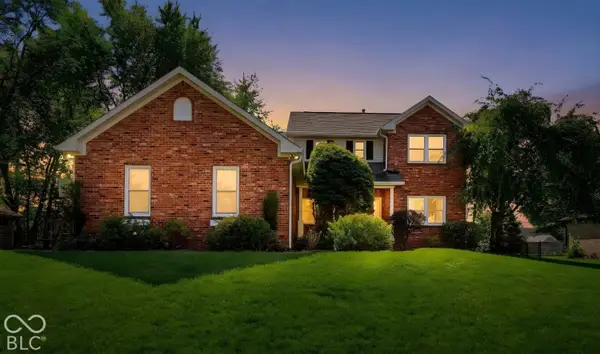 $484,900Active4 beds 3 baths3,169 sq. ft.
225 Deer Trace Court, Pittsboro, IN 46167
MLS# 22129129Listed by: CARPENTER, REALTORS - New
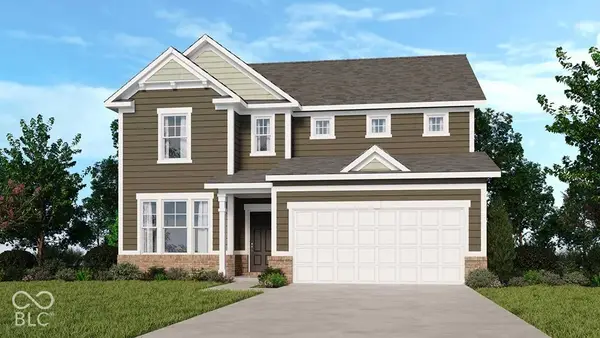 $423,999Active5 beds 3 baths3,037 sq. ft.
256 Commodore Drive, Pittsboro, IN 46167
MLS# 22129165Listed by: PYATT BUILDERS, LLC - New
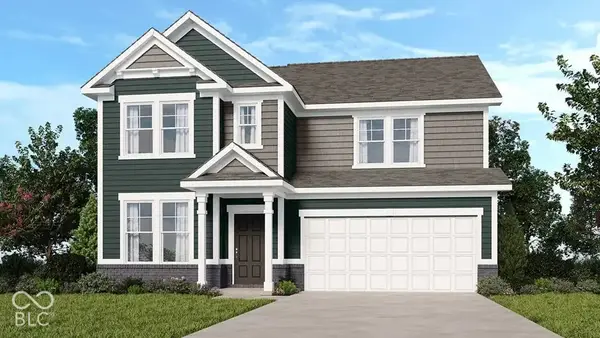 $419,999Active4 beds 3 baths2,726 sq. ft.
223 Commodore Drive, Pittsboro, IN 46167
MLS# 22129187Listed by: PYATT BUILDERS, LLC - New
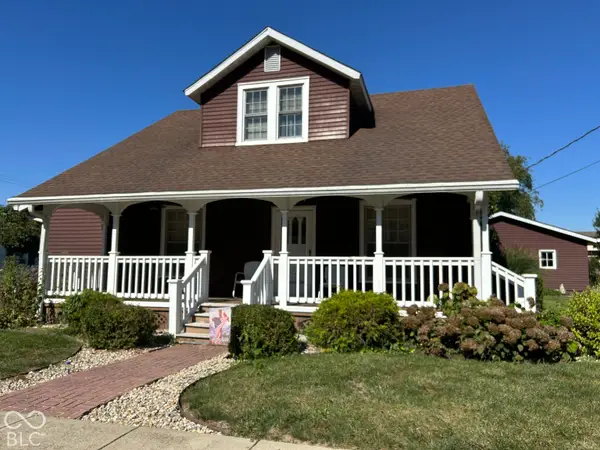 $299,900Active4 beds 2 baths2,364 sq. ft.
502 Osborne Avenue, Pittsboro, IN 46167
MLS# 22128756Listed by: F.C. TUCKER COMPANY 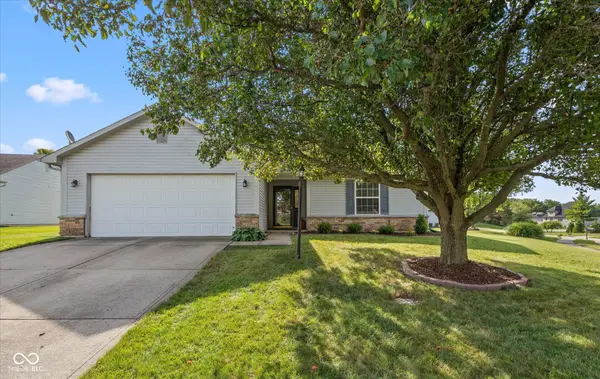 $269,900Active3 beds 2 baths1,361 sq. ft.
111 Brixton Woods East Drive, Pittsboro, IN 46167
MLS# 22127508Listed by: AMERICAN DREAM TEAM REAL ESTATE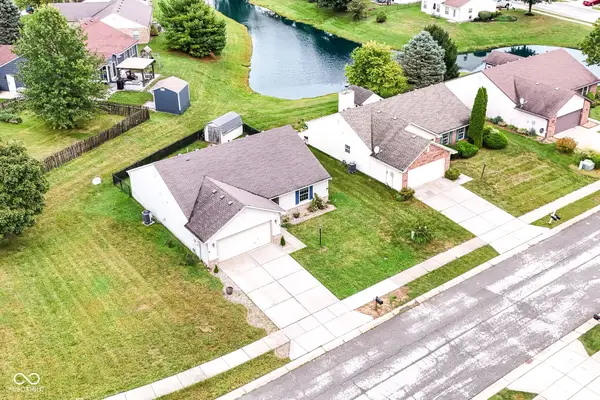 $292,000Active3 beds 2 baths1,331 sq. ft.
133 Brixton Woods West Drive, Pittsboro, IN 46167
MLS# 22127126Listed by: BERKSHIRE HATHAWAY HOME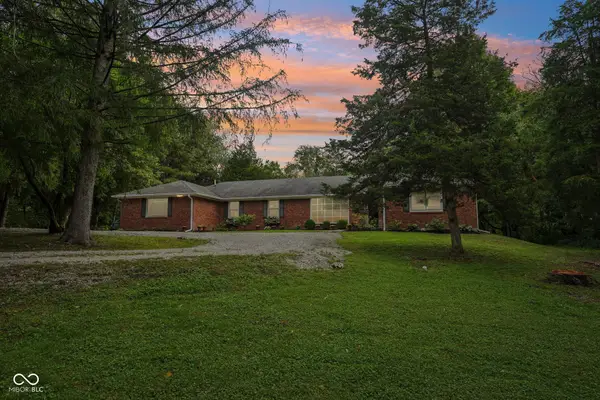 $589,900Pending4 beds 3 baths2,269 sq. ft.
5641 N County Road 375 E, Pittsboro, IN 46167
MLS# 22120908Listed by: F.C. TUCKER COMPANY


Protect your home and budget from life's surprises with an Assurant Home Warranty, backed by a partner that supports you through every step of homeownership. Explore Plans.
© 2023 - 2026 ERA Franchise Systems LLC. All rights reserved. ERA Franchise Systems LLC fully supports the principles of the Fair Housing Act and the Equal Opportunity Act. ERA, ERA Real Estate powered, and their respective logos are registered service marks of ERA Franchise Systems LLC. Each office is independently owned and operated.