
5276 E County Road 550 N, Pittsboro, IN 46167
Local realty services provided by:Schuler Bauer Real Estate ERA Powered
Listed by: jennifer turner
Office: carpenter, realtors
MLS#:22122894
Source:IN_MIBOR | Licensed in Indiana
Price summary
- Price:$339,900
- Price per sq. ft.:$111.22
About this home
Set on 2 parcels totaling 1.01 acres with no HOA and located in the Brownsburg school district, this 3-bedroom, 2-bath brick ranch offers space, flexibility, and a convenient Pittsboro location. A charming covered front patio welcomes you inside, where you'll find a formal living room, kitchen, and a huge family room with fireplace, plus flexible dining and living space to fit your needs. Hardwood floors under the carpet, along with newer windows and a newer back sliding door, add even more value and appeal. The primary suite features an en suite bath and walk-in closet, while the additional bedrooms are all generously sized. The full basement adds exceptional usable space, including a 48-foot recreation area, utility/laundry room, workshop area, and an additional flex room ideal for hobbies, exercise, storage, or office use. Outside, the property also includes a 2-car attached garage with attic stairs for extra storage. The second parcel has its own parcel ID, creating added potential, and public utilities are nearby, with buyer to verify availability and connection options. The location offers quick access to I-74, shopping, dining, the Indianapolis airport, and downtown Indianapolis, making everyday commuting and errands simple. All appliances stay, and the home is being sold as-is, with all contents remaining....
Contact an agent
Home facts
- Year built:1967
- Subdivision & Development:Peppermint Hi-Land
- Listing ID #:22122894
- Added:4 day(s) ago
- Updated:September 06, 2026 at 03:12 PM
Rooms and interior
- Bedrooms:3
- Total bathrooms:2
- Full bathrooms:2
- Dining Description:Breakfast Room, Dining Combo/Family Room, Separate Room
- Kitchen Description:Gas Oven, Range Hood, Refrigerator
- Basement:Yes
- Basement Description:Basement, Unfinished
- Living area:1,712 sq. ft.
Heating and cooling
- Cooling:Central Electric
- Heating:Forced Air
- Central air:Yes
Structure and exterior
- Year built:1967
- Building area:1,712 sq. ft.
- Lot area:1.01 Acres
- Lot Features:Corner Lot, Mature Trees
- Architectural Style:Ranch
- Construction Materials:Brick
- Foundation Description:Block
Schools
- High school:Brownsburg High School
- Middle school:Brownsburg West Middle School
- Elementary school:Eagle Elementary School
Utilities
- Water:Well
Finances and disclosures
- Price:$339,900
- Price per sq. ft.:$111.22
Features and amenities
- Appliances:Refrigerator, Smoke Alarm
- Amenities:Attic Pull Down Stairs, Sump Pump, Wood Work Painted
Parking
- Parking description:Finished Garage, Service Door
- Garage:Yes
- Garage spaces:2
New listings near 5276 E County Road 550 N
- New
 $525,000Active3 beds 2 baths1,444 sq. ft.
4006 E County Road 550 N, Pittsboro, IN 46167
MLS# 22124251Listed by: CARPENTER, REALTORS - New
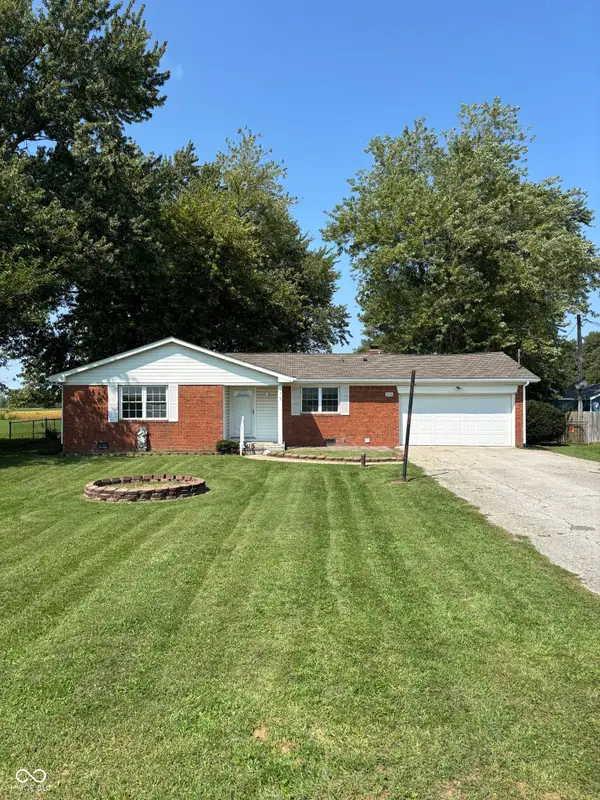 $349,900Active3 beds 2 baths1,372 sq. ft.
2656 E County Road 900 N, Pittsboro, IN 46167
MLS# 22124297Listed by: UNITED REAL ESTATE INDPLS - Open Sun, 2 to 4pmNew
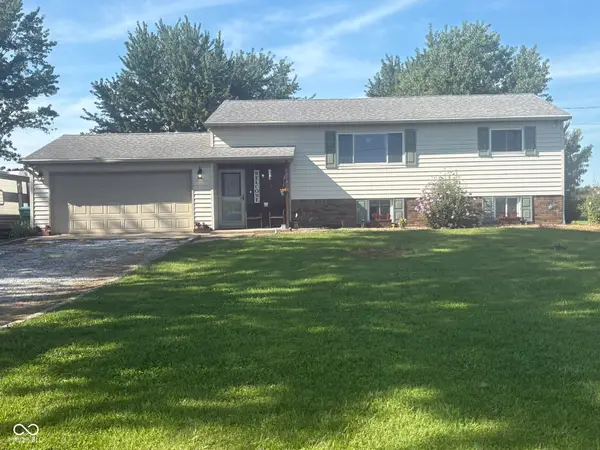 $354,900Active4 beds 3 baths1,720 sq. ft.
2616 E County Road 900 N, Pittsboro, IN 46167
MLS# 22122168Listed by: WALL AND ASSOCIATES - Open Sun, 12 to 5:30pm
 $454,999Active5 beds 3 baths3,537 sq. ft.
427 Chester Lane, Pittsboro, IN 46167
MLS# 22122083Listed by: PYATT BUILDERS, LLC - Open Sun, 12 to 5:30pm
 $399,999Active4 beds 3 baths2,446 sq. ft.
458 Chester Lane, Pittsboro, IN 46167
MLS# 22121960Listed by: PYATT BUILDERS, LLC - Open Sun, 12 to 5:30pm
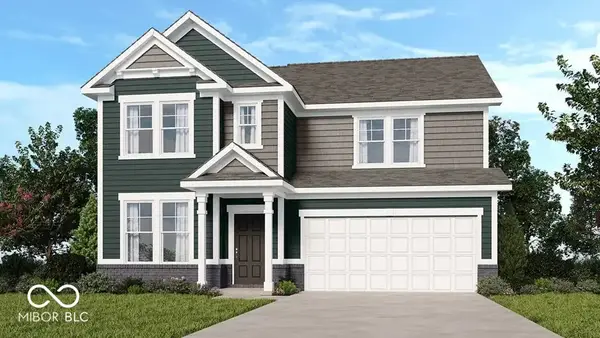 $419,999Active4 beds 3 baths2,726 sq. ft.
244 Commodore Drive, Pittsboro, IN 46167
MLS# 22121958Listed by: PYATT BUILDERS, LLC 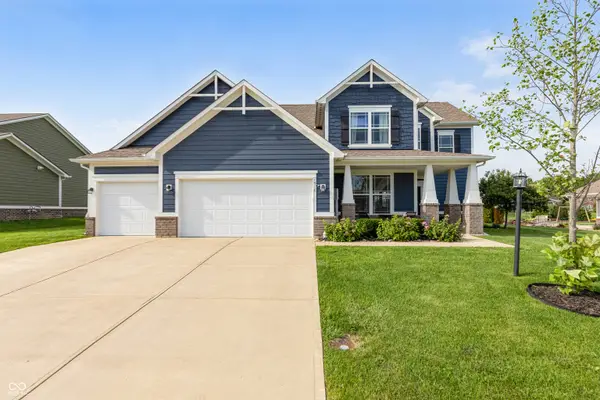 $485,000Pending5 beds 4 baths3,178 sq. ft.
4916 Myrtle Drive, Pittsboro, IN 46167
MLS# 22121310Listed by: F.C. TUCKER COMPANY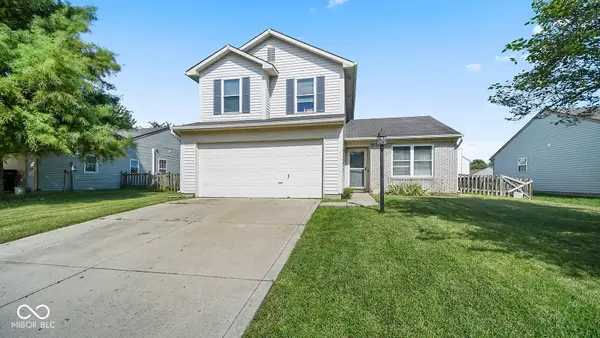 $254,900Pending4 beds 3 baths1,540 sq. ft.
55 Kensington Court, Pittsboro, IN 46167
MLS# 22121509Listed by: WYNKOOP BROKERAGE FIRM, LLC- Open Sun, 1 to 3pm
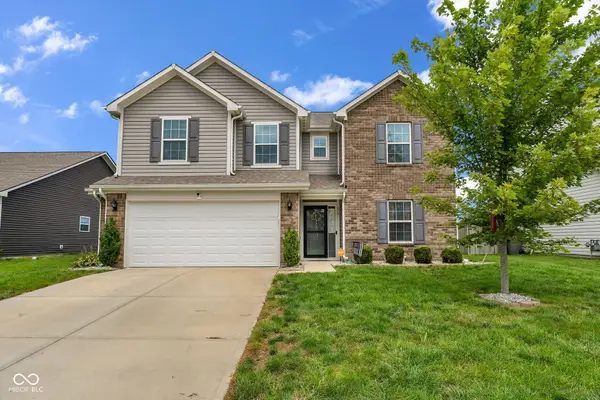 $365,000Active5 beds 3 baths2,343 sq. ft.
670 Albermarle Drive, Pittsboro, IN 46167
MLS# 22121477Listed by: BLU NEST REALTY


Protect your home and budget from life's surprises with an Assurant Home Warranty, backed by a partner that supports you through every step of homeownership. Explore Plans.
© 2023 - 2026 ERA Franchise Systems LLC. All rights reserved. ERA Franchise Systems LLC fully supports the principles of the Fair Housing Act and the Equal Opportunity Act. ERA, ERA Real Estate powered, and their respective logos are registered service marks of ERA Franchise Systems LLC. Each office is independently owned and operated.