
672 Albermarle Drive, Pittsboro, IN 46167
Local realty services provided by:Schuler Bauer Real Estate ERA Powered
Listed by: emily huskey
Office: keller williams indy metro partners
MLS#:22111960
Source:IN_MIBOR
Price summary
- Price:$310,000
- Price per sq. ft.:$191.59
About this home
$0 down USDA eligible area! Move right into this beautifully maintained, all one level home offering the perfect blend of modern convenience and established comfort. With 4 bedrooms and a bright, open concept floor plan, there's plenty of space to gather, entertain, and enjoy everyday living. The spacious kitchen features abundant counter space and cabinetry, making meal prep and storage a breeze. Durable laminate hardwood flooring runs throughout the home, meaning no carpet to clean! Step outside to a fully fenced backyard, ready for pets, play, or relaxing evenings outdoors. Built just a few years ago, this home offers all the benefits of newer construction- without the added expense and work. The yard is established, ceiling fans installed, and the refrigerator, washer, and dryer are included, so you can settle in and start enjoying your new home from day one.
Contact an agent
Home facts
- Year built:2020
- Subdivision & Development:Jefferson Park
- Listing ID #:22111960
- Added:45 day(s) ago
- Updated:August 22, 2026 at 07:31 AM
Rooms and interior
- Bedrooms:4
- Total bathrooms:2
- Full bathrooms:2
- Dining Description:Dining Combo/Family Room, Dining Combo/Kitchen
- Kitchen Description:Dishwasher, Electric Oven, Microwave, Refrigerator
- Living area:1,618 sq. ft.
Heating and cooling
- Cooling:Central Electric
- Heating:Electric, Forced Air
- Central air:Yes
Structure and exterior
- Year built:2020
- Building area:1,618 sq. ft.
- Lot area:0.17 Acres
- Architectural Style:Ranch
- Construction Materials:Brick
- Foundation Description:Slab
Utilities
- Water:Public Water
Finances and disclosures
- Price:$310,000
- Price per sq. ft.:$191.59
Features and amenities
- Appliances:Microwave, Refrigerator, Washer
- Laundry features:Dryer, Washer
- Pool features:Pool
Parking
- Parking description:Finished Garage
- Garage:Yes
- Garage spaces:2
New listings near 672 Albermarle Drive
- Open Sun, 1 to 3pmNew
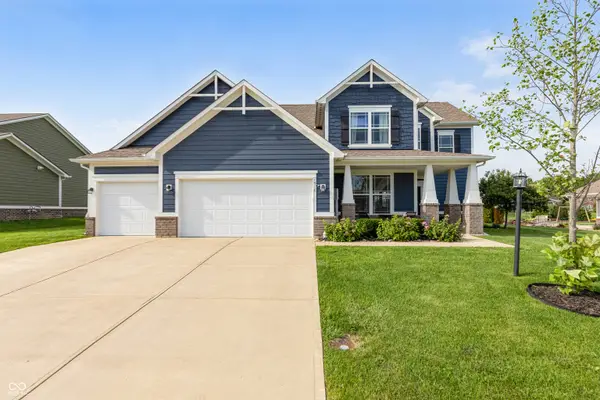 $485,000Active5 beds 4 baths3,178 sq. ft.
4916 Myrtle Drive, Pittsboro, IN 46167
MLS# 22121310Listed by: F.C. TUCKER COMPANY - New
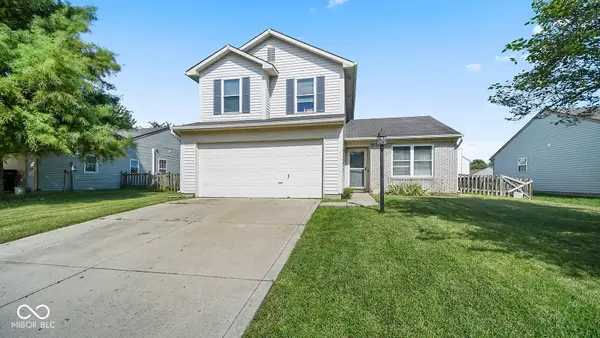 $259,900Active4 beds 3 baths1,540 sq. ft.
55 Kensington Court, Pittsboro, IN 46167
MLS# 22121509Listed by: WYNKOOP BROKERAGE FIRM, LLC - New
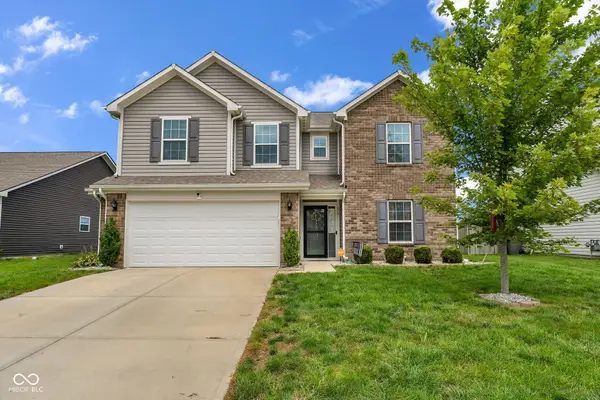 $365,000Active5 beds 3 baths2,343 sq. ft.
670 Albermarle Drive, Pittsboro, IN 46167
MLS# 22121477Listed by: BLU NEST REALTY - New
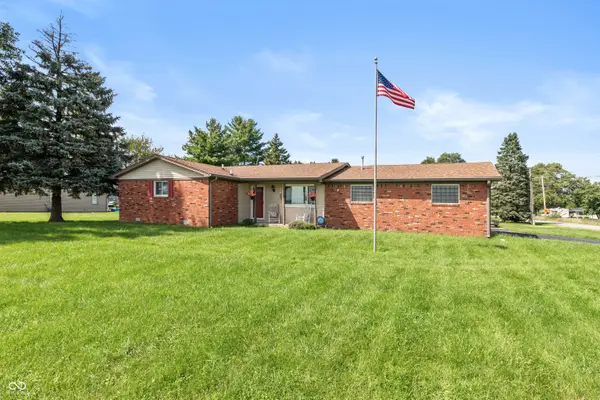 $349,900Active3 beds 2 baths1,198 sq. ft.
7360 N County Road 150 E, Pittsboro, IN 46167
MLS# 22120748Listed by: SOLD IT REALTY GROUP 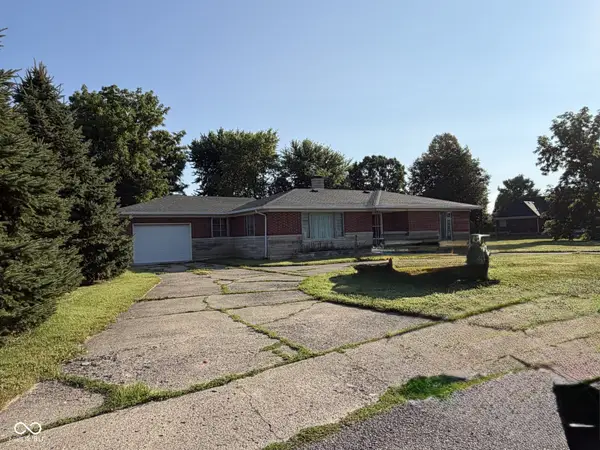 $240,000Pending2 beds 2 baths1,600 sq. ft.
50 Terrell Drive, Pittsboro, IN 46167
MLS# 22115976Listed by: CENTURY 21 SCHEETZ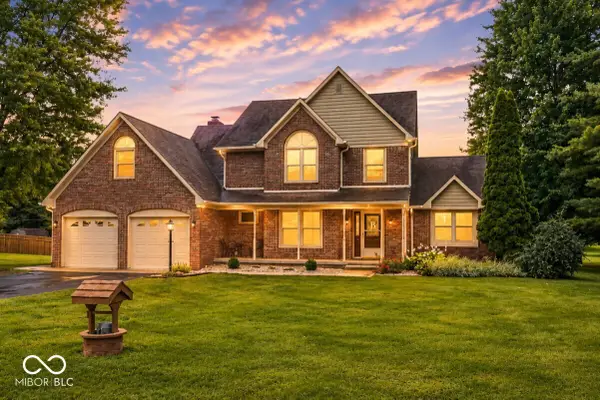 $515,000Pending4 beds 3 baths2,632 sq. ft.
2629 Cardinal Drive, Pittsboro, IN 46167
MLS# 22119680Listed by: CENTURY 21 SCHEETZ $210,000Pending4 beds 1 baths1,512 sq. ft.
6659 Reed Drive, Pittsboro, IN 46167
MLS# 22119759Listed by: CARPENTER, REALTORS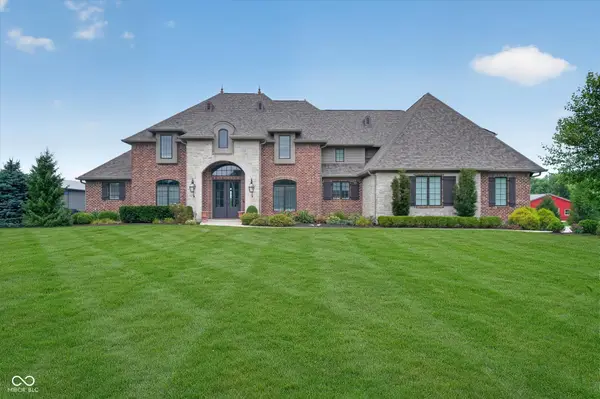 $1,950,000Pending5 beds 5 baths8,269 sq. ft.
9610 N County Road 550 E, Pittsboro, IN 46167
MLS# 22118405Listed by: JANKO REALTY GROUP $525,000Pending4 beds 3 baths2,690 sq. ft.
39 Ridgeway Court, Pittsboro, IN 46167
MLS# 22118859Listed by: RIDENOUR REAL ESTATE SERVICES,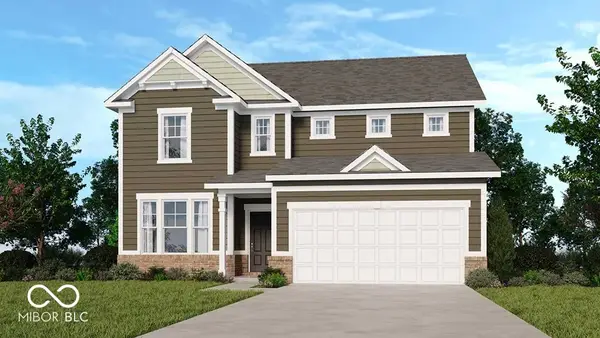 $424,999Pending5 beds 3 baths3,037 sq. ft.
459 Chester Lane, Pittsboro, IN 46167
MLS# 22118654Listed by: PYATT BUILDERS, LLC


Protect your home and budget from life's surprises with an Assurant Home Warranty, backed by a partner that supports you through every step of homeownership. Explore Plans.
© 2023 - 2026 ERA Franchise Systems LLC. All rights reserved. ERA Franchise Systems LLC fully supports the principles of the Fair Housing Act and the Equal Opportunity Act. ERA, ERA Real Estate powered, and their respective logos are registered service marks of ERA Franchise Systems LLC. Each office is independently owned and operated.