
7360 N County Road 150 E, Pittsboro, IN 46167
Local realty services provided by:Schuler Bauer Real Estate ERA Powered
Listed by: lori redman, hannah foltz
Office: sold it realty group
MLS#:22120748
Source:IN_MIBOR | Licensed in Indiana
Price summary
- Price:$349,900
- Price per sq. ft.:$292.07
About this home
Just What You've Been Looking For - NO HOA! This fantastic one owner home offers the perfect combination of comfortable living, incredible garage space, and an outdoor setup you'll love. The property features an attached garage PLUS a huge detached garage with a workshop, giving you plenty of room for vehicles, hobbies, projects, and storage. Enjoy the HUGE sunroom with barn that leads to the relaxing, fenced-in backyard where you'll find an above-ground pool, large deck, patio area, and two storage sheds-plenty of space to enjoy summer and store everything you need. Inside, you'll love the updated living room featuring a cozy electric fireplace that flows into the dining area, which also boasts an electric fireplace for the perfect ambiance. The updated kitchen features quartz countertops, new cabinets, stainless steel appliances, and waterproof luxury vinyl plank flooring. This home offers 3 bedrooms, including one with brand-new carpet, plus a recently updated hall bathroom. With thoughtful updates, amazing garage and workshop space, a great backyard, and North West Hendricks Schools, this home truly has so much to offer! NO HOA + TWO GARAGES + WORKSHOP + POOL + FENCED YARD = A WINNING COMBINATION!...
Contact an agent
Home facts
- Year built:1979
- Subdivision & Development:No Subdivision
- Listing ID #:22120748
- Added:47 day(s) ago
- Updated:October 05, 2026 at 10:30 AM
Rooms and interior
- Bedrooms:3
- Total bathrooms:2
- Full bathrooms:2
- Dining Description:Dining Combo/Kitchen
- Kitchen Description:Dishwasher, Disposal, Electric Cooktop, Electric Oven, Microwave, Microwave Hood, Refrigerator
- Living area:1,198 sq. ft.
Heating and cooling
- Cooling:Central Electric
- Central air:Yes
Structure and exterior
- Year built:1979
- Building area:1,198 sq. ft.
- Lot area:1.39 Acres
- Lot Features:Corner Lot, Not In Subdivision
- Architectural Style:Ranch
- Construction Materials:Vinyl Siding
- Exterior Features:Barn Mini
- Foundation Description:Crawl Space
Schools
- High school:Tri-West Senior High School
- Middle school:Tri-West Middle School
- Elementary school:Pittsboro Elementary School
Utilities
- Water:Public Water
Finances and disclosures
- Price:$349,900
- Price per sq. ft.:$292.07
Features and amenities
- Appliances:Microwave, Refrigerator, Washer, Water Softener Owned
- Laundry features:Dryer, Washer
- Amenities:Attic Access
Parking
- Parking description:Garage Door Opener, Service Door
- Garage:Yes
- Garage spaces:4
New listings near 7360 N County Road 150 E
- Coming Soon
 $399,900Coming Soon3 beds 2 baths1,869 sq. ft.
287 S Woodridge Drive, Pittsboro, IN 46167
MLS# 22129494Listed by: CRESTPOINT REAL ESTATE  $685,000Pending4 beds 4 baths3,878 sq. ft.
5870 Essex, Pittsboro, IN 46167
MLS# 22129568Listed by: RIDENOUR REAL ESTATE SERVICES,- New
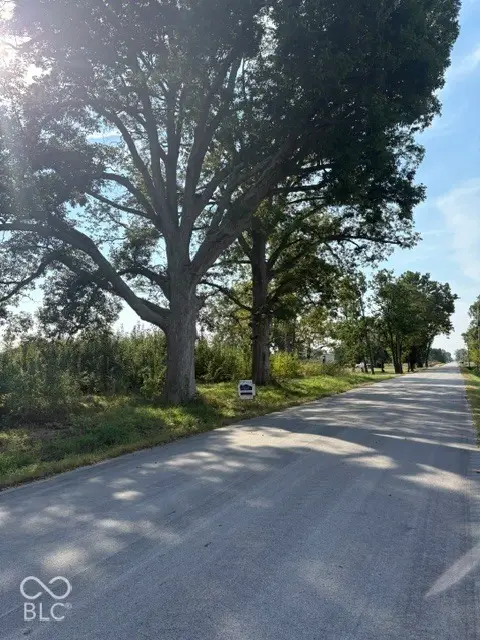 $245,000Active3.5 Acres
1707 E County Road 1025 N, Pittsboro, IN 46167
MLS# 22129296Listed by: BOWMAN & ASSOCIATES, LLC - New
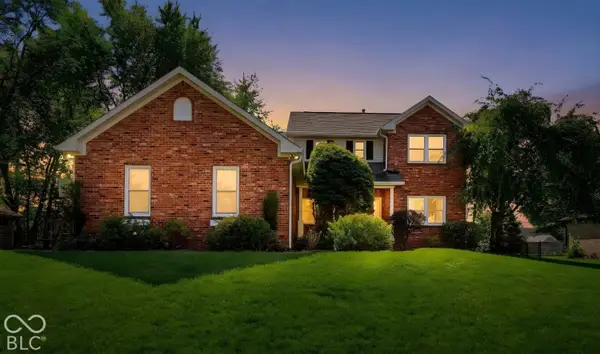 $484,900Active4 beds 3 baths3,169 sq. ft.
225 Deer Trace Court, Pittsboro, IN 46167
MLS# 22129129Listed by: CARPENTER, REALTORS - New
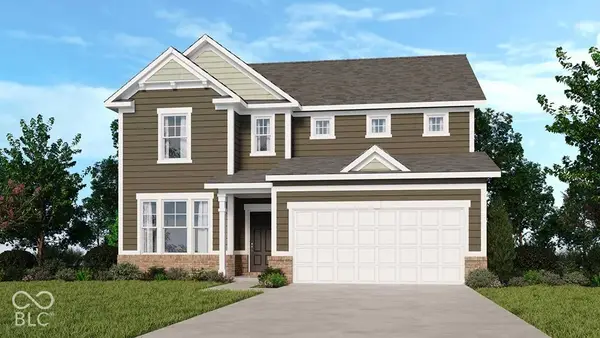 $423,999Active5 beds 3 baths3,037 sq. ft.
256 Commodore Drive, Pittsboro, IN 46167
MLS# 22129165Listed by: PYATT BUILDERS, LLC - New
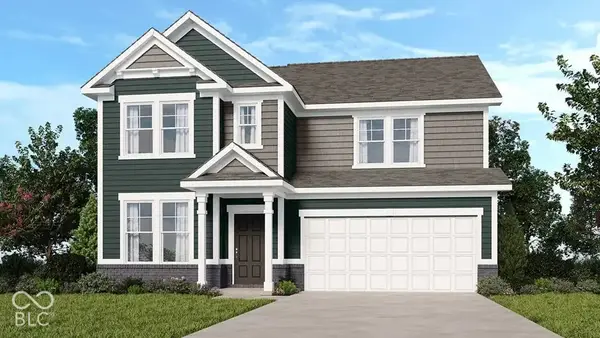 $419,999Active4 beds 3 baths2,726 sq. ft.
223 Commodore Drive, Pittsboro, IN 46167
MLS# 22129187Listed by: PYATT BUILDERS, LLC - New
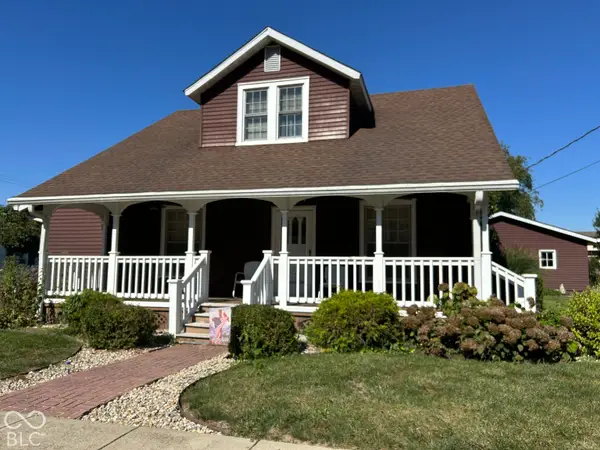 $299,900Active4 beds 2 baths2,364 sq. ft.
502 Osborne Avenue, Pittsboro, IN 46167
MLS# 22128756Listed by: F.C. TUCKER COMPANY 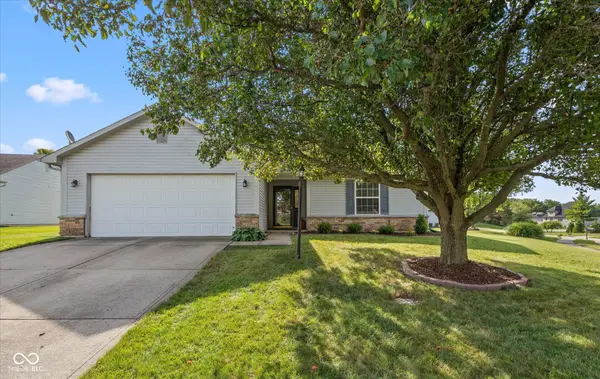 $269,900Active3 beds 2 baths1,361 sq. ft.
111 Brixton Woods East Drive, Pittsboro, IN 46167
MLS# 22127508Listed by: AMERICAN DREAM TEAM REAL ESTATE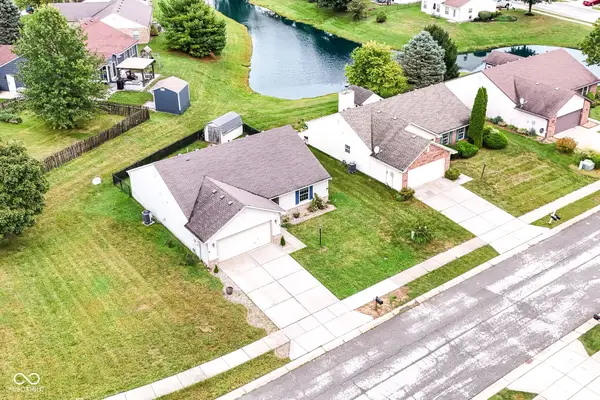 $292,000Active3 beds 2 baths1,331 sq. ft.
133 Brixton Woods West Drive, Pittsboro, IN 46167
MLS# 22127126Listed by: BERKSHIRE HATHAWAY HOME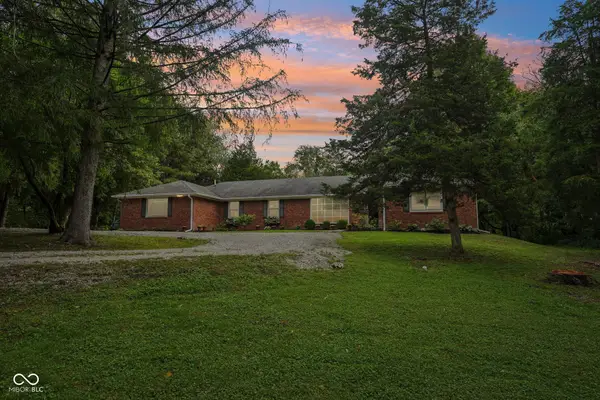 $589,900Pending4 beds 3 baths2,269 sq. ft.
5641 N County Road 375 E, Pittsboro, IN 46167
MLS# 22120908Listed by: F.C. TUCKER COMPANY


Protect your home and budget from life's surprises with an Assurant Home Warranty, backed by a partner that supports you through every step of homeownership. Explore Plans.
© 2023 - 2026 ERA Franchise Systems LLC. All rights reserved. ERA Franchise Systems LLC fully supports the principles of the Fair Housing Act and the Equal Opportunity Act. ERA, ERA Real Estate powered, and their respective logos are registered service marks of ERA Franchise Systems LLC. Each office is independently owned and operated.