
2130 Russet, Plainfield, IN 46168
Local realty services provided by:Schuler Bauer Real Estate ERA Powered
2130 Russet,Plainfield, IN 46168
$349,900
- 4 Beds
- 3 Baths
- 3,612 sq. ft.
- Single family
- Active
Listed by: kelly dorsey
Office: exp realty llc.
MLS#:22136426
Source:IN_MIBOR | Licensed in Indiana
Price summary
- Price:$349,900
- Price per sq. ft.:$96.87
About this home
Welcome to 2130 Russet in Plainfield, Indiana, a distinguished single-family residence built in 2001. Spanning 3,612 square feet across two stories, this attractive property offers an ideal balance of scale and comfort for modern living. The heart of the home is the open-plan kitchen, which features a functional peninsula that bridges the space seamlessly into the living room. This design encourages a natural flow for daily activities and hosting alike, keeping the cook connected to the rest of the household. The living room serves as a comfortable retreat, defined by a centerpiece fireplace that anchors the space and provides an inviting atmosphere for evenings at home. It is a room designed for gathering and relaxation, offering a clear view into the adjoining kitchen area. The primary bathroom includes a double vanity, providing additional space and convenience for morning routines. Beyond the interior, the residence features a porch, which acts as a transition between the home and the 13,939-square-foot lot, offering a thoughtful place to enjoy the outdoors. With four bedrooms and a total of two full bathrooms and one half bathroom, the home provides a sensible layout for a variety of needs. This residence offers a rare combination of space and thoughtful design that invites you to experience its full potential firsthand. Some rooms have been virtually altered to show how they would look with furniture....
Contact an agent
Home facts
- Year built:2001
- Subdivision & Development:Auburn Meadows
- Listing ID #:22136426
- Added:1 day(s) ago
- Updated:November 18, 2026 at 02:43 AM
Rooms and interior
- Bedrooms:4
- Total bathrooms:3
- Full bathrooms:2
- Half bathrooms:1
- Dining Description:Separate Room
- Kitchen Description:Dishwasher, Disposal, Gas Oven, Microwave, Microwave Hood, Refrigerator
- Living area:3,612 sq. ft.
Heating and cooling
- Cooling:Central Electric
- Heating:Electric, Forced Air
- Central air:Yes
Structure and exterior
- Year built:2001
- Building area:3,612 sq. ft.
- Lot area:0.32 Acres
- Lot Features:Corner Lot, Cul-De-Sac, Mature Trees, Sidewalks
- Construction Materials:Vinyl Siding
- Foundation Description:Slab
Schools
- High school:Avon High School
Utilities
- Water:Public Water
Finances and disclosures
- Price:$349,900
- Price per sq. ft.:$96.87
Features and amenities
- Appliances:Microwave, Refrigerator, Washer, Water Heater, Water Softener Owned
- Laundry features:Dryer, Laundry in Unit, Washer
Parking
- Garage:Yes
- Garage spaces:2
New listings near 2130 Russet
- Coming Soon
 $749,900Coming Soon3 beds 4 baths5,474 sq. ft.
1639 Patriot Place, Plainfield, IN 46168
MLS# 22136200Listed by: F.C. TUCKER COMPANY - Coming Soon
 $310,000Coming Soon3 beds 3 baths1,647 sq. ft.
332 Pickett Street, Plainfield, IN 46168
MLS# 22132000Listed by: F.C. TUCKER COMPANY - New
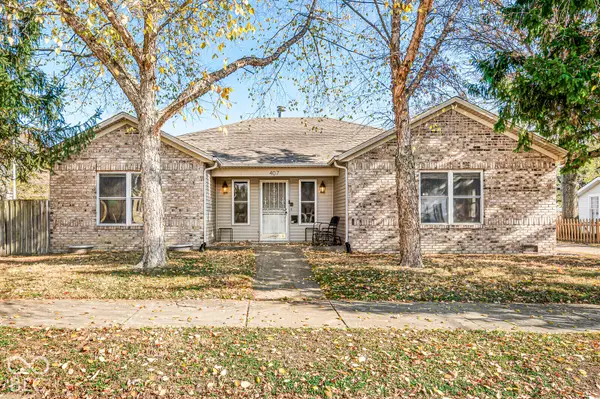 $329,900Active2 beds 2 baths1,468 sq. ft.
407 S Vine Street, Plainfield, IN 46168
MLS# 22136750Listed by: STREAMLINED REALTY - New
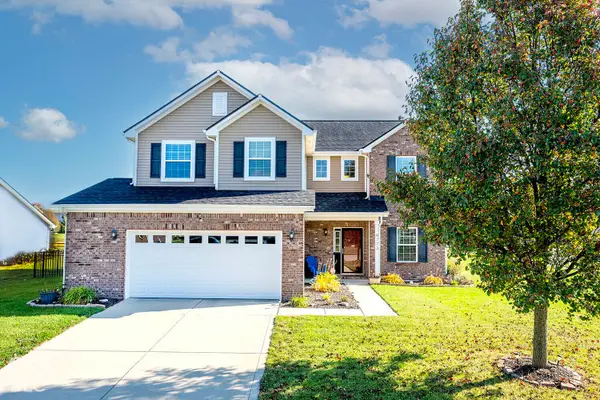 $384,999Active3 beds 3 baths2,407 sq. ft.
4773 Marshall Drive, Plainfield, IN 46168
MLS# 22136766Listed by: THE STEWART HOME GROUP - New
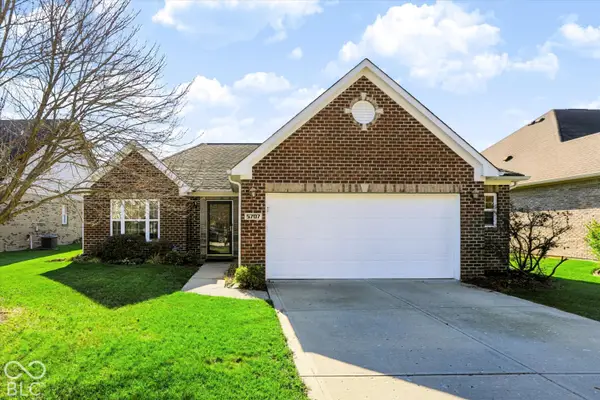 $325,000Active3 beds 2 baths1,496 sq. ft.
5707 Augusta Woods Drive, Plainfield, IN 46168
MLS# 22135931Listed by: KELLER WILLIAMS INDY METRO PARTNERS - New
 $379,999Active3 beds 3 baths2,052 sq. ft.
9085 Naples Way, Plainfield, IN 46168
MLS# 22136470Listed by: PYATT BUILDERS, LLC - New
 $315,000Active3 beds 2 baths1,549 sq. ft.
1980 Crystal Bay East Drive, Plainfield, IN 46168
MLS# 22120567Listed by: F.C. TUCKER COMPANY - New
 $385,000Active4 beds 3 baths2,408 sq. ft.
5379 Hibiscus, Plainfield, IN 46168
MLS# 22135707Listed by: BERKSHIRE HATHAWAY HOME - New
 $249,900Active3 beds 2 baths1,447 sq. ft.
2596 Liatris Drive, Plainfield, IN 46168
MLS# 22136413Listed by: RED BRIDGE REAL ESTATE


Protect your home and budget from life's surprises with an Assurant Home Warranty, backed by a partner that supports you through every step of homeownership. Explore Plans.
© 2023 - 2026 ERA Franchise Systems LLC. All rights reserved. ERA Franchise Systems LLC fully supports the principles of the Fair Housing Act and the Equal Opportunity Act. ERA, ERA Real Estate powered, and their respective logos are registered service marks of ERA Franchise Systems LLC. Each office is independently owned and operated.