
407 S Vine Street, Plainfield, IN 46168
Local realty services provided by:Schuler Bauer Real Estate ERA Powered
407 S Vine Street,Plainfield, IN 46168
$329,900
- 2 Beds
- 2 Baths
- 1,468 sq. ft.
- Single family
- Active
Listed by: avery garrett
Office: streamlined realty
MLS#:22136750
Source:IN_MIBOR | Licensed in Indiana
Price summary
- Price:$329,900
- Price per sq. ft.:$224.73
About this home
Amazing opportunity on this fully wheel chair accessible brick ranch home in downtown Plainfield, close to all the parks, trails, and attractions that make Plainfield special! This home wasn't modified for a chair, it was specifically built for that purpose! No tight corners or weird inaccessible places! All entrances have ADA compliant ramps and doors, 2 full accessible baths with roll under vanities - one with large roll in shower, one with a soaking tub! Kitchen features roll under counters, sinks, stove top, and breakfast bar area! Hardwood floors throughout! Garage features built in ramp! Fully fenced in back yard!
Contact an agent
Home facts
- Year built:1998
- Subdivision & Development:Carters South
- Listing ID #:22136750
- Added:1 day(s) ago
- Updated:November 18, 2026 at 02:43 AM
Rooms and interior
- Bedrooms:2
- Total bathrooms:2
- Full bathrooms:2
- Dining Description:Dining Combo/Kitchen
- Kitchen Description:Dishwasher, Disposal, Electric Cooktop, Microwave, Oven, Refrigerator
- Living area:1,468 sq. ft.
Heating and cooling
- Cooling:Central Electric
- Heating:Forced Air
- Central air:Yes
Structure and exterior
- Year built:1998
- Building area:1,468 sq. ft.
- Lot area:0.18 Acres
- Lot Features:Mature Trees, Sidewalks
- Architectural Style:Ranch
- Construction Materials:Brick
- Foundation Description:Block
Utilities
- Water:Public Water
Finances and disclosures
- Price:$329,900
- Price per sq. ft.:$224.73
Features and amenities
- Appliances:Microwave, Refrigerator
- Laundry features:Laundry in Unit
- Amenities:Attic Access
Parking
- Garage:Yes
- Garage spaces:2
New listings near 407 S Vine Street
- Coming Soon
 $749,900Coming Soon3 beds 4 baths5,474 sq. ft.
1639 Patriot Place, Plainfield, IN 46168
MLS# 22136200Listed by: F.C. TUCKER COMPANY - Coming Soon
 $310,000Coming Soon3 beds 3 baths1,647 sq. ft.
332 Pickett Street, Plainfield, IN 46168
MLS# 22132000Listed by: F.C. TUCKER COMPANY - New
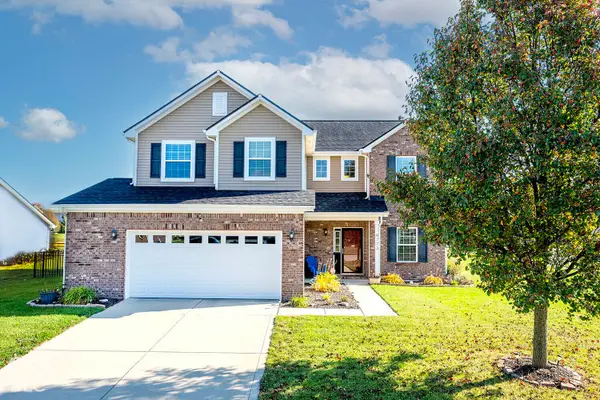 $384,999Active3 beds 3 baths2,407 sq. ft.
4773 Marshall Drive, Plainfield, IN 46168
MLS# 22136766Listed by: THE STEWART HOME GROUP - New
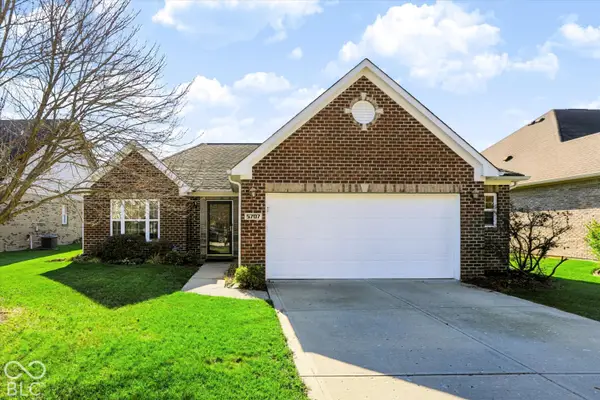 $325,000Active3 beds 2 baths1,496 sq. ft.
5707 Augusta Woods Drive, Plainfield, IN 46168
MLS# 22135931Listed by: KELLER WILLIAMS INDY METRO PARTNERS - New
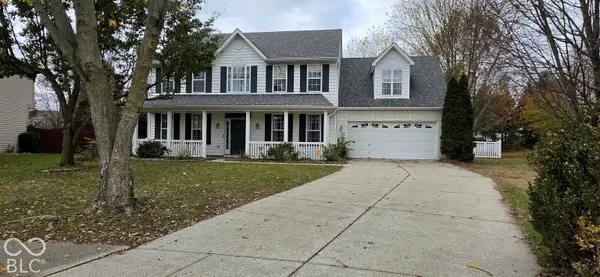 $349,900Active4 beds 3 baths3,612 sq. ft.
2130 Russet, Plainfield, IN 46168
MLS# 22136426Listed by: EXP REALTY LLC - New
 $379,999Active3 beds 3 baths2,052 sq. ft.
9085 Naples Way, Plainfield, IN 46168
MLS# 22136470Listed by: PYATT BUILDERS, LLC - New
 $315,000Active3 beds 2 baths1,549 sq. ft.
1980 Crystal Bay East Drive, Plainfield, IN 46168
MLS# 22120567Listed by: F.C. TUCKER COMPANY - New
 $385,000Active4 beds 3 baths2,408 sq. ft.
5379 Hibiscus, Plainfield, IN 46168
MLS# 22135707Listed by: BERKSHIRE HATHAWAY HOME - New
 $249,900Active3 beds 2 baths1,447 sq. ft.
2596 Liatris Drive, Plainfield, IN 46168
MLS# 22136413Listed by: RED BRIDGE REAL ESTATE


Protect your home and budget from life's surprises with an Assurant Home Warranty, backed by a partner that supports you through every step of homeownership. Explore Plans.
© 2023 - 2026 ERA Franchise Systems LLC. All rights reserved. ERA Franchise Systems LLC fully supports the principles of the Fair Housing Act and the Equal Opportunity Act. ERA, ERA Real Estate powered, and their respective logos are registered service marks of ERA Franchise Systems LLC. Each office is independently owned and operated.