
256 E Park Street, Plainfield, IN 46168
Local realty services provided by:Schuler Bauer Real Estate ERA Powered
256 E Park Street,Plainfield, IN 46168
$207,913
- 3 Beds
- 1 Baths
- 946 sq. ft.
- Single family
- Active
Listed by: lydia homeier
Office: remax one
MLS#:22128867
Source:IN_MIBOR | Licensed in Indiana
Price summary
- Price:$207,913
- Price per sq. ft.:$219.78
About this home
Take a look at this sweet little cutie pie. The Great room has a pretty picture window, a brick fireplace and vinyl plank flooring. Updated kitchen with newer cabinets, countertop, and some appliances have been updated. This charmer has been well maintained and has updated windows, and gutters. Nice one car garage and a matching yard barn. Enjoy this quiet street in downtown Plainfield. Just two blocks to the farmers market, shopping downtown or jump on the trail system that wraps around our town. Only 10 minutes to the airport, 20 minutes downtown.
Contact an agent
Home facts
- Year built:1965
- Subdivision & Development:Pike Brothers
- Listing ID #:22128867
- Added:1 day(s) ago
- Updated:October 01, 2026 at 05:23 PM
Rooms and interior
- Bedrooms:3
- Total bathrooms:1
- Full bathrooms:1
- Dining Description:Dining Combo/Kitchen
- Kitchen Description:Dishwasher, Electric Oven, Microwave Hood, Refrigerator
- Living area:946 sq. ft.
Heating and cooling
- Cooling:Central Electric
- Heating:Forced Air
- Central air:Yes
Structure and exterior
- Year built:1965
- Building area:946 sq. ft.
- Lot area:0.28 Acres
- Lot Features:Mature Trees, Street Lights
- Architectural Style:Bungalow
- Construction Materials:Wood Siding
- Exterior Features:Barn Mini
- Foundation Description:Slab
Utilities
- Water:Public Water
Finances and disclosures
- Price:$207,913
- Price per sq. ft.:$219.78
Features and amenities
- Appliances:Refrigerator, Washer, Water Heater
- Laundry features:Dryer, Washer
- Amenities:Attic Access
Parking
- Garage:Yes
- Garage spaces:1
New listings near 256 E Park Street
- Open Sun, 2 to 4pmNew
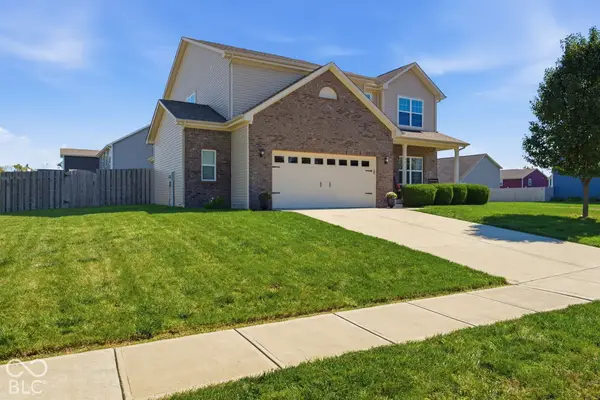 $415,000Active5 beds 3 baths3,150 sq. ft.
4811 Marshall Drive, Plainfield, IN 46168
MLS# 22128130Listed by: CARPENTER, REALTORS - New
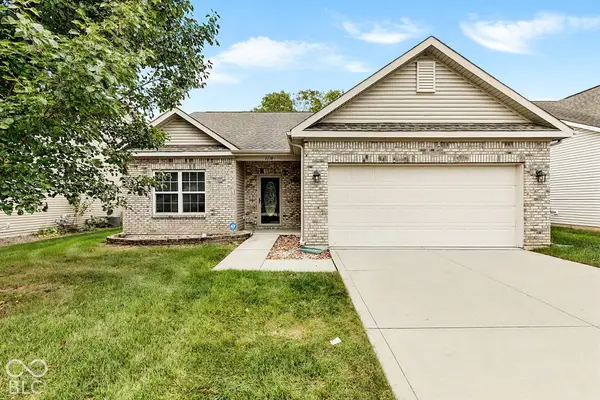 $275,000Active4 beds 2 baths1,583 sq. ft.
1174 Partridge Drive, Indianapolis, IN 46231
MLS# 22128044Listed by: EVER REAL ESTATE, LLC - New
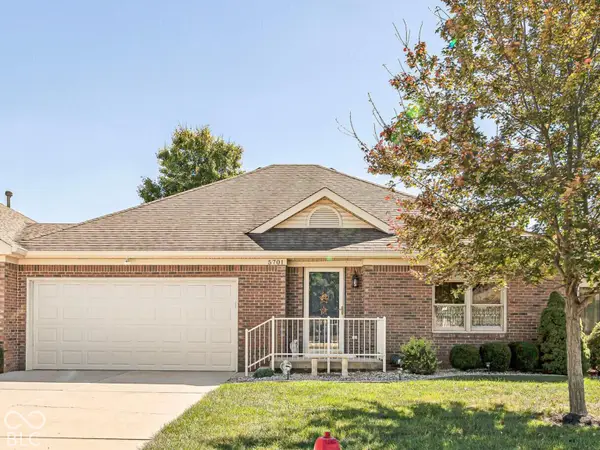 $240,000Active2 beds 2 baths1,342 sq. ft.
5701 Kensington Way N, Plainfield, IN 46168
MLS# 22128093Listed by: RE/MAX ADVANCED REALTY - New
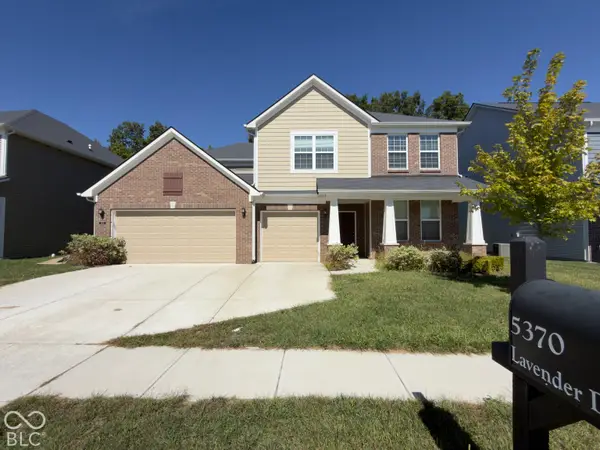 $489,000Active4 beds 3 baths3,300 sq. ft.
5370 Lavender Drive, Plainfield, IN 46168
MLS# 22128720Listed by: EXP REALTY, LLC - New
 $389,000Active4 beds 3 baths2,852 sq. ft.
2582 Twinleaf Drive, Plainfield, IN 46168
MLS# 22128526Listed by: F.C. TUCKER COMPANY - New
 $375,000Active2 beds 2 baths1,827 sq. ft.
4856 Lilium Drive, Plainfield, IN 46168
MLS# 22128855Listed by: REMAX ONE - New
 $389,900Active2 beds 2 baths1,764 sq. ft.
3397 Nottinghill Drive E, Plainfield, IN 46168
MLS# 22128441Listed by: BENNETT REALTY - New
 $465,000Active5 beds 3 baths4,086 sq. ft.
7023 Stonecreek Drive, Plainfield, IN 46168
MLS# 22128372Listed by: HILL & ASSOCIATES - New
 $499,623Active4 beds 3 baths3,366 sq. ft.
6987 S County Road 750 Road E, Plainfield, IN 46168
MLS# 22126845Listed by: REMAX ONE


Protect your home and budget from life's surprises with an Assurant Home Warranty, backed by a partner that supports you through every step of homeownership. Explore Plans.
© 2023 - 2026 ERA Franchise Systems LLC. All rights reserved. ERA Franchise Systems LLC fully supports the principles of the Fair Housing Act and the Equal Opportunity Act. ERA, ERA Real Estate powered, and their respective logos are registered service marks of ERA Franchise Systems LLC. Each office is independently owned and operated.