
4498 Cartersburg, Plainfield, IN 46168
Local realty services provided by:Schuler Bauer Real Estate ERA Powered
Listed by: erica duncan
Office: carpenter, realtors
MLS#:22129180
Source:IN_MIBOR | Licensed in Indiana
Price summary
- Price:$619,000
- Price per sq. ft.:$197.64
About this home
Discover the perfect blend of spacious living, modern updates, and peaceful surroundings on 1.82 beautiful acres in Plainfield! Offering over 3,100 square feet, 5 bedrooms, and 2.5 bathrooms, this impressive home combines the freedom of country-style living with the convenience of nearby amenities. Step inside to a stunning two-story great room featuring soaring ceilings, rustic barn beams, expansive windows, and an abundance of natural light that creates a bright, open, and inviting atmosphere. The spacious loft overlooking the great room features a cozy pellet stove, adding warmth and charm to this incredible living space. The generously sized primary suite offers a relaxing retreat, featuring a beautiful vaulted ceiling that enhances the open, airy feel. The en-suite bathroom boasts a tiled walk-in shower, double vanities, and a walk-in closet. Step outside onto your private deck overlooking the picturesque property, the perfect spot to enjoy your morning coffee, unwind after a long day, or simply take in the peaceful surroundings. Thoughtfully updated throughout, this home boasts 50 year LP SmartSide siding and trim, new HVAC, new windows, new interior and exterior doors, updated lighting, new flooring, new gutters and downspouts, and so much more! The outdoor living spaces are equally impressive, featuring low-maintenance Trex decking, a relaxing three-season room, and a fantastic outdoor kitchen complete with propane grill and granite countertops. Need extra space for hobbies, storage, or projects? The impressive 50x30 pole barn offers concrete flooring, electricity, potential water hookups and a partially finished upper level, providing endless possibilities for a workshop, recreational space, office or additional storage. Enjoy everything Plainfield has to offer, including beautiful parks, miles of scenic trails, The Shops at Perry Crossing, Splash Island, fantastic dining options, and convenient access to I-70 and the Indianapolis airport....
Contact an agent
Home facts
- Year built:1986
- Subdivision & Development:No Subdivision
- Listing ID #:22129180
- Added:1 day(s) ago
- Updated:October 22, 2026 at 11:41 PM
Rooms and interior
- Bedrooms:5
- Total bathrooms:3
- Full bathrooms:2
- Half bathrooms:1
- Dining Description:Formal Dining Room, Other Eating Area
- Kitchen Description:Dishwasher, Electric Oven, Microwave Hood, Refrigerator
- Living area:3,132 sq. ft.
Heating and cooling
- Cooling:Central Electric, Heat Pump, Wall Unit(s)
- Heating:Forced Air, Heat Pump, Propane
- Central air:Yes
Structure and exterior
- Year built:1986
- Building area:3,132 sq. ft.
- Lot area:1.82 Acres
- Lot Features:Mature Trees, Not In Subdivision
- Architectural Style:Contemporary
- Construction Materials:Cement Siding, Stone
- Foundation Description:Crawl Space
Schools
- High school:Cascade Senior High School
- Middle school:Cascade Middle School
Utilities
- Water:Well
Finances and disclosures
- Price:$619,000
- Price per sq. ft.:$197.64
Features and amenities
- Appliances:Refrigerator, Water Softener Owned
- Amenities:Supplemental Storage
Parking
- Parking description:Finished Garage, Garage Door Opener, Keyless Entry, Service Door
- Garage:Yes
- Garage spaces:4
New listings near 4498 Cartersburg
- New
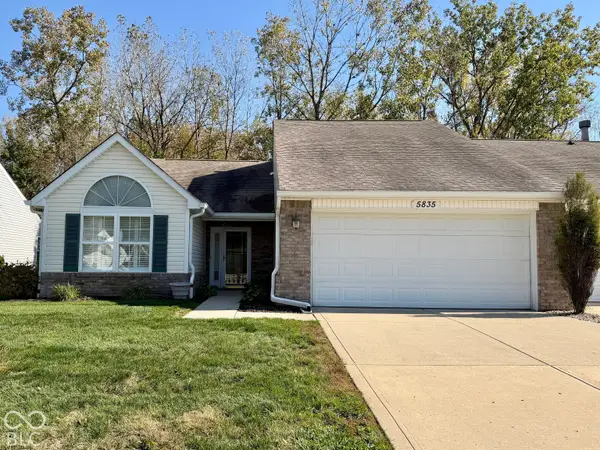 $270,900Active2 beds 2 baths1,406 sq. ft.
5835 Oberlies Way, Plainfield, IN 46168
MLS# 22133026Listed by: EPIQUE INC - New
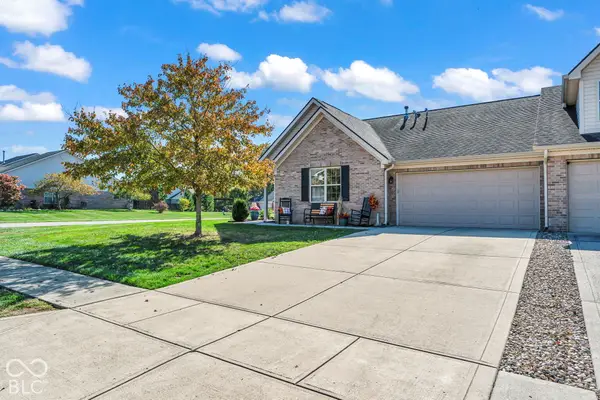 $310,000Active2 beds 2 baths1,588 sq. ft.
5515 Lipizzan Lane, Plainfield, IN 46168
MLS# 22132890Listed by: F.C. TUCKER COMPANY - New
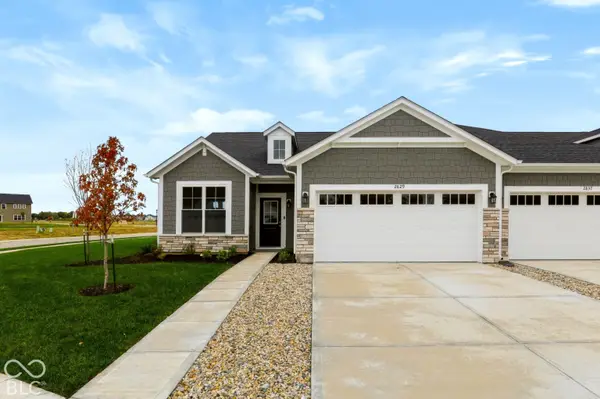 $264,900Active2 beds 2 baths1,633 sq. ft.
2829 Oak Grove West Road, Plainfield, IN 46168
MLS# 22132844Listed by: CARPENTER, REALTORS - New
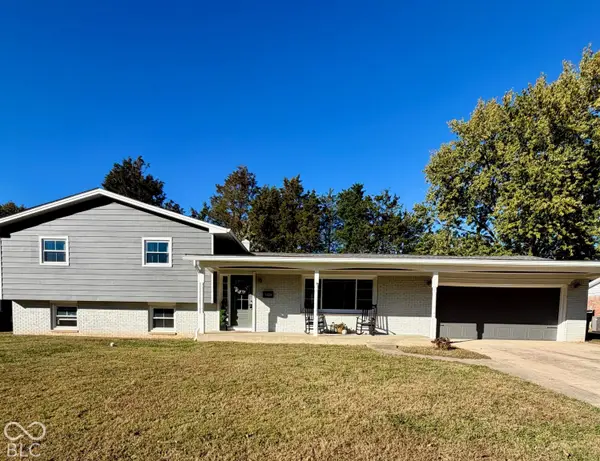 $319,320Active3 beds 3 baths2,405 sq. ft.
1404 Dallas Drive, Plainfield, IN 46168
MLS# 22132202Listed by: REMAX ONE - New
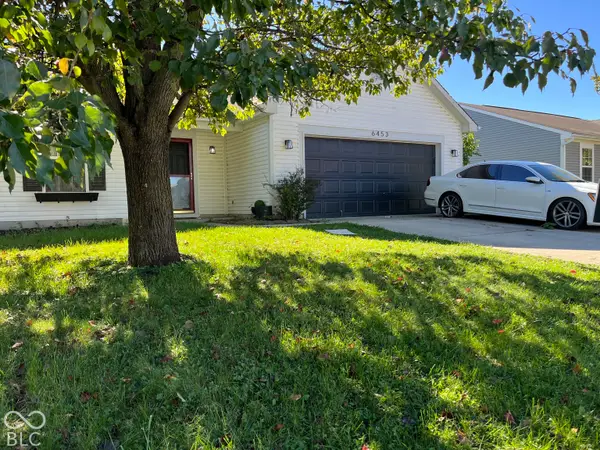 $255,000Active4 beds 2 baths1,383 sq. ft.
6453 Oyster Key Lane, Plainfield, IN 46168
MLS# 22131898Listed by: F.C. TUCKER COMPANY - New
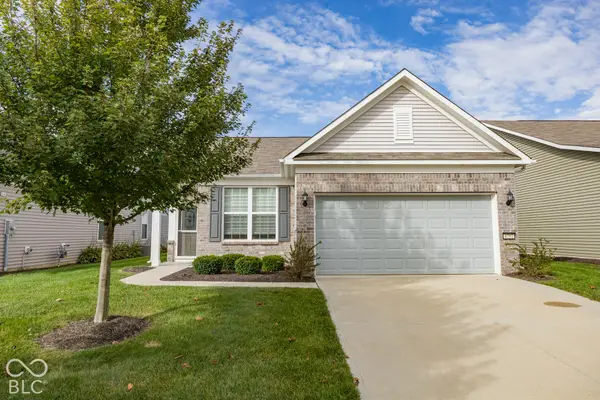 $279,900Active1 beds 2 baths1,403 sq. ft.
4752 Larkspur Drive, Plainfield, IN 46168
MLS# 22132200Listed by: FERRIS PROPERTY GROUP - Open Sat, 12 to 2pmNew
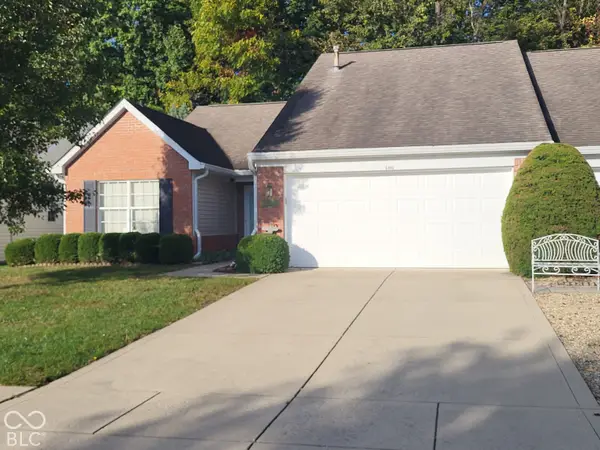 $279,900Active3 beds 2 baths1,382 sq. ft.
5966 Blue Heron Way, Plainfield, IN 46168
MLS# 22131396Listed by: CARPENTER, REALTORS - New
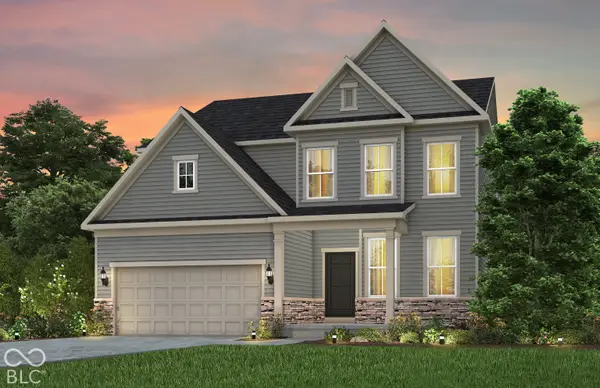 $492,900Active5 beds 3 baths3,002 sq. ft.
6362 Rippling Rock Drive, Plainfield, IN 46168
MLS# 22131795Listed by: PULTE REALTY OF INDIANA, LLC - New
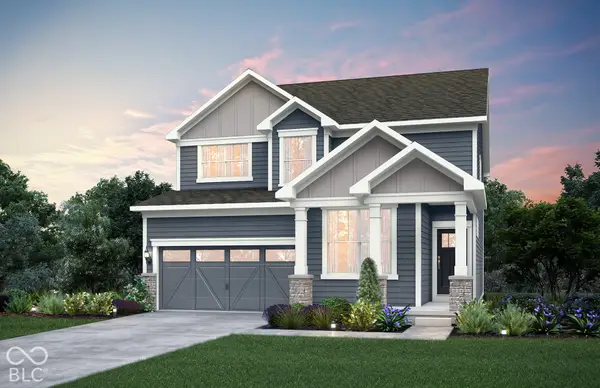 $429,900Active4 beds 3 baths2,743 sq. ft.
9116 Haverhill Lane, Plainfield, IN 46168
MLS# 22132249Listed by: PULTE REALTY OF INDIANA, LLC


Protect your home and budget from life's surprises with an Assurant Home Warranty, backed by a partner that supports you through every step of homeownership. Explore Plans.
© 2023 - 2026 ERA Franchise Systems LLC. All rights reserved. ERA Franchise Systems LLC fully supports the principles of the Fair Housing Act and the Equal Opportunity Act. ERA, ERA Real Estate powered, and their respective logos are registered service marks of ERA Franchise Systems LLC. Each office is independently owned and operated.